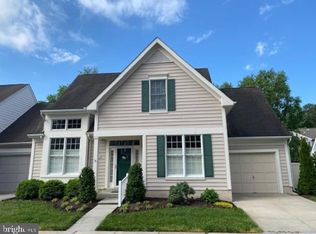
Nestled in the sought-after Easton Club community, this beautifully updated home offers a perfect blend of comfort, style, and convenience. Enjoy access to exceptional neighborhood amenities, including a swimming pool and pickleball courts, while being just minutes from downtown Easton’s vibrant shops, dining, the YMCA, Idlewild Park, and more. With easy access to U.S. Route 50, commuting to surrounding areas is effortless. A covered front porch and colorful landscaping create a warm welcome. Step inside to an inviting interior where luxury vinyl plank flooring flows throughout much of the main level. Stylish light fixtures, lofty windows, and crown molding add sophistication, while the open layout is designed for both daily living and entertaining. Just off the foyer, the living and dining area offers a refined space, with the living room featuring custom interior shutters. Opposite, a versatile room is ideal for a home office or study. The remodeled kitchen is a showpiece, featuring crisp white upper cabinets and contrasting lower cabinets—some with roll-out shelves and custom storage. Quartz countertops, a herringbone-patterned backsplash, and stainless steel appliances enhance the space, while a breakfast bar and casual dining area with a sliding glass door offer easy access to outdoor dining on the patio. Adjacent, the bright and inviting family room is anchored by a cozy fireplace flanked by built-ins, with a second sliding glass door leading to the backyard retreat. Upstairs, a loft provides additional flexible living space. The private primary suite boasts two walk-in closets and an en-suite bath with a double vanity, soaking tub, and tiled shower. Two additional generously sized bedrooms, a full bath, and a convenient laundry room with built-in cabinetry complete the upper level. Outside, the fenced backyard is a peaceful oasis with a paver patio, retractable awning, and a lush perennial garden filled with native plants. The two-car garage offers ample storage and convenience. With recent updates including a new roof, kitchen remodel, updated light fixtures, fresh interior paint, refreshed landscaping, and re-painted exterior trim, this home is move-in ready and waiting to be enjoyed. Recent upgrades include Architectural Asphalt Roof 2021, Stainless steel GE Kitchen appliances 2021, Washer and dryer 2024,First floor LVP 2024, Kitchen remodel 2022. Include Anderson WIndows throughout the home as well. Experience the best of Easton Club living in this exceptional property!
Sold for $445,000
$445,000
28488 Woods Dr, Easton, MD 21601
3beds
2,355sqft
Townhouse
Built in 2002
4,050 Square Feet Lot
$436,100 Zestimate®
$189/sqft
$2,961 Estimated rent
Home value
$436,100
Estimated sales range
Not available
$2,961/mo
Zestimate® history
Owner options
List your home for rent
$2,961/mo
Rent Zestimate®
Find your next renter with Zillow Rental Manager. Plus, with online applications, you can quickly screen prospective tenants – for free.
$2,961/mo
Rent Zestimate®
Refinance and save
$3,080/mo
Est. payment
Refinancing to a lower rate could help reduce your monthly payments and save thousands over the life of the loan.
$3,080/mo
Est. payment
Explore your selling options
Work with a Zillow partner agent
Leverage their expertise and Zillow's premium Showcase listings to get your home seen by more buyers.
Get startedList with your own agent
Get your home in front of millions of buyers by listing it on Zillow.
Learn how to do itSell it yourself
Take full control of how buyers see your home on Zillow by listing For Sale by Owner (FSBO).
List your homeWhat's special
Cozy fireplaceColorful landscapingStylish light fixturesRemodeled kitchenTwo walk-in closetsTwo-car garageDouble vanity
Zillow last checked:
Listing updated:
Listed by:
Rich Phillips 301-639-9138,
Northrop Realty,
Listing Team: The Rich Phillips Group
Bought with:
Lizzy Maxwell
Benson & Mangold, LLC
Source: Bright MLS,MLS#: MDTA2010130
Facts & features
Interior
Bedrooms & bathrooms
- Bedrooms: 3
- Bathrooms: 3
- Full bathrooms: 2
- 1/2 bathrooms: 1
- Main level bathrooms: 1
Rooms
- Room types: Living Room, Dining Room, Primary Bedroom, Bedroom 2, Bedroom 3, Kitchen, Family Room, Den, Foyer, Breakfast Room, Loft
Primary bedroom
- Features: Flooring - Carpet, Ceiling Fan(s), Attached Bathroom, Walk-In Closet(s)
- Level: Upper
- Area: 240 Square Feet
- Dimensions: 16 x 15
Bedroom 2
- Features: Flooring - Carpet
- Level: Upper
- Area: 156 Square Feet
- Dimensions: 13 x 12
Bedroom 3
- Features: Flooring - Carpet
- Level: Upper
- Area: 156 Square Feet
- Dimensions: 13 x 12
Breakfast room
- Features: Flooring - Luxury Vinyl Plank
- Level: Main
- Area: 108 Square Feet
- Dimensions: 9 x 12
Den
- Features: Flooring - Luxury Vinyl Plank, Crown Molding
- Level: Main
- Area: 99 Square Feet
- Dimensions: 11 x 9
Dining room
- Features: Flooring - Carpet, Crown Molding
- Level: Main
- Area: 182 Square Feet
- Dimensions: 14 x 13
Family room
- Features: Flooring - Luxury Vinyl Plank, Crown Molding, Built-in Features, Fireplace - Gas, Ceiling Fan(s)
- Level: Main
- Area: 221 Square Feet
- Dimensions: 17 x 13
Foyer
- Features: Flooring - Luxury Vinyl Plank
- Level: Main
- Area: 42 Square Feet
- Dimensions: 7 x 6
Kitchen
- Features: Flooring - Luxury Vinyl Plank, Breakfast Nook, Breakfast Bar, Countertop(s) - Quartz, Kitchen - Gas Cooking
- Level: Main
- Area: 168 Square Feet
- Dimensions: 14 x 12
Living room
- Features: Flooring - Carpet, Crown Molding
- Level: Main
- Area: 182 Square Feet
- Dimensions: 14 x 13
Loft
- Features: Flooring - Carpet, Ceiling Fan(s)
- Level: Upper
- Area: 231 Square Feet
- Dimensions: 21 x 11
Heating
- Forced Air, Natural Gas
Cooling
- Central Air, Electric
Appliances
- Included: Dishwasher, Disposal, Dryer, Refrigerator, Washer, Water Heater, Microwave, Oven, Oven/Range - Gas, Stainless Steel Appliance(s), Electric Water Heater
- Laundry: Has Laundry, Upper Level
Features
- Combination Dining/Living, Crown Molding, Family Room Off Kitchen, Kitchen - Table Space, Bathroom - Stall Shower, Walk-In Closet(s), Soaking Tub, Bathroom - Tub Shower, Breakfast Area, Built-in Features, Ceiling Fan(s), Dining Area, Open Floorplan, Formal/Separate Dining Room, Eat-in Kitchen, Primary Bath(s), Recessed Lighting, Upgraded Countertops, Dry Wall
- Flooring: Carpet, Ceramic Tile, Luxury Vinyl
- Doors: Insulated, Six Panel, Sliding Glass
- Windows: Double Pane Windows, Screens, Palladian
- Has basement: No
- Number of fireplaces: 1
- Fireplace features: Gas/Propane, Mantel(s)
Interior area
- Total structure area: 2,355
- Total interior livable area: 2,355 sqft
- Finished area above ground: 2,355
- Finished area below ground: 0
Property
Parking
- Total spaces: 4
- Parking features: Garage Faces Front, Concrete, Attached, Driveway
- Attached garage spaces: 2
- Uncovered spaces: 2
Accessibility
- Accessibility features: Other
Features
- Levels: Two
- Stories: 2
- Patio & porch: Patio, Porch
- Exterior features: Sidewalks
- Pool features: Community
- Fencing: Vinyl,Privacy,Back Yard
- Has view: Yes
- View description: Garden
Lot
- Size: 4,050 Square Feet
- Features: Rear Yard, Landscaped
Details
- Additional structures: Above Grade, Below Grade
- Parcel number: 2101093266
- Zoning: R
- Special conditions: Standard
Construction
Type & style
- Home type: Townhouse
- Architectural style: Colonial
- Property subtype: Townhouse
Materials
- Vinyl Siding
- Foundation: Other
- Roof: Asphalt,Architectural Shingle
Condition
- Excellent
- New construction: No
- Year built: 2002
Utilities & green energy
- Sewer: Public Sewer
- Water: Public
Community & HOA
Community
- Features: Pool
- Security: Main Entrance Lock, Smoke Detector(s)
- Subdivision: Easton Club
HOA
- Has HOA: Yes
- Amenities included: Pool, Tennis Court(s)
- Services included: Pool(s), Common Area Maintenance, Management, Snow Removal
- HOA fee: $435 quarterly
Location
- Region: Easton
- Municipality: Easton
Financial & listing details
- Price per square foot: $189/sqft
- Tax assessed value: $316,200
- Annual tax amount: $4,079
- Date on market: 3/20/2025
- Listing agreement: Exclusive Right To Sell
- Ownership: Fee Simple
Price history
| Date | Event | Price |
|---|---|---|
| 5/23/2025 | Sold | $445,000-0.9%$189/sqft |
Source:  Bright MLS #MDTA2010130 Report a problem Bright MLS #MDTA2010130 Report a problem | ||
| 4/20/2025 | Contingent | $449,000$191/sqft |
Source: Bright MLS #MDTA2010130 Report a problem | ||
| 3/29/2025 | Price change | $449,000-2.2%$191/sqft |
Source: Bright MLS #MDTA2010130 Report a problem | ||
| 3/20/2025 | Listed for sale | $459,000+43.4%$195/sqft |
Source: Bright MLS #MDTA2010130 Report a problem | ||
| 3/27/2023 | Listing removed | -- |
Source: Bright MLS #MDTA140008 Report a problem | ||
| 3/29/2021 | Sold | $320,000-4.5%$136/sqft |
Source: Public Record Report a problem | ||
| 3/8/2021 | Pending sale | $335,000$142/sqft |
Source: Bright MLS #MDTA140008 Report a problem | ||
| 2/8/2021 | Listing removed | -- |
Source: Bright MLS #MDTA140008 Report a problem | ||
| 1/22/2021 | Contingent | $335,000$142/sqft |
Source: Bright MLS #MDTA140008 Report a problem | ||
| 1/22/2021 | Pending sale | $335,000$142/sqft |
Source: Bright MLS #MDTA140008 Report a problem | ||
| 12/15/2020 | Listed for sale | $335,000+22.2%$142/sqft |
Source: Benson & Mangold, LLC #MDTA140008 Report a problem | ||
| 1/6/2003 | Sold | $274,089+128.5%$116/sqft |
Source: Public Record Report a problem | ||
| 6/26/2002 | Sold | $119,968$51/sqft |
Source: Public Record Report a problem | ||
Public tax history
| Year | Property taxes | Tax assessment |
|---|---|---|
| 2025 | -- | $361,100 +14.2% |
| 2024 | $4,079 +4.3% | $316,200 +0.4% |
| 2023 | $3,912 +5.7% | $314,867 -0.4% |
| 2022 | $3,703 +4.4% | $316,200 +1.3% |
| 2021 | $3,547 +1.6% | $312,200 +1.6% |
| 2020 | $3,490 +1.7% | $307,133 -1.6% |
| 2019 | $3,432 +4.6% | $312,200 +5.1% |
| 2018 | $3,282 +7% | $297,000 +3.6% |
| 2017 | $3,068 +136.9% | $286,767 +3.7% |
| 2016 | $1,295 | $276,533 +3.8% |
| 2015 | $1,295 +16.3% | $266,300 |
| 2014 | $1,114 | $266,300 |
| 2013 | -- | $266,300 -8.1% |
| 2012 | -- | $289,900 |
| 2011 | -- | $289,900 |
| 2010 | -- | $289,900 -29.6% |
| 2009 | -- | $411,830 +11.6% |
| 2008 | -- | $369,000 +13.1% |
| 2007 | -- | $326,170 +15.1% |
| 2006 | -- | $283,340 +4.1% |
| 2005 | -- | $272,152 +4.3% |
| 2004 | -- | $260,966 +4.5% |
| 2003 | -- | $249,780 +309.5% |
| 2002 | -- | $61,000 |
| 2001 | -- | $61,000 |
Find assessor info on the county website
Neighborhood: 21601
Nearby homes
- $446,0003 bd3 ba1.8k sqft28492 Woods Dr, Easton, MD 21601Off Market
- $425,0003 bd3 ba1.8k sqft28484 Woods Dr, Easton, MD 21601For Sale

- $453,2003 bd3 ba2.3k sqft28408 Pinehurst Cir, Easton, MD 21601Off Market
- $420,0003 bd3 ba1.8k sqft28406 Pinehurst Cir, Easton, MD 21601Sold
- $399,0003 bd3 ba1.8k sqft28410 Pinehurst Cir, Easton, MD 21601Sold
- $426,5003 bd2 ba2.3k sqft28496 Woods Dr, Easton, MD 21601Off Market
- $462,6003 bd3 ba2.3k sqft28489 Woods Dr, Easton, MD 21601Off Market
- $377,0003 bd2 ba1.4k sqft28404 Pinehurst Cir, Easton, MD 21601Sold
Nearby schools
GreatSchools rating
- 9/10White Marsh Elementary SchoolGrades: PK-5Distance: 6.2 mi
- 4/10Easton Middle SchoolGrades: 6-8Distance: 0.8 mi
- 5/10Easton High SchoolGrades: 9-12Distance: 1.2 mi
Schools provided by the listing agent
- Middle: Easton
- High: Easton
- District: Talbot County Public Schools
Source: Bright MLS. This data may not be complete. We recommend contacting the local school district to confirm school assignments for this home.
Get a cash offer in 3 minutes
Find out how much your home could sell for in as little as 3 minutes with a no-obligation cash offer.
Estimated market value
$436,100
Get a cash offer in 3 minutes
Find out how much your home could sell for in as little as 3 minutes with a no-obligation cash offer.
Estimated market value
$436,100
- Maryland
- Talbot County
- Easton
- 21601
- 28488 Woods Dr
Nearby cities
Nearby zip codes
Other Easton Topics
