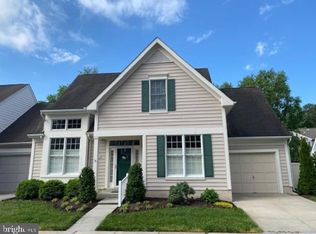
Welcome to the Easton Club and this desirable corner end-unit Townhome that offers ideal living space with a host of features that will make you feel right at home. Boasting 3 bedrooms, 2-1/2 Baths, including a spacious first floor Primary Bedroom with and Ensuite Bath, Formal Dining Room (Chandelier does NOT CONVEY), this home is both functional and stylish. The open and airy living room with vaulted ceiling with loft over look, leads to a cozy Family Room with a Gas Log Fireplace, perfect for relaxing evenings. The adjoining kitchen, with a charming Breakfast nook, opens onto a large Brick Paver Patio--ideal for outdoor entertaining or peaceful relaxation. Upstairs, you'll find an upper Loft area that is perfect for an office, plus two additional Bedrooms and a full Bath and a fabulous walk-in Storage Room, (Storage Shelving Included) The fully fenced backyard offers complete privacy, complemented by beautiful landscaping and an attached 1 car Garage with storage/workshop area. Enjoy all the benefits of a wonderful community, with brand-new Tennis Courts, a Community Pool, Pickelball facilities, Scenic Walking Trails and sidewalks for your neighborhood walking pleasure. With a prime location just minutes from downtown amenities, Oxford and St.Michaels, this townhome offers the perfect blend of comfort, convenience and a highly sought-after lifestyle. Don't miss your chance to make this charming property your own.
Sold for $399,000
Street View
$399,000
28410 Pinehurst Cir, Easton, MD 21601
3beds
1,806sqft
Townhouse
Built in 2002
4,050 Square Feet Lot
$390,200 Zestimate®
$221/sqft
$2,595 Estimated rent
Home value
$390,200
Estimated sales range
Not available
$2,595/mo
Zestimate® history
Owner options
List your home for rent
$2,595/mo
Rent Zestimate®
Find your next renter with Zillow Rental Manager. Plus, with online applications, you can quickly screen prospective tenants – for free.
$2,595/mo
Rent Zestimate®
Refinance and save
$2,786/mo
Est. payment
Refinancing to a lower rate could help reduce your monthly payments and save thousands over the life of the loan.
$2,786/mo
Est. payment
Explore your selling options
Work with a Zillow partner agent
Leverage their expertise and Zillow's premium Showcase listings to get your home seen by more buyers.
Get startedList with your own agent
Get your home in front of millions of buyers by listing it on Zillow.
Learn how to do itSell it yourself
Take full control of how buyers see your home on Zillow by listing For Sale by Owner (FSBO).
List your homeWhat's special
Gas log fireplaceUpper loft areaCorner end-unit townhomeLarge brick paver patioBeautiful landscapingFully fenced backyardVaulted ceiling
Zillow last checked:
Listing updated:
Listed by:
Stephany Barrett 410-310-2404,
Long & Foster Real Estate, Inc.
Bought with:
Janet Powers, 5002402
Berkshire Hathaway Homeservice Homesale Realty
Source: Bright MLS,MLS#: MDTA2009744
Facts & features
Interior
Bedrooms & bathrooms
- Bedrooms: 3
- Bathrooms: 3
- Full bathrooms: 2
- 1/2 bathrooms: 1
- Main level bathrooms: 3
- Main level bedrooms: 3
Basement
- Area: 0
Heating
- Heat Pump, Natural Gas
Cooling
- Central Air, Ceiling Fan(s), Electric
Appliances
- Included: Microwave, Dishwasher, Dryer, Oven/Range - Gas, Refrigerator, Washer, Gas Water Heater
- Laundry: Main Level
Features
- Bathroom - Tub Shower, Bathroom - Walk-In Shower, Breakfast Area, Ceiling Fan(s), Combination Kitchen/Living, Entry Level Bedroom, Family Room Off Kitchen, Formal/Separate Dining Room, Primary Bath(s), Recessed Lighting
- Flooring: Wood, Carpet
- Has basement: No
- Number of fireplaces: 1
- Fireplace features: Gas/Propane, Mantel(s), Glass Doors
Interior area
- Total structure area: 1,806
- Total interior livable area: 1,806 sqft
- Finished area above ground: 1,806
- Finished area below ground: 0
Property
Parking
- Total spaces: 1
- Parking features: Storage, Garage Faces Front, Attached, On Street
- Attached garage spaces: 1
- Has uncovered spaces: Yes
- Details: Garage Sqft: 300
Accessibility
- Accessibility features: Accessible Entrance
Features
- Levels: Two
- Stories: 2
- Patio & porch: Patio
- Exterior features: Lighting
- Pool features: Community
- Fencing: Vinyl,Privacy,Back Yard
Lot
- Size: 4,050 Square Feet
- Features: Corner Lot, Landscaped, Rear Yard, Corner Lot/Unit
Details
- Additional structures: Above Grade, Below Grade
- Parcel number: 2101093282
- Zoning: RESIDENTIAL
- Special conditions: Standard
Construction
Type & style
- Home type: Townhouse
- Architectural style: Contemporary
- Property subtype: Townhouse
Materials
- Vinyl Siding
- Foundation: Crawl Space
Condition
- Very Good
- New construction: No
- Year built: 2002
Utilities & green energy
- Sewer: Public Sewer
- Water: Public
Community & HOA
Community
- Subdivision: Easton Club
HOA
- Has HOA: Yes
- HOA fee: $430 quarterly
- HOA name: VM MANAGEMENT
Location
- Region: Easton
- Municipality: Easton
Financial & listing details
- Price per square foot: $221/sqft
- Tax assessed value: $301,400
- Annual tax amount: $3,888
- Date on market: 2/1/2025
- Listing agreement: Exclusive Right To Sell
- Ownership: Fee Simple
Price history
| Date | Event | Price |
|---|---|---|
| 4/24/2025 | Sold | $399,000$221/sqft |
Source:  Bright MLS #MDTA2009744 Report a problem Bright MLS #MDTA2009744 Report a problem | ||
| 3/29/2025 | Contingent | $399,000$221/sqft |
Source: Bright MLS #MDTA2009744 Report a problem | ||
| 2/1/2025 | Listed for sale | $399,000+57.5%$221/sqft |
Source: Bright MLS #MDTA2009744 Report a problem | ||
| 5/14/2002 | Sold | $253,401+116.5%$140/sqft |
Source: Public Record Report a problem | ||
| 11/8/2001 | Sold | $117,056$65/sqft |
Source: Public Record Report a problem | ||
Public tax history
| Year | Property taxes | Tax assessment |
|---|---|---|
| 2025 | -- | $318,333 +5.6% |
| 2024 | $3,888 +4.2% | $301,400 +0.4% |
| 2023 | $3,731 +5.6% | $300,267 -0.4% |
| 2022 | $3,533 +4.3% | $301,400 +1.1% |
| 2021 | $3,386 +2.6% | $298,000 +2.6% |
| 2020 | $3,300 +2.7% | $290,400 -2.6% |
| 2019 | $3,213 +5.7% | $298,000 +8.3% |
| 2018 | $3,041 +6.8% | $275,200 +3.4% |
| 2017 | $2,846 +142.6% | $266,067 +3.6% |
| 2016 | $1,173 | $256,933 +3.7% |
| 2015 | $1,173 +14.9% | $247,800 |
| 2014 | $1,021 | $247,800 |
| 2013 | -- | $247,800 -11.2% |
| 2012 | -- | $279,000 |
| 2011 | -- | $279,000 |
| 2010 | -- | $279,000 -28.1% |
| 2009 | -- | $388,160 +12.4% |
| 2008 | -- | $345,240 +14.2% |
| 2007 | -- | $302,320 +16.5% |
| 2006 | -- | $259,400 +3.9% |
| 2005 | -- | $249,712 +4% |
| 2004 | -- | $240,026 +4.2% |
| 2003 | -- | $230,340 +2.6% |
| 2002 | -- | $224,496 +268% |
| 2001 | -- | $61,000 |
Find assessor info on the county website
Neighborhood: 21601
Nearby homes
- $459,6003 bd3 ba2.3k sqft28408 Pinehurst Cir, Easton, MD 21601Off Market
- $425,0003 bd3 ba1.8k sqft28484 Woods Dr, Easton, MD 21601For Sale

- $445,0003 bd3 ba2.3k sqft28488 Woods Dr, Easton, MD 21601Sold

- $420,0003 bd3 ba1.8k sqft28406 Pinehurst Cir, Easton, MD 21601Sold
- $449,0003 bd3 ba1.8k sqft28421 Pinehurst Cir, Easton, MD 21601Sold
- $502,8003 bd3 ba2.3k sqft28411 Pinehurst Cir, Easton, MD 21601Off Market
- $479,0003 bd2 ba2.3k sqft28409 Pinehurst Cir, Easton, MD 21601Sold
- $439,1003 bd3 ba2.3k sqft28423 Pinehurst Cir, Easton, MD 21601Off Market
Nearby schools
GreatSchools rating
- 9/10White Marsh Elementary SchoolGrades: PK-5Distance: 6.2 mi
- 4/10Easton Middle SchoolGrades: 6-8Distance: 0.8 mi
- 5/10Easton High SchoolGrades: 9-12Distance: 1.2 mi
Schools provided by the listing agent
- District: Talbot County Public Schools
Source: Bright MLS. This data may not be complete. We recommend contacting the local school district to confirm school assignments for this home.
Get a cash offer in 3 minutes
Find out how much your home could sell for in as little as 3 minutes with a no-obligation cash offer.
Estimated market value
$390,200
Get a cash offer in 3 minutes
Find out how much your home could sell for in as little as 3 minutes with a no-obligation cash offer.
Estimated market value
$390,200
- Maryland
- Talbot County
- Easton
- 21601
- 28410 Pinehurst Cir
Nearby cities
Nearby zip codes
Other Easton Topics
