Just minutes from downtown Easton off Oxford Road, this light-filled, private 1,800+ sq. ft. end-unit townhome backs to serene woods and offers a one-car garage plus a fully fenced backyard with an expansive deck, patio, and mature seasonal landscaping. The main level includes an entry hall, living room, and formal dining room. There is an upgraded kitchen with granite counters and recently updated appliances, open to a breakfast area and a bright family room with natural gas fireplace. Also on the first floor there is a laundry room, half bath, ample closets, and under-stair storage. You can access the backyard via sliding glass doors from either the family room or the primary bedroom to enjoy a 19’7” x 12’3” deck and spacious patio surrounded by perennial gardens, specimen trees, and shrubs — creating exceptional privacy. The upper level includes two generously sized bedrooms and a full hall bath as well as a second family room overlooking the living area below. There is also convenient walk-in storage for seasonal items, furniture, cushions, luggage, and more. This property is nestled in the sought-after Easton Club, a picturesque neighborhood of single-family homes and townhomes with winding streets perfect for quiet walks. As part of a stable HOA residents enjoy a community pool, tennis/pickleball courtyard, trash pickup, yard mowing, snow removal and common area maintenance. Local Highlights include Easton’s Avalon Theater, Academy Art Museum, public library, galleries, shops, restaurants, ice cream parlors, markets, and parks. In downtown Easton Idlewild Park offers a large, fenced playground, tennis courts, baseball diamonds, cinder track, and open green space. Talbot Country Club is nearby with an excellent golf course, tennis, pickleball, pool, and fine dining. Easton is also home to one of the nation’s top YMCAs, with two downtown branches. Close by and throughout Talbot County you will find abundant water access for kayaking, boating, and exploring the Chesapeake Bay. There are also first-class medical services, including the future University of Maryland Shore Medical Center campus now under construction. Easton is conveniently located 1.5 hours from D.C. and Baltimore, 2 hours from Philadelphia and is home to the second largest jet airport in the state. 28421 Pinehurst Circle is served by Easton Utilities — including electric, natural gas, water, sewer, cable, and high-speed Easton Velocity internet, one stop shopping, one bill. NEW ROOF BEING INSTALLED END OF AUGUST.
Sold for $449,000
$449,000
28421 Pinehurst Cir, Easton, MD 21601
3beds
1,806sqft
Townhouse
Built in 2002
4,050 Square Feet Lot
$440,900 Zestimate®
$249/sqft
$2,382 Estimated rent
Home value
$440,900
Estimated sales range
Not available
$2,382/mo
Zestimate® history
Owner options
List your home for rent
$2,382/mo
Rent Zestimate®
Find your next renter with Zillow Rental Manager. Plus, with online applications, you can quickly screen prospective tenants – for free.
$2,382/mo
Rent Zestimate®
Refinance and save
$3,082/mo
Est. payment
Refinancing to a lower rate could help reduce your monthly payments and save thousands over the life of the loan.
$3,082/mo
Est. payment
Explore your selling options
Work with a Zillow partner agent
Leverage their expertise and Zillow's premium Showcase listings to get your home seen by more buyers.
Get startedList with your own agent
Get your home in front of millions of buyers by listing it on Zillow.
Learn how to do itSell it yourself
Take full control of how buyers see your home on Zillow by listing For Sale by Owner (FSBO).
List your homeWhat's special
Natural gas fireplaceBacks to serene woodsMature seasonal landscapingRecently updated appliancesWalk-in storageFull hall bathPerennial gardens
Zillow last checked:
Listing updated:
Listed by:
Janet Larson 410-310-1797,
Benson & Mangold, LLC
Bought with:
Debbie Mangold Lipscomb, 637982
Benson & Mangold, LLC
Source: Bright MLS,MLS#: MDTA2011650
Facts & features
Interior
Bedrooms & bathrooms
- Bedrooms: 3
- Bathrooms: 3
- Full bathrooms: 2
- 1/2 bathrooms: 1
- Main level bathrooms: 2
- Main level bedrooms: 1
Rooms
- Room types: Living Room, Dining Room, Primary Bedroom, Bedroom 2, Bedroom 3, Kitchen, Family Room, Foyer, Breakfast Room, 2nd Stry Fam Rm, Laundry, Storage Room, Bathroom 2, Primary Bathroom, Half Bath
Primary bedroom
- Features: Flooring - Carpet, Ceiling Fan(s)
- Level: Main
- Area: 168 Square Feet
- Dimensions: 12 x 14
Bedroom 2
- Features: Flooring - Carpet, Ceiling Fan(s)
- Level: Upper
- Area: 120 Square Feet
- Dimensions: 12 x 10
Bedroom 3
- Features: Flooring - Carpet, Ceiling Fan(s)
- Level: Upper
- Area: 204 Square Feet
- Dimensions: 12 x 17
Primary bathroom
- Features: Flooring - Ceramic Tile, Soaking Tub, Bathroom - Stall Shower
- Level: Main
- Area: 96 Square Feet
- Dimensions: 12 x 8
Bathroom 2
- Features: Bathroom - Tub Shower
- Level: Upper
- Area: 40 Square Feet
- Dimensions: 8 x 5
Other
- Features: Flooring - Carpet, Ceiling Fan(s)
- Level: Upper
- Area: 315 Square Feet
- Dimensions: 21 x 15
Breakfast room
- Features: Flooring - HardWood
- Level: Main
- Area: 80 Square Feet
- Dimensions: 8 x 10
Dining room
- Features: Flooring - HardWood
- Level: Main
- Area: 132 Square Feet
- Dimensions: 12 x 11
Family room
- Features: Flooring - HardWood, Ceiling Fan(s)
- Level: Main
- Area: 192 Square Feet
- Dimensions: 12 x 16
Foyer
- Features: Flooring - HardWood
- Level: Main
- Area: 84 Square Feet
- Dimensions: 7 x 12
Half bath
- Level: Main
- Area: 18 Square Feet
- Dimensions: 6 x 3
Kitchen
- Features: Flooring - HardWood
- Level: Main
- Area: 120 Square Feet
- Dimensions: 12 x 10
Laundry
- Level: Main
- Area: 30 Square Feet
- Dimensions: 5 x 6
Living room
- Features: Flooring - HardWood, Cathedral/Vaulted Ceiling
- Level: Main
- Area: 168 Square Feet
- Dimensions: 12 x 14
Storage room
- Level: Upper
- Area: 80 Square Feet
- Dimensions: 10 x 8
Heating
- Heat Pump, Natural Gas
Cooling
- Central Air, Ceiling Fan(s), Electric
Appliances
- Included: Microwave, Dishwasher, Disposal, Dryer, Oven/Range - Electric, Refrigerator, Cooktop, Washer, Electric Water Heater
- Laundry: Main Level, Laundry Room
Features
- Breakfast Area, Entry Level Bedroom, Family Room Off Kitchen, Formal/Separate Dining Room, Primary Bath(s), Recessed Lighting, Upgraded Countertops, Walk-In Closet(s), 9'+ Ceilings
- Flooring: Carpet, Wood
- Has basement: No
- Number of fireplaces: 1
- Fireplace features: Gas/Propane, Glass Doors
Interior area
- Total structure area: 1,806
- Total interior livable area: 1,806 sqft
- Finished area above ground: 1,806
- Finished area below ground: 0
Property
Parking
- Total spaces: 2
- Parking features: Garage Faces Front, Garage Door Opener, Concrete, Attached, Driveway
- Attached garage spaces: 1
- Uncovered spaces: 1
- Details: Garage Sqft: 255
Accessibility
- Accessibility features: Other
Features
- Levels: Two
- Stories: 2
- Patio & porch: Deck, Patio
- Exterior features: Sidewalks
- Pool features: Community
- Fencing: Partial,Privacy,Vinyl,Wrought Iron
- Has view: Yes
- View description: Trees/Woods
Lot
- Size: 4,050 Square Feet
- Features: Backs - Open Common Area, Backs to Trees
Details
- Additional structures: Above Grade, Below Grade
- Parcel number: 2101093134
- Zoning: RES
- Special conditions: Standard
Construction
Type & style
- Home type: Townhouse
- Architectural style: Cape Cod
- Property subtype: Townhouse
Materials
- Vinyl Siding
- Foundation: Crawl Space
Condition
- New construction: No
- Year built: 2002
Utilities & green energy
- Sewer: Public Sewer
- Water: Public
Community & HOA
Community
- Features: Pool
- Subdivision: Easton Club
HOA
- Has HOA: Yes
- Amenities included: Tennis Court(s), Pool
- Services included: Pool(s), Reserve Funds, Common Area Maintenance, Maintenance Grounds, Snow Removal
- HOA fee: $431 quarterly
Location
- Region: Easton
- Municipality: Easton
Financial & listing details
- Price per square foot: $249/sqft
- Tax assessed value: $322,633
- Annual tax amount: $3,944
- Date on market: 8/15/2025
- Listing agreement: Exclusive Right To Sell
- Inclusions: All Exterior Pots And Planters
- Exclusions: Primary Bedroom Sliding Glass Door Curtains, Fountain In Backyard
- Ownership: Fee Simple
Price history
| Date | Event | Price |
|---|---|---|
| 9/19/2025 | Sold | $449,000$249/sqft |
Source:  Bright MLS #MDTA2011650 Report a problem Bright MLS #MDTA2011650 Report a problem | ||
| 8/16/2025 | Contingent | $449,000$249/sqft |
Source: Bright MLS #MDTA2011650 Report a problem | ||
| 8/15/2025 | Listed for sale | $449,000+40.3%$249/sqft |
Source: Bright MLS #MDTA2011650 Report a problem | ||
| 9/3/2019 | Sold | $320,000-1.5%$177/sqft |
Source: Public Record Report a problem | ||
| 6/4/2019 | Pending sale | $324,900$180/sqft |
Source: Benson & Mangold, LLC #MDTA134718 Report a problem | ||
| 4/30/2019 | Price change | $324,900-1.5%$180/sqft |
Source: Benson & Mangold, LLC #MDTA134718 Report a problem | ||
| 4/1/2019 | Listed for sale | $330,000+6.5%$183/sqft |
Source: Benson & Mangold, LLC #MDTA134718 Report a problem | ||
| 7/31/2015 | Sold | $310,000-2.8%$172/sqft |
Source: Public Record Report a problem | ||
| 6/4/2015 | Pending sale | $319,000$177/sqft |
Source: Benson & Mangold LLC #TA8577905 Report a problem | ||
| 3/20/2015 | Listed for sale | $319,000+27.6%$177/sqft |
Source: Benson & Mangold, LLC #TA8577905 Report a problem | ||
| 5/26/2011 | Sold | $250,000-10.4%$138/sqft |
Source: Public Record Report a problem | ||
| 1/1/2011 | Price change | $279,000-6.7%$154/sqft |
Source: Coldwell Banker Chesapeake Real Estate Company #TA7447903 Report a problem | ||
| 9/30/2010 | Listed for sale | $299,000+13.1%$166/sqft |
Source: Coldwell Banker Chesapeake Real Estate Co, LLC #TA7447903 Report a problem | ||
| 3/18/2002 | Sold | $264,456$146/sqft |
Source: Public Record Report a problem | ||
Public tax history
| Year | Property taxes | Tax assessment |
|---|---|---|
| 2025 | -- | $322,633 +5.5% |
| 2024 | $3,944 +4.2% | $305,700 +0.4% |
| 2023 | $3,785 +5.6% | $304,633 -0.3% |
| 2022 | $3,585 +4.3% | $305,700 +1.1% |
| 2021 | $3,437 +2.6% | $302,500 +2.6% |
| 2020 | $3,349 +2.7% | $294,733 -2.6% |
| 2019 | $3,261 +5.7% | $302,500 +8.3% |
| 2018 | $3,085 +6.9% | $279,200 +3.4% |
| 2017 | $2,887 +124.9% | $269,900 +3.6% |
| 2016 | $1,284 | $260,600 +3.7% |
| 2015 | $1,284 +5.9% | $251,300 |
| 2014 | $1,213 | $251,300 |
| 2013 | -- | $251,300 -11.4% |
| 2012 | -- | $283,500 |
| 2011 | -- | $283,500 |
| 2010 | -- | $283,500 -27.9% |
| 2009 | -- | $393,160 +12.4% |
| 2008 | -- | $349,906 +14.1% |
| 2007 | -- | $306,653 +16.4% |
| 2006 | -- | $263,400 +4.4% |
| 2005 | -- | $252,380 +4.6% |
| 2004 | -- | $241,360 +4.8% |
| 2003 | -- | $230,340 +2.6% |
| 2002 | -- | $224,496 +268% |
| 2001 | -- | $61,000 |
Find assessor info on the county website
Neighborhood: 21601
Nearby homes
- $433,9003 bd3 ba2.3k sqft28423 Pinehurst Cir, Easton, MD 21601Off Market
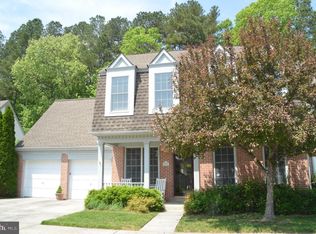
- $458,2003 bd3 ba1.8k sqft28425 Pinehurst Cir, Easton, MD 21601Off Market
- $399,0003 bd3 ba1.8k sqft28410 Pinehurst Cir, Easton, MD 21601Sold
- $413,500-- bd2 ba1.8k sqft28415 Pinehurst Cir, Easton, MD 21601Off Market
- $425,0003 bd3 ba1.8k sqft28484 Woods Dr, Easton, MD 21601For Sale
- $519,9003 bd3 ba2.3k sqft28413 Pinehurst Cir, Easton, MD 21601Pending
- $524,9003 bd3 ba2.3k sqft28417 Pinehurst Cir, Easton, MD 21601Sold
- $494,6003 bd3 ba2.3k sqft28411 Pinehurst Cir, Easton, MD 21601Off Market
Nearby schools
GreatSchools rating
- 9/10White Marsh Elementary SchoolGrades: PK-5Distance: 6.2 mi
- 4/10Easton Middle SchoolGrades: 6-8Distance: 0.8 mi
- 5/10Easton High SchoolGrades: 9-12Distance: 1.2 mi
Schools provided by the listing agent
- District: Talbot County Public Schools
Source: Bright MLS. This data may not be complete. We recommend contacting the local school district to confirm school assignments for this home.
Get a cash offer in 3 minutes
Find out how much your home could sell for in as little as 3 minutes with a no-obligation cash offer.
Estimated market value
$440,900
Get a cash offer in 3 minutes
Find out how much your home could sell for in as little as 3 minutes with a no-obligation cash offer.
Estimated market value
$440,900
- Maryland
- Talbot County
- Easton
- 21601
- 28421 Pinehurst Cir
Nearby cities
Nearby zip codes
Other Easton Topics
