Discover this beautifully renovated end-unit townhouse in the sought-after Easton Club, complete with a newly installed roof and exceptional privacy at the end of a quiet street. Surrounded by mature trees and lush woodland views, this home offers a peaceful retreat just minutes from the vibrant energy of Downtown Easton. Inside, natural light fills the refreshed interior, where luxury vinyl plank flooring spans the main level and every room features fresh paint and modern lighting. The spacious family room centers around a cozy gas fireplace and flows effortlessly into the open-concept kitchen—an ideal layout for everyday living or entertaining. The kitchen includes newer stainless steel appliances, abundant cabinetry, and a bright breakfast area overlooking the serene wooded backdrop. Upstairs, generously sized bedrooms offer excellent natural light and thoughtful closet space. The primary suite provides a private escape with an updated ensuite bath and tranquil views of the surrounding trees. Additional recent improvements include a fully repainted interior (including the garage), a new glass door leading to the backyard, and repaired exterior siding. A rare bonus in this community, the home features an electric vehicle charging port—perfect for Tesla owners or any EV driver seeking convenience and sustainability. Step outside to a quiet patio ideal for morning coffee, grilling, or unwinding at the end of the day. Residents of the Easton Club enjoy outstanding amenities, including a sparkling pool, walking and biking trails, and tennis/pickleball courts—creating a welcoming, active lifestyle. This home offers the best of both worlds: low-maintenance living in a peaceful setting with quick access to Easton’s fine dining, boutique shopping, healthcare facilities, theaters, art galleries, and museums. Recognized by Forbes as the “New Hamptons of the Chesapeake Bay,” Easton provides a sophisticated yet relaxed lifestyle just 1.5 hours from Washington, D.C. and Baltimore, and 2 hours from Philadelphia. Nearby golf courses, country clubs, yacht clubs, and a private jet airport further enhance the area’s appeal for both full-time residents and weekend escapes. Meticulously maintained and thoughtfully updated, this townhouse is more than a home—it’s a lifestyle. Don’t miss the opportunity to experience elegant, convenient Eastern Shore living with modern upgrades and EV-ready amenities. The sellers originally purchased this beautiful end unit as their retirement home, with plans to eventually add a small beach getaway. Since then, they’ve discovered a charming waterfront cottage nearby and decided to make that their next chapter. Before finding the cottage, they thoughtfully updated this home for their own long-term enjoyment, and now they’re simply hoping to recoup what they’ve invested.
Sold for $524,900
$524,900
28417 Pinehurst Cir, Easton, MD 21601
3beds
2,355sqft
Townhouse
Built in 2001
4,050 Square Feet Lot
$519,700 Zestimate®
$223/sqft
$2,548 Estimated rent
Home value
$519,700
Estimated sales range
Not available
$2,548/mo
Zestimate® history
Owner options
List your home for rent
$2,548/mo
Rent Zestimate®
Find your next renter with Zillow Rental Manager. Plus, with online applications, you can quickly screen prospective tenants – for free.
$2,548/mo
Rent Zestimate®
Refinance and save
$2,962/mo
Est. payment
Refinancing to a lower rate could help reduce your monthly payments and save thousands over the life of the loan.
$2,962/mo
Est. payment
Explore your selling options
Work with a Zillow partner agent
Leverage their expertise and Zillow's premium Showcase listings to get your home seen by more buyers.
Get startedList with your own agent
Get your home in front of millions of buyers by listing it on Zillow.
Learn how to do itSell it yourself
Take full control of how buyers see your home on Zillow by listing For Sale by Owner (FSBO).
List your homeWhat's special
Cozy gas fireplaceBeautifully renovated end-unit townhouseAbundant cabinetryRepaired exterior sidingNewly installed roofThoughtful closet spaceSpacious family room
Zillow last checked:
Listing updated:
Listed by:
Jana Meredith 443-235-3404,
Meredith Fine Properties
Bought with:
Denise Smith, 634111
Long & Foster Real Estate, Inc.
Source: Bright MLS,MLS#: MDTA2012754
Facts & features
Interior
Bedrooms & bathrooms
- Bedrooms: 3
- Bathrooms: 3
- Full bathrooms: 2
- 1/2 bathrooms: 1
- Main level bathrooms: 1
Rooms
- Room types: Living Room, Dining Room, Primary Bedroom, Bedroom 2, Kitchen, Family Room, Den, Bedroom 1, Laundry, Office, Bathroom 1, Primary Bathroom, Half Bath
Primary bedroom
- Features: Flooring - Laminated, Walk-In Closet(s)
- Level: Upper
- Area: 210 Square Feet
- Dimensions: 14 X 15
Bedroom 1
- Features: Flooring - Carpet
- Level: Upper
- Area: 144 Square Feet
- Dimensions: 12 X 12
Bedroom 2
- Features: Flooring - Carpet
- Level: Upper
- Area: 144 Square Feet
- Dimensions: 12 X 12
Primary bathroom
- Features: Double Sink, Soaking Tub, Flooring - Tile/Brick
- Level: Upper
Bathroom 1
- Level: Upper
Den
- Level: Upper
Dining room
- Features: Flooring - Vinyl
- Level: Main
- Area: 132 Square Feet
- Dimensions: 11 X 12
Family room
- Features: Fireplace - Gas, Flooring - Vinyl
- Level: Main
- Area: 160 Square Feet
- Dimensions: 10 X 16
Half bath
- Features: Flooring - Vinyl
- Level: Main
Kitchen
- Features: Flooring - Vinyl, Granite Counters, Pantry, Kitchen - Gas Cooking
- Level: Main
- Area: 144 Square Feet
- Dimensions: 12 X 12
Laundry
- Level: Upper
Living room
- Features: Flooring - Vinyl
- Level: Main
- Area: 156 Square Feet
- Dimensions: 12 X 13
Office
- Features: Flooring - Vinyl
- Level: Main
Heating
- Heat Pump, Electric, Natural Gas
Cooling
- Central Air, Heat Pump, Electric
Appliances
- Included: Microwave, Built-In Range, Dishwasher, Disposal, Dryer, Refrigerator, Washer, Oven/Range - Gas, Stainless Steel Appliance(s), Water Heater, Electric Water Heater
- Laundry: Upper Level, Laundry Room
Features
- Breakfast Area, Bar, Butlers Pantry, Ceiling Fan(s), Chair Railings, Family Room Off Kitchen, Formal/Separate Dining Room, Kitchen - Gourmet, Pantry, Primary Bath(s), Bathroom - Tub Shower, Upgraded Countertops, Wainscotting, Walk-In Closet(s)
- Flooring: Carpet
- Windows: Window Treatments
- Has basement: No
- Number of fireplaces: 1
- Fireplace features: Gas/Propane
Interior area
- Total structure area: 2,355
- Total interior livable area: 2,355 sqft
- Finished area above ground: 2,355
- Finished area below ground: 0
Property
Parking
- Total spaces: 4
- Parking features: Garage Faces Front, Garage Door Opener, Driveway, Attached
- Attached garage spaces: 2
- Uncovered spaces: 2
Accessibility
- Accessibility features: None
Features
- Levels: Two
- Stories: 2
- Patio & porch: Patio, Porch
- Exterior features: Extensive Hardscape, Lighting
- Pool features: Community
Lot
- Size: 4,050 Square Feet
Details
- Additional structures: Above Grade, Below Grade
- Parcel number: 2101093126
- Zoning: R
- Special conditions: Standard
Construction
Type & style
- Home type: Townhouse
- Architectural style: Colonial
- Property subtype: Townhouse
Materials
- Brick
- Foundation: Slab
- Roof: Architectural Shingle
Condition
- New construction: No
- Year built: 2001
- Major remodel year: 2026
Utilities & green energy
- Sewer: Public Sewer
- Water: Public
Community & HOA
Community
- Subdivision: Easton Club
HOA
- Has HOA: Yes
- HOA fee: $454 quarterly
Location
- Region: Easton
- Municipality: Easton
Financial & listing details
- Price per square foot: $223/sqft
- Tax assessed value: $374,067
- Annual tax amount: $4,116
- Date on market: 2/9/2026
- Listing agreement: Exclusive Right To Sell
- Inclusions: Shelves In Office, Bathroom Shelves Upstairs
- Exclusions: Dining Room Light, Window Treatments Downstairs Living And Office
- Ownership: Fee Simple
Price history
| Date | Event | Price |
|---|---|---|
| 2/25/2026 | Sold | $524,900$223/sqft |
Source:  Bright MLS #MDTA2012754 Report a problem Bright MLS #MDTA2012754 Report a problem | ||
| 2/11/2026 | Contingent | $524,900$223/sqft |
Source: Bright MLS #MDTA2012754 Report a problem | ||
| 2/9/2026 | Listed for sale | $524,900+10.5%$223/sqft |
Source: Bright MLS #MDTA2012754 Report a problem | ||
| 12/12/2025 | Sold | $475,000-0.8%$202/sqft |
Source: Bright MLS #MDTA2012006 Report a problem | ||
| 11/10/2025 | Contingent | $479,000$203/sqft |
Source: Bright MLS #MDTA2012006 Report a problem | ||
| 10/21/2025 | Listed for sale | $479,000+6.7%$203/sqft |
Source: Bright MLS #MDTA2012006 Report a problem | ||
| 4/26/2023 | Sold | $449,000$191/sqft |
Source: Bright MLS #MDTA2004896 Report a problem | ||
| 3/8/2023 | Pending sale | $449,000$191/sqft |
Source: Bright MLS #MDTA2004896 Report a problem | ||
| 2/27/2023 | Listed for sale | $449,000$191/sqft |
Source: Bright MLS #MDTA2004896 Report a problem | ||
| 7/1/2022 | Listing removed | $449,000$191/sqft |
Source: Bright MLS #MDTA2003134 Report a problem | ||
| 5/23/2022 | Listed for sale | $449,000+34%$191/sqft |
Source: Bright MLS #MDTA2003134 Report a problem | ||
| 5/1/2020 | Sold | $335,000-2%$142/sqft |
Source: Public Record Report a problem | ||
| 1/16/2020 | Pending sale | $342,000$145/sqft |
Source: Long & Foster Real Estate, Inc. #MDTA137050 Report a problem | ||
| 12/24/2019 | Listed for sale | $342,000+17.9%$145/sqft |
Source: Long & Foster Real Estate, Inc. #MDTA137050 Report a problem | ||
| 6/22/2011 | Sold | $290,000+1.3%$123/sqft |
Source: Public Record Report a problem | ||
| 7/2/2001 | Sold | $286,152$122/sqft |
Source: Public Record Report a problem | ||
Public tax history
| Year | Property taxes | Tax assessment |
|---|---|---|
| 2025 | -- | $374,067 +17.2% |
| 2024 | $4,116 +4.2% | $319,100 +0.4% |
| 2023 | $3,950 +5.6% | $317,867 -0.4% |
| 2022 | $3,739 +4.3% | $319,100 +1.2% |
| 2021 | $3,584 +1.7% | $315,400 +1.7% |
| 2020 | $3,524 +1.7% | $310,200 -1.6% |
| 2019 | $3,465 +4.6% | $315,400 +5.2% |
| 2018 | $3,313 +7% | $299,800 +3.6% |
| 2017 | $3,096 +125.5% | $289,433 +3.7% |
| 2016 | $1,373 | $279,067 +3.9% |
| 2015 | $1,373 +9.8% | $268,700 |
| 2014 | $1,251 | $268,700 |
| 2013 | -- | $268,700 -8.1% |
| 2012 | -- | $292,300 |
| 2011 | -- | $292,300 |
| 2010 | -- | $292,300 -29.3% |
| 2009 | -- | $413,540 +11.5% |
| 2008 | -- | $370,772 +13% |
| 2007 | -- | $328,006 +15% |
| 2006 | -- | $285,240 +8.3% |
| 2005 | -- | $263,442 +9% |
| 2004 | -- | $241,646 +9.9% |
| 2003 | -- | $219,850 |
| 2002 | -- | $219,850 |
| 2001 | -- | $219,850 |
Find assessor info on the county website
Neighborhood: 21601
Nearby homes
- $413,500-- bd2 ba1.8k sqft28415 Pinehurst Cir, Easton, MD 21601Off Market
- $519,9003 bd3 ba2.3k sqft28413 Pinehurst Cir, Easton, MD 21601Pending
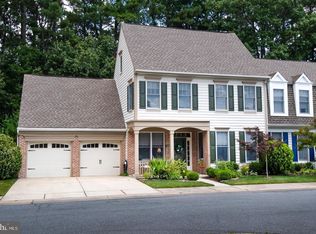
- $449,0003 bd3 ba1.8k sqft28421 Pinehurst Cir, Easton, MD 21601Sold

- $494,6003 bd3 ba2.3k sqft28411 Pinehurst Cir, Easton, MD 21601Off Market
- $432,1003 bd3 ba2.3k sqft28423 Pinehurst Cir, Easton, MD 21601Off Market
- $479,0003 bd2 ba2.3k sqft28409 Pinehurst Cir, Easton, MD 21601Sold
- $399,0003 bd3 ba1.8k sqft28410 Pinehurst Cir, Easton, MD 21601Sold
- $458,2003 bd3 ba1.8k sqft28425 Pinehurst Cir, Easton, MD 21601Off Market
Nearby schools
GreatSchools rating
- 9/10White Marsh Elementary SchoolGrades: PK-5Distance: 6.2 mi
- 4/10Easton Middle SchoolGrades: 6-8Distance: 0.7 mi
- 5/10Easton High SchoolGrades: 9-12Distance: 1.2 mi
Schools provided by the listing agent
- District: Talbot County Public Schools
Source: Bright MLS. This data may not be complete. We recommend contacting the local school district to confirm school assignments for this home.
Get a cash offer in 3 minutes
Find out how much your home could sell for in as little as 3 minutes with a no-obligation cash offer.
Estimated market value
$519,700
Get a cash offer in 3 minutes
Find out how much your home could sell for in as little as 3 minutes with a no-obligation cash offer.
Estimated market value
$519,700
- Maryland
- Talbot County
- Easton
- 21601
- 28417 Pinehurst Cir
Nearby cities
Nearby zip codes
Other Easton Topics
