Here it is.....Luxurious yet comfortable End unit townhome with numerous upgrades! This 2350+ sf, 3 bedroom, 2 full and 1 half bath home, with attached 2 car garage, is located just off of Oxford Road, in The Easton Club, which is slightly southwest of Easton and its picturesque downtown, as well as just minutes from the Tred Avon River. The home backs to tree Lined open space with a nicely landscaped back yard (front yard also!!)and well appointed patio that is totally fenced in, with access to the garage, as well as through sliding glass doors to the breakfast nook and the family room. The family room has a natural gas fireplace, which helps to set the mood for a nostalgic cozy atmosphere, it is located at the back of the home and abuts the breakfast nook and the kitchen. The kitchen which features granite counter tops, upgraded tile back splash, dishwasher, range (Brook Gas) and microwave. With an added bonus of a sub zero refrigerator and pantry with slide out shelving. (see upgrade list in documents)When you enter the home you are stepping into an open floor plan, with a living room and dining area to your right and an office area, with a 'half' wall for separation on your left, featuring built in custom cabinets that have plenty of room for your 'things'. As to storage, every available space has been designed and is utilized for almost any type of storage. When you ascend the stairs you come to a landing that can be utilized for whatever you like, reading area, office, tv/computer room, work out room, etc . As you continue up the stairs to your left is the primary bedroom suite with a custom walk-in California closet as well as a totally renovated en-suite bathroom, featuring a walk-in shower with barn door style close, laminate floor and double vanity, the bedroom itself is spacious with plenty of natural light custom blinds & 'almost new' Karastan carpeting. The upstairs hall bathroom serves the 2nd and 3rd bedrooms as well as the landing area. The laundry area is located on the 2nd floor which allows for easy access/use to the bedroom dressing areas. To top it all off 'literally', there is a new 50 year architectural shingle roof. So if you are looking for an immaculately maintained home, which will require minimal maintenance, in a quiet private neighborhood, which is not only close to all that the Eastern Shore Rivers and Bays offer, but is also a hop, skip, and jump away to restaurants, eateries, markets, and shopping,..... this should fit the bill! I almost forgot to mention that the 'Club' has a swimming pool, pickle ball/tennis courts, and is a great place for strolling in the evenings or mornings. These amenities, attributes, and overall style are just a few of the many reasons that make the Easton Club one of Eastons' most sought after communities!
Pending
$519,900
28413 Pinehurst Cir, Easton, MD 21601
3beds
2,355sqft
:
Get pre-qualified$3,730/mo
Townhouse
Built in 2001
4,050 Square Feet Lot
$503,200 Zestimate®
$221/sqft
$151/mo HOA
What's special
Totally renovated en-suite bathroomCustom blindsSub zero refrigeratorOpen floor plan
- 26 days |
- 394 |
- 9 |
Likely to sell faster than
Zillow last checked:
Listing updated:
Listed by:
Rusty Molnar 410-726-2095,
Keller Williams Realty Delmarva (410) 524-6400
Source: Bright MLS,MLS#: MDTA2014146
Facts & features
Interior
Bedrooms & bathrooms
- Bedrooms: 3
- Bathrooms: 3
- Full bathrooms: 2
- 1/2 bathrooms: 1
- Main level bathrooms: 1
Rooms
- Room types: Living Room, Dining Room, Primary Bedroom, Bedroom 2, Bedroom 3, Kitchen, Family Room, Breakfast Room, 2nd Stry Fam Rm, Study, Primary Bathroom, Full Bath, Half Bath
Primary bedroom
- Features: Flooring - Carpet
- Level: Upper
- Area: 195 Square Feet
- Dimensions: 13 X 15
Bedroom 2
- Features: Flooring - Carpet
- Level: Upper
- Area: 144 Square Feet
- Dimensions: 12 X 12
Bedroom 3
- Features: Flooring - Carpet
- Level: Upper
- Area: 144 Square Feet
- Dimensions: 12 X 12
Primary bathroom
- Features: Flooring - Tile/Brick
- Level: Upper
- Area: 90 Square Feet
- Dimensions: 9 X 10
Other
- Features: Flooring - Carpet
- Level: Upper
- Area: 240 Square Feet
- Dimensions: 12 X 20
Breakfast room
- Features: Flooring - HardWood
- Level: Main
- Area: 96 Square Feet
- Dimensions: 8 X 12
Dining room
- Features: Flooring - Carpet
- Level: Main
- Area: 144 Square Feet
- Dimensions: 12 X 12
Family room
- Features: Fireplace - Gas, Flooring - HardWood
- Level: Main
- Area: 204 Square Feet
- Dimensions: 12 X 17
Other
- Features: Flooring - Ceramic Tile, Bathroom - Tub Shower
- Level: Upper
- Area: 45 Square Feet
- Dimensions: 5 X 9
Half bath
- Level: Main
Kitchen
- Features: Flooring - HardWood
- Level: Main
- Area: 144 Square Feet
- Dimensions: 12 X 12
Living room
- Features: Flooring - Carpet
- Level: Main
- Area: 144 Square Feet
- Dimensions: 12 X 12
Study
- Features: Flooring - Carpet
- Level: Main
- Area: 120 Square Feet
- Dimensions: 10 X 12
Heating
- Heat Pump, Natural Gas
Cooling
- Central Air, Electric
Appliances
- Included: Microwave, Built-In Range, Dishwasher, Disposal, Refrigerator, Water Heater, Washer, Dryer, Electric Water Heater
- Laundry: Upper Level
Features
- Chair Railings, Crown Molding, Family Room Off Kitchen, Open Floorplan, Formal/Separate Dining Room, Eat-in Kitchen, Kitchen - Gourmet, Kitchen - Table Space, Recessed Lighting, Walk-In Closet(s), Bathroom - Stall Shower, Bathroom - Tub Shower, Breakfast Area, Built-in Features, Ceiling Fan(s), Dining Area, Primary Bath(s), Upgraded Countertops, Dry Wall
- Flooring: Hardwood, Ceramic Tile, Carpet, Wood
- Windows: Double Pane Windows, Double Hung
- Has basement: No
- Number of fireplaces: 1
- Fireplace features: Gas/Propane
Interior area
- Total structure area: 2,355
- Total interior livable area: 2,355 sqft
- Finished area above ground: 2,355
- Finished area below ground: 0
Property
Parking
- Total spaces: 2
- Parking features: Garage Faces Front, Storage, Garage Door Opener, Concrete, Attached
- Attached garage spaces: 2
- Has uncovered spaces: Yes
Accessibility
- Accessibility features: 2+ Access Exits
Features
- Levels: Two
- Stories: 2
- Patio & porch: Patio
- Exterior features: Sidewalks, Street Lights, Tennis Court(s)
- Pool features: Community
- Fencing: Back Yard,Decorative
- Has view: Yes
- View description: Trees/Woods
- Frontage length: Road Frontage: 54
Lot
- Size: 4,050 Square Feet
- Features: Backs to Trees, Cul-De-Sac, Landscaped, Private, Rear Yard, Suburban
Details
- Additional structures: Above Grade, Below Grade
- Parcel number: 2101093096
- Zoning: R
- Special conditions: Standard
Construction
Type & style
- Home type: Townhouse
- Architectural style: Traditional
- Property subtype: Townhouse
Materials
- Brick, Combination
- Foundation: Slab
- Roof: Architectural Shingle
Condition
- Excellent
- New construction: No
- Year built: 2001
Utilities & green energy
- Electric: Underground
- Sewer: Public Sewer
- Water: Public
- Utilities for property: Cable Available, Electricity Available, Natural Gas Available, Phone Available
Community & HOA
Community
- Features: Pool
- Subdivision: Easton Club
HOA
- Has HOA: Yes
- Amenities included: Common Grounds, Pool, Tennis Court(s)
- Services included: Common Area Maintenance, Insurance, Lawn Care Front, Lawn Care Side, Pool(s), Snow Removal, Lawn Care Rear
- HOA fee: $454 quarterly
- HOA name: EASTON CLUB
Location
- Region: Easton
- Municipality: Easton
Financial & listing details
- Price per square foot: $221/sqft
- Tax assessed value: $408,367
- Annual tax amount: $4,737
- Date on market: 6/29/2026
- Listing agreement: Exclusive Right To Sell
- Inclusions: All Appliances
- Ownership: Fee Simple
- Road surface type: Black Top
Estimated market value
$503,200
$478,000 - $528,000
$2,631/mo
Price history
| Date | Event | Price |
|---|---|---|
| 7/11/2026 | Pending sale | $519,900$221/sqft |
Source:  Bright MLS #MDTA2014146 Report a problem Bright MLS #MDTA2014146 Report a problem | ||
| 6/29/2026 | Listed for sale | $519,900+0.2%$221/sqft |
Source: Bright MLS #MDTA2014146 Report a problem | ||
| 6/5/2026 | Listing removed | $519,000$220/sqft |
Source: Bright MLS #MDTA2013314 Report a problem | ||
| 5/24/2026 | Listed for sale | $519,000$220/sqft |
Source: Bright MLS #MDTA2013314 Report a problem | ||
| 5/11/2026 | Listing removed | $519,000+4%$220/sqft |
Source: Bright MLS #MDTA2013314 Report a problem | ||
| 4/27/2026 | Contingent | $499,000$212/sqft |
Source: Bright MLS #MDTA2013314 Report a problem | ||
| 4/27/2026 | Pending sale | $499,000$212/sqft |
Source: Bright MLS #MDTA2013314 Report a problem | ||
| 4/16/2026 | Price change | $499,000-2.9%$212/sqft |
Source: Bright MLS #MDTA2013314 Report a problem | ||
| 3/27/2026 | Listed for sale | $514,000+17.1%$218/sqft |
Source: Bright MLS #MDTA2013314 Report a problem | ||
| 9/26/2023 | Sold | $439,000$186/sqft |
Source: Bright MLS #MDTA2005762 Report a problem | ||
| 7/16/2023 | Pending sale | $439,000$186/sqft |
Source: Bright MLS #MDTA2005762 Report a problem | ||
| 7/14/2023 | Contingent | $439,000$186/sqft |
Source: Bright MLS #MDTA2005762 Report a problem | ||
| 7/10/2023 | Listed for sale | $439,000+21.9%$186/sqft |
Source: Bright MLS #MDTA2005762 Report a problem | ||
| 6/25/2021 | Sold | $360,000+14.3%$153/sqft |
Source: Public Record Report a problem | ||
| 6/5/2013 | Sold | $315,000-4.5%$134/sqft |
Source: Public Record Report a problem | ||
| 2/2/2013 | Listed for sale | $329,900-2.7%$140/sqft |
Source: Visual Tour #TA7934413 Report a problem | ||
| 12/26/2012 | Listing removed | $339,000$144/sqft |
Source: Visual Tour #TA7934413 Report a problem | ||
| 9/27/2012 | Listed for sale | $339,000+19.5%$144/sqft |
Source: Visual Tour #TA7934413 Report a problem | ||
| 6/29/2001 | Sold | $283,638$120/sqft |
Source: Public Record Report a problem | ||
Public tax history
| Year | Property taxes | Tax assessment |
|---|---|---|
| 2025 | -- | $363,733 +14% |
| 2024 | $4,116 +4.2% | $319,100 +0.4% |
| 2023 | $3,950 +5.6% | $317,867 -0.4% |
| 2022 | $3,739 +4.3% | $319,100 +1.2% |
| 2021 | $3,584 +1.7% | $315,400 +1.7% |
| 2020 | $3,524 +1.7% | $310,200 -1.6% |
| 2019 | $3,465 +4.6% | $315,400 +5.2% |
| 2018 | $3,313 +7% | $299,800 +3.6% |
| 2017 | $3,096 +125.5% | $289,433 +3.7% |
| 2016 | $1,373 | $279,067 +3.9% |
| 2015 | $1,373 +11.8% | $268,700 |
| 2014 | $1,228 | $268,700 |
| 2013 | -- | $268,700 -8.1% |
| 2012 | -- | $292,300 |
| 2011 | -- | $292,300 |
| 2010 | -- | $292,300 -29.3% |
| 2009 | -- | $413,540 +11.5% |
| 2008 | -- | $370,772 +13% |
| 2007 | -- | $328,006 +15% |
| 2006 | -- | $285,240 +6% |
| 2005 | -- | $268,996 +6.4% |
| 2004 | -- | $252,753 +6.9% |
| 2003 | -- | $236,510 |
| 2002 | -- | $236,510 |
| 2001 | -- | $236,510 |
Find assessor info on the county website
Monthly payment
Est. payment
Payment breakdown
Explore the cost of this home by adjusting the details. Changes won't be saved.Climate risks
Neighborhood: 21601
Nearby schools
GreatSchools rating
- 9/10White Marsh Elementary SchoolGrades: PK-5Distance: 6.2 mi
- 4/10Easton Middle SchoolGrades: 6-8Distance: 0.7 mi
- 5/10Easton High SchoolGrades: 9-12Distance: 1.2 mi
Schools provided by the listing agent
- District: Talbot County Public Schools
Source: Bright MLS. This data may not be complete. We recommend contacting the local school district to confirm school assignments for this home.
- $494,6003 bd3 ba2.3k sqft28411 Pinehurst Cir, Easton, MD 21601Off Market
- $413,500-- bd2 ba1.8k sqft28415 Pinehurst Cir, Easton, MD 21601Off Market
- $479,0003 bd2 ba2.3k sqft28409 Pinehurst Cir, Easton, MD 21601Sold

- $524,9003 bd3 ba2.3k sqft28417 Pinehurst Cir, Easton, MD 21601Sold
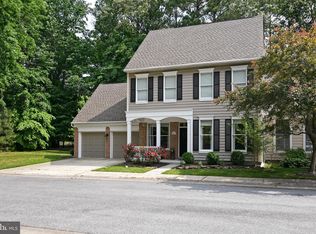
- $449,0003 bd3 ba1.8k sqft28421 Pinehurst Cir, Easton, MD 21601Sold
- $399,0003 bd3 ba1.8k sqft28410 Pinehurst Cir, Easton, MD 21601Sold
- $434,0003 bd3 ba1.8k sqft28407 Pinehurst Cir, Easton, MD 21601Off Market
- $453,2003 bd3 ba2.3k sqft28408 Pinehurst Cir, Easton, MD 21601Off Market
A local agent can set up tours, give advice and negotiate with sellers.
A local lender can help you make sure your offer is ready when you are.
Similar homes
- $489,0003 bd3 ba2.4k sqft28542 Congressional Ct, Easton, MD 21601For Sale

 MLS ID #MDTA2014088, Laura Anderson, Coldwell Banker Realty. Bright MLS
 - $515,0003 bd3 ba2.3k sqft29692 Maribel Ln, Easton, MD 21601For Sale
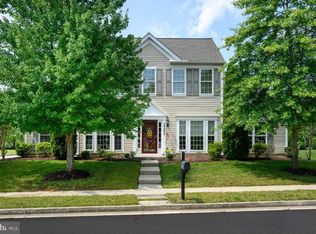 MLS ID #MDTA2014550, Judy Moore, Benson & Mangold, LLC. Bright MLS
 - $559,0003 bd3 ba2.5k sqft28642 Clubhouse Dr, Easton, MD 21601For Sale
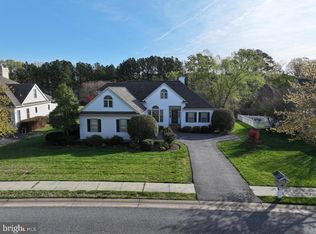 MLS ID #MDTA2013374, Jana Meredith, Meredith Fine Properties. Bright MLS
 - $534,9003 bd3 ba2.3k sqft7401 Casey Ave, Easton, MD 21601For Sale
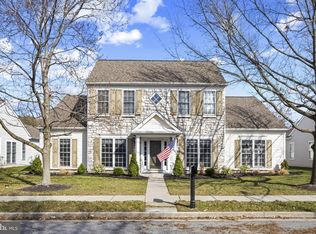 MLS ID #MDTA2014506, Laura Anderson, Coldwell Banker Realty. Bright MLS
 - $525,0003 bd3 ba2.9k sqft7351 Casey Ave, Easton, MD 21601For SaleMLS ID #MDTA2014076, Jean Tullier, Coldwell Banker Realty. Bright MLS
- $509,0003 bd3 ba2.3k sqft7432 Karen Ave, Easton, MD 21601For SaleMLS ID #MDTA2014442, Kelly Showell, Benson & Mangold, LLC. Bright MLS
- $480,0003 bd3 ba2.3k sqft7449 Kevin Ave, Easton, MD 21601For SaleMLS ID #MDTA2014104, Coard Benson, Benson & Mangold, LLC. Bright MLS
- $699,9994 bd3 ba2.8k sqft7586 Easton Club Dr, Easton, MD 21601For SaleMLS ID #MDTA2013024, Tiffany Cloud, Meredith Fine Properties. Bright MLS
- $550,0004 bd3 ba2.2k sqft10490 Longwoods Rd, Easton, MD 21601For SaleMLS ID #MDTA2013434, Brian Gearhart, Benson & Mangold, LLC. Bright MLS
- $385,0003 bd3 ba2.5k sqft29049 Superior Cir, Easton, MD 21601For SaleMLS ID #MDTA2013892, Rick Parreco, RE/MAX Executive. Bright MLS
- $475,0003 bd3 ba2.3k sqft7344 Casey Ave, Easton, MD 21601For SaleMLS ID #MDTA2012644, Judy Moore, Benson & Mangold, LLC. Bright MLS
- $374,9003 bd3 ba2.2k sqft29053 Superior Cir, Easton, MD 21601For SaleMLS ID #MDTA2014082, Alicia G Dulin, Benson & Mangold, LLC. Bright MLS
- $444,0003 bd3 ba1.7k sqft504 Bainbridge Pl, Easton, MD 21601For SaleMLS ID #MDTA2013804, Eddie Matthews, Benson & Mangold, LLC. Bright MLS
- $449,0004 bd3 ba1.5k sqft312 Spring Dr, Easton, MD 21601For SaleMLS ID #MDTA2014148, Janet Larson, Benson & Mangold, LLC. Bright MLS
- $323,0002 bd3 ba1.3k sqft7407 Tour Dr, Easton, MD 21601For SaleMLS ID #MDTA2013562, John McGlannan, Meredith Fine Properties. Bright MLS
- $449,0003 bd2 ba2.6k sqft7364 Ocean Gtwy, Easton, MD 21601For SaleMLS ID #MDTA2012618, Stacie Luhrman, Benson & Mangold, LLC. Bright MLS
- $739,9004 bd3 ba2.5k sqft28816 Jasper Ln, Easton, MD 21601For SaleMLS ID #MDTA2013688, Chuck Mangold JR., Benson & Mangold, LLC. Bright MLS
- $425,0003 bd3 ba1.6k sqft29152 Holly Rd, Easton, MD 21601For SaleMLS ID #MDTA2014176, Henry Hale, Benson & Mangold, LLC. Bright MLS
- $499,0004 bd2 ba1.7k sqft417 S Aurora St, Easton, MD 21601For SaleMLS ID #MDTA2013272, Jana Meredith, Meredith Fine Properties. Bright MLS
- $450,0003 bd2 ba1.8k sqft8953 Treesdale Dr, Easton, MD 21601For SaleMLS ID #MDTA2012676, Vince Caropreso, Keller Williams Flagship. Bright MLS
