Welcome to 28484 Woods Drive, nestled in the highly sought-after Easton Club community on the desirable west side of Easton, Maryland. This beautifully maintained home offers the perfect blend of elegant, low-maintenance living and exceptional community amenities, creating an ideal Eastern Shore lifestyle. Offering approximately 1,806 square feet, this freshly painted home features 3 bedrooms and 2 full bathrooms. Beautiful wood flooring extends throughout the main living areas, while brand-new carpeting in the upstairs and all bedrooms provides a fresh, comfortable feel. The open-concept floor plan is filled with natural light thanks to generous windows and offers a warm, inviting family room centered around a cozy gas fireplace. Designed for both comfort and convenience, the home also features a highly desirable first-floor primary suite. The quarterly HOA provides outstanding value by covering lawn care, snow removal, and common area maintenance, allowing for easy, carefree living. Residents enjoy access to outstanding neighborhood amenities, including an outdoor community swimming pool, tennis and pickleball courts, and nearby golf courses. Conveniently located just minutes from historic downtown Easton, the Talbot County YMCA, shopping, dining, and the scenic walking trails of Idlewild Park, this home also offers quick access to U.S. Route 50 for an easy commute to the Bay Bridge, Annapolis, and destinations throughout Maryland's Eastern Shore. Move-in ready and ideally located, 28484 Woods Drive is an exceptional opportunity to enjoy comfortable living in one of Easton's most desirable communities. *** Owner will repair or replace the shattered window in the primary bedroom.
Sold for $425,000
$425,000
28484 Woods Dr, Easton, MD 21601
3beds
1,806sqft
Townhouse
Built in 2002
4,050 Square Feet Lot
$424,900 Zestimate®
$235/sqft
$2,499 Estimated rent
Home value
$424,900
$404,000 - $446,000
$2,499/mo
Zestimate® history
Owner options
List your home for rent
$2,499/mo
Rent Zestimate®
Find your next renter with Zillow Rental Manager. Plus, with online applications, you can quickly screen prospective tenants – for free.
$2,499/mo
Rent Zestimate®
Refinance and save
$2,995/mo
Est. payment
Refinancing to a lower rate could help reduce your monthly payments and save thousands over the life of the loan.
$2,995/mo
Est. payment
Explore your selling options
Work with a Zillow partner agent
Leverage their expertise and Zillow's premium Showcase listings to get your home seen by more buyers.
Get startedList with your own agent
Get your home in front of millions of buyers by listing it on Zillow.
Learn how to do itSell it yourself
Take full control of how buyers see your home on Zillow by listing For Sale by Owner (FSBO).
List your homeWhat's special
Cozy gas fireplaceOutdoor community swimming poolFreshly painted homeWarm inviting family roomTennis and pickleball courtsOpen-concept floor plan
Zillow last checked:
Listing updated:
Listed by:
Laurel Murphy 301-500-6281,
Laurel Murphy Real Estate, LLC
Bought with:
Chuck Mangold JR., 527518
Benson & Mangold, LLC
Source: Bright MLS,MLS#: MDTA2014408
Facts & features
Interior
Bedrooms & bathrooms
- Bedrooms: 3
- Bathrooms: 3
- Full bathrooms: 2
- 1/2 bathrooms: 1
- Main level bathrooms: 2
- Main level bedrooms: 1
Rooms
- Room types: Living Room, Dining Room, Primary Bedroom, Bedroom 2, Bedroom 3, Kitchen, Family Room, Laundry, Loft, Other
Primary bedroom
- Features: Flooring - Carpet
- Level: Main
Bedroom 2
- Features: Flooring - Carpet
- Level: Upper
Bedroom 3
- Features: Flooring - Carpet
- Level: Upper
Dining room
- Level: Main
Family room
- Features: Fireplace - Gas
- Level: Main
Kitchen
- Level: Main
Laundry
- Level: Unspecified
Living room
- Level: Main
Loft
- Level: Unspecified
Other
- Features: Flooring - Carpet
- Level: Upper
Heating
- Heat Pump, Electric, Natural Gas
Cooling
- Heat Pump, Electric
Appliances
- Included: Microwave, Built-In Range, Dishwasher, Dryer, Refrigerator, Washer, Electric Water Heater
- Laundry: Main Level, Laundry Room
Features
- Entry Level Bedroom, Primary Bath(s), Floor Plan - Traditional, Family Room Off Kitchen
- Flooring: Carpet, Wood
- Has basement: No
- Number of fireplaces: 1
- Fireplace features: Gas/Propane
Interior area
- Total structure area: 1,806
- Total interior livable area: 1,806 sqft
- Finished area above ground: 1,806
- Finished area below ground: 0
Property
Parking
- Total spaces: 2
- Parking features: Garage Door Opener, Attached, Driveway
- Attached garage spaces: 1
- Uncovered spaces: 1
Accessibility
- Accessibility features: None
Features
- Levels: Two
- Stories: 2
- Pool features: Community
- Fencing: Full
Lot
- Size: 4,050 Square Feet
Details
- Additional structures: Above Grade, Below Grade
- Parcel number: 2101093274
- Zoning: RESIDENTIAL
- Special conditions: Standard
- Other equipment: None
Construction
Type & style
- Home type: Townhouse
- Architectural style: Colonial
- Property subtype: Townhouse
Materials
- Vinyl Siding
- Foundation: Slab
Condition
- New construction: No
- Year built: 2002
Utilities & green energy
- Sewer: Public Sewer
- Water: Public
Community & HOA
Community
- Subdivision: Easton Club
HOA
- Has HOA: Yes
- Amenities included: Pool, Common Grounds, Tennis Court(s)
- Services included: Lawn Care Front, Lawn Care Rear, Common Area Maintenance, Insurance, Lawn Care Side, Pool(s), Snow Removal
- HOA fee: $454 quarterly
- HOA name: EASTON CLUB
Location
- Region: Easton
- Municipality: Easton
Financial & listing details
- Price per square foot: $235/sqft
- Tax assessed value: $339,200
- Annual tax amount: $4,193
- Date on market: 7/7/2026
- Listing agreement: Exclusive Agency
- Listing terms: Cash,Conventional,Negotiable
- Ownership: Fee Simple
Price history
| Date | Event | Price |
|---|---|---|
| 8/14/2026 | Sold | $425,000$235/sqft |
Source:  Bright MLS #MDTA2014408 Report a problem Bright MLS #MDTA2014408 Report a problem | ||
| 7/10/2026 | Contingent | $425,000$235/sqft |
Source: Bright MLS #MDTA2014408 Report a problem | ||
| 7/7/2026 | Listed for sale | $425,000+58%$235/sqft |
Source: Bright MLS #MDTA2014408 Report a problem | ||
| 10/18/2012 | Sold | $269,000-2.2%$149/sqft |
Source: Public Record Report a problem | ||
| 7/25/2012 | Listed for sale | $275,000+9.4%$152/sqft |
Source: Long & Foster Real Estate #TA7892734 Report a problem | ||
| 1/6/2003 | Sold | $251,283$139/sqft |
Source: Public Record Report a problem | ||
Public tax history
| Year | Property taxes | Tax assessment |
|---|---|---|
| 2025 | -- | $322,000 +5.6% |
| 2024 | $3,932 +4.2% | $304,800 +0.4% |
| 2023 | $3,772 +5.6% | $303,600 -0.4% |
| 2022 | $3,571 +4.4% | $304,800 +1.2% |
| 2021 | $3,422 +2.7% | $301,200 +2.7% |
| 2020 | $3,334 +2.7% | $293,400 -2.6% |
| 2019 | $3,245 +5.7% | $301,200 +8.4% |
| 2018 | $3,070 +6.9% | $277,800 +3.4% |
| 2017 | $2,873 +124.8% | $268,567 +3.6% |
| 2016 | $1,278 | $259,333 +3.7% |
| 2015 | $1,278 +20.2% | $250,100 |
| 2014 | $1,063 | $250,100 |
| 2013 | -- | $250,100 -10.6% |
| 2012 | -- | $279,600 |
| 2011 | -- | $279,600 |
| 2010 | -- | $279,600 -28.1% |
| 2009 | -- | $388,990 +12.4% |
| 2008 | -- | $345,970 +14.2% |
| 2007 | -- | $302,950 +16.6% |
| 2006 | -- | $259,930 +3% |
| 2005 | -- | $252,440 +3.1% |
| 2004 | -- | $244,950 +3.2% |
| 2003 | -- | $237,460 +289.3% |
| 2002 | -- | $61,000 |
| 2001 | -- | $61,000 |
Find assessor info on the county website
Neighborhood: 21601
Nearby homes
- $445,0003 bd3 ba2.3k sqft28488 Woods Dr, Easton, MD 21601Sold

- $399,0003 bd3 ba1.8k sqft28410 Pinehurst Cir, Easton, MD 21601Sold
- $452,0003 bd3 ba2.3k sqft28408 Pinehurst Cir, Easton, MD 21601Off Market
- $435,1003 bd3 ba2.3k sqft28423 Pinehurst Cir, Easton, MD 21601Off Market
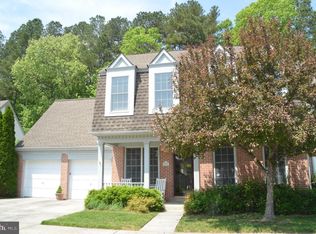
- $458,5003 bd3 ba1.8k sqft28425 Pinehurst Cir, Easton, MD 21601Off Market
- $447,9003 bd3 ba1.8k sqft28492 Woods Dr, Easton, MD 21601Off Market
- $449,0003 bd3 ba1.8k sqft28421 Pinehurst Cir, Easton, MD 21601Sold
- $420,0003 bd3 ba1.8k sqft28406 Pinehurst Cir, Easton, MD 21601Sold
Nearby schools
GreatSchools rating
- 8/10White Marsh Elementary SchoolGrades: PK-5Distance: 6.2 mi
- 5/10Easton Middle SchoolGrades: 6-8Distance: 0.8 mi
- 6/10Easton High SchoolGrades: 9-12Distance: 1.2 mi
Schools provided by the listing agent
- District: Talbot County Public Schools
Source: Bright MLS. This data may not be complete. We recommend contacting the local school district to confirm school assignments for this home.
Get a cash offer in 3 minutes
Find out how much your home could sell for in as little as 3 minutes with a no-obligation cash offer.
Estimated market value
$424,900
Get a cash offer in 3 minutes
Find out how much your home could sell for in as little as 3 minutes with a no-obligation cash offer.
Estimated market value
$424,900
- Maryland
- Talbot County
- Easton
- 21601
- 28484 Woods Dr
Nearby cities
Nearby zip codes
Other Easton Topics
