Positioned on Coral Ridge's most coveted point lot, this extraordinary waterfront estate commands an unparalleled 313 feet of waterfrontage on a half-acre lot along the widest canal in the neighborhood, directly across from the prestigious Coral Ridge Country Club. Encompassing over 9,200 square feet of interior living space and more than 8,500 square feet of outdoor green spaces; this architectural masterpiece delivers a true resort style living. Featuring 7 bedrooms and 12 bathrooms, the residence seamlessly blends grand-scale entertaining with exceptional everyday living. Amenities include a private wellness retreat complete with a state of the art gym, sauna, cold plunge, and spa inspired facilities. A rare opportunity to own one of Coral Ridge's most significant waterfront estates.
For sale
$34,950,000
2849 NE 37th Court, Fort Lauderdale, FL 33308
7beds
9,279sqft
:
Get pre-qualified$244,409/mo
Single Family Residence
Built in 2027
0.5 Acres Lot
$-- Zestimate®
$3,767/sqft
$-- HOA
What's special
Extraordinary waterfront estateHalf-acre lotSpa inspired facilitiesPrivate wellness retreatCold plungeMost coveted point lot
- 56 days |
- 986 |
- 59 |
Zillow last checked:
Listing updated:
Listed by:
Marc S Brandt 954-445-3033,
Douglas Elliman,
Jeffery Scott Kotwica 412-334-4996,
Douglas Elliman
Source: BeachesMLS,MLS#: B26035229 Originating MLS: BeachesMLS
Originating MLS: BeachesMLSFacts & features
Interior
Bedrooms & bathrooms
- Bedrooms: 7
- Bathrooms: 12
- Full bathrooms: 10
- 1/2 bathrooms: 2
- Main level bathrooms: 6
- Main level bedrooms: 2
Heating
- Central
Cooling
- Electric
Appliances
- Included: Cooktop, Dryer, Dishwasher, ENERGY STAR Qualified Dishwasher, ENERGY STAR Qualified Dryer, ENERGY STAR Qualified Freezer, ENERGY STAR Qualified Refrigerator, Electric Range, Electric Water Heater, Freezer, Disposal, Gas Water Heater, Ice Maker, Microwave, Oven, Range, Refrigerator, Water Heater, Wine Refrigerator, Washer
- Laundry: Lower Level, Laundry Room, Upper Level
Features
- Wet Bar, Built-in Features, Bathtub, Dining Area, Separate/Formal Dining Room, Elevator, High Ceilings, Kitchen Island, Kitchen/Dining Combo, Multiple En Suite Bathrooms, Pantry, Sitting Area in Primary, Split Bedrooms, Soaking Tub, Separate Shower, Bar, Walk-In Closet(s)
- Flooring: Other, Tile
- Doors: French Doors
- Windows: Storm Window(s)
- Has fireplace: Yes
- Fireplace features: Decorative, Double Sided, Gas
Interior area
- Total structure area: 10,421
- Total interior livable area: 9,279 sqft
Video & virtual tour
Property
Parking
- Total spaces: 10
- Parking features: Attached, Driveway, Garage
- Attached garage spaces: 4
- Has uncovered spaces: Yes
Accessibility
- Accessibility features: None
Features
- Levels: Two
- Stories: 2
- Patio & porch: Covered, Patio, Terrace, Balcony
- Exterior features: Balcony, Barbecue, Courtyard, Garden, Lighting, Outdoor Kitchen, Outdoor Living Area, Outdoor Shower
- Has private pool: Yes
- Pool features: Heated, In Ground, Salt Water
- Has spa: Yes
- Spa features: In Ground
- Has view: Yes
- View description: Canal, Intercoastal, Pool, Water
- Has water view: Yes
- Water view: Canal,Intercoastal,Water
- Waterfront features: Canal Access, Canal Front, Intracoastal Access, No Fixed Bridges, Ocean Access, Point Lot
- Frontage type: Waterfront
- Frontage length: 313.00,313.00
Lot
- Size: 0.5 Acres
- Features: Corner Lot, Cul-De-Sac, Landscaped, Oversized Lot, Sprinklers Automatic
Details
- Parcel number: 494224071080
- Zoning: RS-4.4
- Special conditions: Standard
- Other equipment: Generator
Construction
Type & style
- Home type: SingleFamily
- Property subtype: Single Family Residence
Materials
- Block
- Roof: Concrete
Condition
- Under Construction
- New construction: No
- Year built: 2027
Utilities & green energy
- Sewer: Public Sewer
- Water: Public
- Utilities for property: Other
Green energy
- Energy efficient items: Appliances
Community & HOA
Community
- Security: Gated Community
- Subdivision: CORAL RIDGE COUNTRY CLUB
HOA
- Has HOA: No
Location
- Region: Fort Lauderdale
Financial & listing details
- Price per square foot: $3,767/sqft
- Tax assessed value: $4,130,460
- Annual tax amount: $52,471
- Date on market: 6/1/2026
- Cumulative days on market: 56 days
- Listing terms: Cash,Conventional
Estimated market value
Not available
Estimated sales range
Not available
$6,471/mo
Price history
| Date | Event | Price |
|---|---|---|
| 6/1/2026 | Listed for sale | $34,950,000+385.4%$3,767/sqft |
Source:  BeachesMLS #B26035229 Report a problem BeachesMLS #B26035229 Report a problem | ||
| 1/9/2025 | Sold | $7,200,000+188%$776/sqft |
Source: Public Record Report a problem | ||
| 3/11/2009 | Sold | $2,500,000-9.1%$269/sqft |
Source: Public Record Report a problem | ||
| 9/24/2007 | Sold | $2,750,000$296/sqft |
Source: Public Record Report a problem | ||
Public tax history
| Year | Property taxes | Tax assessment |
|---|---|---|
| 2025 | $52,471 +2.6% | $2,844,000 +2.9% |
| 2024 | $51,140 +1.6% | $2,763,850 +3% |
| 2023 | $50,340 +4.7% | $2,683,350 +3% |
| 2022 | $48,068 +2.9% | $2,605,200 +3% |
| 2021 | $46,717 +1.9% | $2,529,330 +1.4% |
| 2020 | $45,831 +2.2% | $2,494,410 +2.3% |
| 2019 | $44,866 | $2,438,330 +1.9% |
| 2018 | $44,866 +4.5% | $2,392,870 +2.1% |
| 2017 | $42,950 +0.4% | $2,343,660 +2.1% |
| 2016 | $42,796 -1% | $2,295,460 +0.7% |
| 2015 | $43,211 -3.1% | $2,279,510 +0.8% |
| 2014 | $44,588 | $2,261,420 -10.4% |
| 2013 | $44,588 +2.6% | $2,522,660 +13% |
| 2012 | $43,465 +3.4% | $2,232,380 +5% |
| 2011 | $42,035 -2.1% | $2,126,960 |
| 2010 | $42,953 +1.6% | $2,126,960 +0.2% |
| 2009 | $42,277 -5.2% | $2,121,720 -5.9% |
| 2008 | $44,605 +188.7% | $2,255,000 +182% |
| 2007 | $15,449 -7.5% | $799,520 +2.5% |
| 2006 | $16,698 | $780,020 +3% |
| 2005 | -- | $757,310 +3% |
| 2004 | $17,638 +3.3% | $735,260 +1.9% |
| 2003 | $17,080 +0% | $721,560 +2.4% |
| 2002 | $17,076 +1.7% | $704,650 +1.6% |
| 2001 | $16,787 +2.2% | $693,560 |
| 2000 | $16,419 | -- |
Find assessor info on the county website
Monthly payment
Est. payment
Payment breakdown
Explore the cost of this home by adjusting the details. Changes won't be saved.Climate risks
Neighborhood: Coral Ridge Country Club
Nearby schools
GreatSchools rating
- 5/10Bennett Elementary SchoolGrades: PK-5Distance: 2.3 mi
- 6/10Sunrise Middle SchoolGrades: 6-8Distance: 2.4 mi
- 6/10Fort Lauderdale High SchoolGrades: 9-12Distance: 2.8 mi
Schools provided by the listing agent
- Elementary: Bennett
- Middle: Sunrise
- High: Fort Lauderdale
Source: BeachesMLS. This data may not be complete. We recommend contacting the local school district to confirm school assignments for this home.
- $8,800,0006 bd7 ba6.4k sqft2841 NE 37th Ct, Fort Lauderdale, FL 33308Sold

- $3,665,9005 bd5 ba4.5k sqft2848 NE 37th Ct, Fort Lauderdale, FL 33308Off Market

- $4,018,5005 bd5 ba6k sqft2840 NE 37th Ct, Fort Lauderdale, FL 33308Off Market
- $3,685,8003 bd3 ba5.5k sqft2833 NE 37th Ct, Fort Lauderdale, FL 33308Off Market
- $4,850,0005 bd6 ba4.7k sqft2832 NE 37th Ct, Fort Lauderdale, FL 33308Sold
- $2,773,1003 bd4 ba3.4k sqft2825 NE 37th Ct, Fort Lauderdale, FL 33308Off Market
- $5,519,2004 bd5 ba6.3k sqft2848 NE 38th St, Fort Lauderdale, FL 33306Off Market
- $6,098,7005 bd7 ba9.1k sqft2840 NE 38th St, Fort Lauderdale, FL 33308Off Market
A local agent can set up tours, give advice and negotiate with sellers.
A local lender can help you make sure your offer is ready when you are.
Similar homes
- $39,995,0007 bd7 ba8.1k sqftMerritt Isle, Fort Lauderdale, FL 33301For Sale
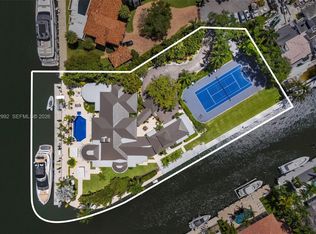
 MLS ID #A12002992, Chenet Nelson, Compass Florida, LLC. MIAMI
 - $35,000,0007 bd9 ba10k sqft525 Isle Of Capri Drive, Fort Lauderdale, FL 33301For Sale
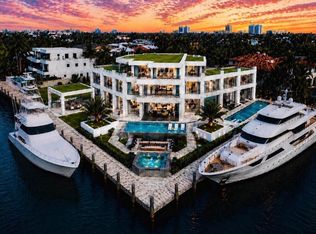
 MLS ID #F10532343, James H Morlock, Fidelity Real Estate LLC. BeachesMLS
 - $33,000,0007 bd10 ba11k sqftSunrise, Fort Lauderdale, FL 33304New Construction
 MLS ID #A11941360, Julian Johnston, The Corcoran Group. MIAMI
 - $39,999,9996 bd9 ba9.9k sqft516 Mola Avenue, Fort Lauderdale, FL 33301For Sale
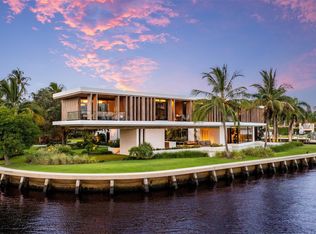 MLS ID #F10535487, Tim Elmes, Compass Florida, LLC. BeachesMLS
 - $28,000,0005 bd10 ba10k sqft2716 Aqua Vista Boulevard, Fort Lauderdale, FL 33301For SaleMLS ID #F10536066, Tim Elmes, Compass Florida, LLC. BeachesMLS
- $41,900,0006 bd11 ba11k sqft733 Middle River Drive, Fort Lauderdale, FL 33304For SaleMLS ID #B26035196, Marc S Brandt, Douglas Elliman. BeachesMLS
- $35,000,0007 bd11 ba9.7k sqftHillsboro Mile, Hillsboro Beach, FL 33062New ConstructionMLS ID #A11883527, Chad Carroll, Compass Florida, LLC. MIAMI
- $24,900,0007 bd9 ba10k sqft2430 Del Lago Drive, Fort Lauderdale, FL 33316For SaleMLS ID #F10542976, Tim Elmes, Compass Florida, LLC. BeachesMLS
- $29,995,0006 bd9 ba8.7k sqftDel Lago Isle, Fort Lauderdale, FL 33316New ConstructionMLS ID #A11993711, Chad Carroll, Compass Florida, LLC. MIAMI
- $21,900,0005 bd7 ba9.1k sqft671 Middle River Drive, Fort Lauderdale, FL 33304For SaleMLS ID #B26016102, Brady Thrasher, RE/MAX Preferred. BeachesMLS
- $29,900,0007 bd12 ba10k sqftLucille Island, Fort Lauderdale, FL 33316New ConstructionMLS ID #A11999689, Chad Carroll, Compass Florida, LLC. MIAMI
- $27,500,0007 bd7 ba6.2k sqftHarbor Beach, Fort Lauderdale, FL 33316For SaleMLS ID #A11800516, Brian Hero, One Sotheby's International Realty. MIAMI
- $18,995,0005 bd8 ba7.3k sqft34 Minnetonka Road, Sea Ranch Lakes, FL 33308New ConstructionMLS ID #F10449225, Tim Elmes, Compass Florida, LLC. BeachesMLS
- $19,950,0005 bd9 ba7.6k sqft815 Idlewyld Drive, Fort Lauderdale, FL 33301For SaleMLS ID #F10486487, Julie Jones, Douglas Elliman. BeachesMLS
- $18,950,0007 bd8 ba7.9k sqft300' PRIVATE BEACH & CLUB!, Fort Lauderdale, FL 33316For SaleMLS ID #B26037757, Joseph A Beltrand, Charles Rutenberg Realty FTL. BeachesMLS
- $44,995,0006 bd10 ba10k sqft625 San Marco Drive, Fort Lauderdale, FL 33301New ConstructionMLS ID #F10533058, Tim Elmes, Compass Florida, LLC. BeachesMLS
- $29,500,0006 bd9 ba12k sqft1075 Hillsboro Mile, Hillsboro Beach, FL 33062For SaleMLS ID #26-433, JOURDAN DONOHO, Linda A. Gary Real Estate. Palm Beach BOR
- $38,000,0006 bd10 ba10k sqft372 E Alexander Palm Road, Boca Raton, FL 33432For SaleMLS ID #R11079617, David W Roberts, Royal Palm Properties LLC. BeachesMLS
- $20,000,0007 bd8 ba8.9k sqft5 Isla Bahia Drive, Fort Lauderdale, FL 33316For SaleMLS ID #F10541059, Michele A Holtzheuser, Florida Luxurious Properties. BeachesMLS
- $37,999,9998 bd11 ba9.6k sqft555 Ocean Boulevard, Golden Beach, FL 33160For SaleMLS ID #F10539470, Edward Gurovich, EXP Realty LLC. BeachesMLS
