Magnificent two-parcel .82 acre Idlewyld waterfront estate with over 14,000 sf in total. Ultimate deep water compound! 338ft+/- straight-line waterfront (no wake) with two docks. Main house 6,336 sf under air with 2,050 sf covered outdoor living off Chef’s kitchen, fully renovated and expanded in 2012 with option for apartment over garage. In 2018, guest house with pool pavilion added, 1,330 sf under air plus 2,504 sf terraces with dining bar for 18, caterer’s kitchen, cabana, gym, and office. Estate includes 2,029 sf of air-conditioned garage space for seven cars. Walled and gated for privacy, award-winning grounds and rare tropical landscaping surround two pools and spa. Timeless Marc Michaels design with custom detailing and high-quality finishes throughout. Most desirable & extremely private South end of Idlewyld Drive. Estate is entirely walled & gated, creating a Four Seasons type environment that must be seen to be appreciated! Main House 815 Idlewyld Certificate of Occupancy with 2012 renovation which included entire Primary Suite with separate baths & closets, plus large private balcony intracoastal facing. 2012 new roof over entire main residence & all air conditioners replaced in last 12 months. First Level: formal living room with gas fireplace & covered front terrace overlooking the intracoastal. Separate bar area with 1,000-gallon saltwater live aquarium. Back-lit custom onyx bar, ice maker, refrigeration & storage. Overlooks the totally private courtyard pool (one of two pools).Elegant & welcoming formal dining room (access to pool area), custom wine refrigeration & storage. First level bedroom suite 1, library/home office (potentially bedroom suite 2)Cabana bathroom off the 2,000 sf covered outdoor living area/terrace with Summer Kitchen, grill & refrigeration, cabana bathroom & outdoor shower. Easy access to garage for caterers. 4 bay garage includes 1 lift. Potential apartment over garage for housekeeper or boat captain. Totally private & heated court yard pool with spa. Second level comprises loft area, primary suite, club room & bedroom 5 suite. Club room (potential VIP bedroom suite 4) with acoustic soundproofing built-in, including large projection theater with automatic/motorized black out shades & private balcony. Bathroom with sauna - potential to be a VIP bedroom suite & included in bedroom count. Expansive & ultra-luxurious primary suite offers private intracoastal facing balcony, separate spa style baths and custom closets/dressing rooms.833 Guest House & Pool Pavilion - Award Winning Architectural & Landscape Design Incredible intracoastal views while still enjoying privacy! Professional landscape lighting, outdoor speakers & fountains. Connected by wide open lawn areas & surrounded by tropical landscaping. Covered area includes water feature & secondary splash pool/spa. Stunning bar seats 18 with refrigerator, sink & storage.. Dining loggia with seating for 14, all covered with beautiful, beamed ceilings to create a tropical & private resort oasis. Large separate BBQ area separate to bar. The Guest House offers a full caterer's kitchen, cabana bath & access to the additional 3 car garage (potential 7 car when garages are combined). Stair access to second level of Guest House, terrace opens to gym and home office, both with amazing views. Spa style bathroom. Potential for additional bedrooms if required. DOCKS - Two separate docks, 70' & 90' both with 100amp/2 x 50 amp service 17,000 lb boat lift. Please note approximate measurements obtained from the builder & should be verified by the buyer for accuracy.
For sale
Price cut: $2.6M (7/13)
$19,950,000
815 Idlewyld Drive, Fort Lauderdale, FL 33301
5beds
7,666sqft
:
Get pre-qualifiedN/A
Single Family Residence
Built in 1959
0.81 Acres Lot
$-- Zestimate®
$2,602/sqft
$13/mo HOA
What's special
Loft areaBathroom with saunaLarge separate bbq areaCabana bathOutdoor showerTwo pools and spaSpa style bathroom
- 545 days |
- 1,201 |
- 73 |
Zillow last checked:
Listing updated:
Listed by:
Julie Jones 954-328-3665,
Douglas Elliman
Source: BeachesMLS,MLS#: F10486487 Originating MLS: BeachesMLS
Originating MLS: BeachesMLSFacts & features
Interior
Bedrooms & bathrooms
- Bedrooms: 5
- Bathrooms: 9
- Full bathrooms: 6
- 1/2 bathrooms: 3
- Main level bathrooms: 1
- Main level bedrooms: 2
Heating
- Central, Electric
Cooling
- Central Air, Electric
Appliances
- Included: Dryer, Dishwasher, Disposal, Gas Range, Gas Water Heater, Microwave, Refrigerator, Water Heater, Washer
Features
- Built-in Features, Closet Cabinetry, Dining Area, Separate/Formal Dining Room, Entrance Foyer, Kitchen Island, Main Level Primary, Sitting Area in Primary, Upper Level Primary
- Flooring: Marble, Wood
- Has fireplace: Yes
Interior area
- Total structure area: 14,249
- Total interior livable area: 7,666 sqft
Video & virtual tour
Property
Parking
- Total spaces: 7
- Parking features: Driveway, Garage, Garage Door Opener, Guest
- Garage spaces: 7
- Has uncovered spaces: Yes
Features
- Levels: Two
- Stories: 2
- Entry location: First Floor Entry,Built-Ins,Closet Cabinetry,Kitch
- Patio & porch: Open, Balcony
- Exterior features: Balcony, Outdoor Living Area, Outdoor Shower
- Has private pool: Yes
- Pool features: Heated, In Ground
- Has spa: Yes
- Has view: Yes
- View description: Intercoastal
- Has water view: Yes
- Water view: Intercoastal
- Waterfront features: Intracoastal Access, No Fixed Bridges
- Frontage type: Waterfront
- Frontage length: 338.00,338.00
Lot
- Size: 0.81 Acres
- Dimensions: .82
- Features: Sprinklers Automatic
Details
- Additional structures: Guest House
- Parcel number: 504212020680
- Zoning: RES
Construction
Type & style
- Home type: SingleFamily
- Architectural style: Mediterranean
- Property subtype: Single Family Residence
Materials
- Block
- Roof: Barrel
Condition
- Resale
- New construction: No
- Year built: 1959
Utilities & green energy
- Sewer: Public Sewer
- Water: Public
Community & HOA
Community
- Features: Boat Facilities
- Subdivision: IDLEWYLD 1-19 B
HOA
- Has HOA: Yes
- Amenities included: Boating
- HOA fee: $150 annually
Location
- Region: Fort Lauderdale
Financial & listing details
- Price per square foot: $2,602/sqft
- Tax assessed value: $7,216,030
- Annual tax amount: $108,817
- Date on market: 2/11/2025
- Cumulative days on market: 525 days
- Listing terms: Cash
Estimated market value
Not available
Estimated sales range
Not available
$54,036/mo
Price history
| Date | Event | Price |
|---|---|---|
| 7/13/2026 | Price change | $19,950,000-11.3%$2,602/sqft |
Source:  BeachesMLS #F10486487 Report a problem BeachesMLS #F10486487 Report a problem | ||
| 2/14/2026 | Price change | $22,500,000-9.8%$2,935/sqft |
Source:  Douglas Elliman #F10486487 Report a problem Douglas Elliman #F10486487 Report a problem | ||
| 12/2/2025 | Price change | $24,950,000-14%$3,255/sqft |
Source: BeachesMLS #F10486487 Report a problem | ||
| 2/11/2025 | Price change | $28,995,000+544.3%$3,782/sqft |
Source: BeachesMLS #F10485046 Report a problem | ||
| 5/4/2011 | Listed for sale | $4,500,000+2.3%$587/sqft |
Source: Prudential Florida Realty Report a problem | ||
| 9/29/2010 | Sold | $4,400,000$574/sqft |
Source: Public Record Report a problem | ||
| 5/18/2010 | Sold | $4,400,000+40.8%$574/sqft |
Source: Agent Provided Report a problem | ||
| 1/30/2004 | Sold | $3,125,000+31150%$408/sqft |
Source: Public Record Report a problem | ||
| 3/31/1998 | Sold | $10,000-99.2%$1/sqft |
Source: Public Record Report a problem | ||
| 8/1/1994 | Sold | $1,275,000$166/sqft |
Source: Public Record Report a problem | ||
Public tax history
| Year | Property taxes | Tax assessment |
|---|---|---|
| 2025 | $111,511 +2.5% | $6,044,610 +2.9% |
| 2024 | $108,817 +1.5% | $5,874,260 +3% |
| 2023 | $107,164 +4.7% | $5,703,170 +3% |
| 2022 | $102,380 +2.9% | $5,537,060 +3% |
| 2021 | $99,513 +1.9% | $5,375,790 +1.4% |
| 2020 | $97,623 +1.2% | $5,301,570 +1.7% |
| 2019 | $96,472 | $5,215,160 -1.9% |
| 2018 | $96,472 +0.5% | $5,314,180 +2.1% |
| 2017 | $95,985 +0.3% | $5,204,880 -53.3% |
| 2016 | $95,657 -54.9% | $11,155,060 +107.5% |
| 2015 | $212,266 +102% | $5,375,830 +39.6% |
| 2014 | $105,071 +36.2% | $3,850,730 +6.9% |
| 2013 | $77,151 +56.7% | $3,603,300 +47.9% |
| 2012 | $49,233 -36.8% | $2,436,230 -37.1% |
| 2011 | $77,902 +53.9% | $3,872,000 +54.8% |
| 2010 | $50,630 +6.1% | $2,501,020 +2.7% |
| 2009 | $47,698 -15.3% | $2,435,270 -15.7% |
| 2008 | $56,297 +2% | $2,888,440 +3% |
| 2007 | $55,193 -7.6% | $2,804,320 +2.5% |
| 2006 | $59,713 | $2,735,930 +28.7% |
| 2005 | -- | $2,126,310 +77.9% |
| 2004 | $29,001 +3.2% | $1,195,260 +1.9% |
| 2003 | $28,108 -0.1% | $1,172,980 +2.4% |
| 2002 | $28,125 +1.7% | $1,145,490 +1.6% |
| 2001 | $27,655 +2.2% | $1,127,460 |
| 2000 | $27,062 | -- |
Find assessor info on the county website
Monthly payment
Est. payment
Payment breakdown
Explore the cost of this home by adjusting the details. Changes won't be saved.Climate risks
Neighborhood: Idlewyld
Nearby schools
GreatSchools rating
- 9/10Harbordale Elementary SchoolGrades: PK-5Distance: 1.6 mi
- 6/10Sunrise Middle SchoolGrades: 6-8Distance: 2.3 mi
- 6/10Fort Lauderdale High SchoolGrades: 9-12Distance: 3.1 mi
- $7,812,9005 bd6 ba6.1k sqft833 Idlewyld Drive, Fort Lauderdale, FL 33301Off Market
- $7,141,6002 bd1 ba2.3k sqft833 Idlewyld Dr, Fort Lauderdale, FL 33301Off Market
- $16,375,4009 bd10 ba15k sqft809 Idlewyld Dr, Fort Lauderdale, FL 33311Off Market
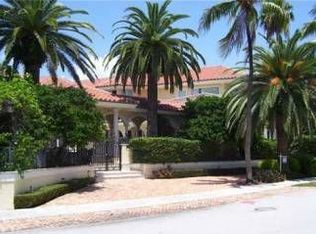
- $13,610,3009 bd10 ba15k sqft809 Idlewyld Dr #(228-40), Fort Lauderdale, FL 33301Off Market

- $7,325,8006 bd9 ba6.8k sqft811 Poinciana Dr, Fort Lauderdale, FL 33304Off Market
- $10,623,7006 bd7 ba6.8k sqft811 Poinciana Dr, Fort Lauderdale, FL 33301Off Market
- $2,900,0005 bd5 ba2.6k sqft800 SE 26th Ave, Fort Lauderdale, FL 33301Sold
- $1,703,3004 bd4 ba2.4k sqft800 Poinciana Dr, Fort Lauderdale, FL 33301Off Market
A local agent can set up tours, give advice and negotiate with sellers.
A local lender can help you make sure your offer is ready when you are.
Similar homes
- $20,000,0007 bd8 ba8.9k sqft5 Isla Bahia Drive, Fort Lauderdale, FL 33316For Sale
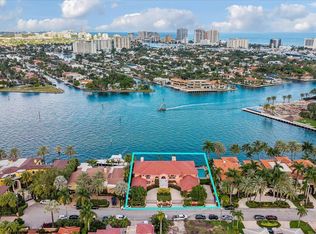
 MLS ID #F10541059, Michele A Holtzheuser, Florida Luxurious Properties. BeachesMLS
 - $18,950,0007 bd8 ba7.9k sqft300' PRIVATE BEACH & CLUB!, Fort Lauderdale, FL 33316For Sale
 MLS ID #B26037757, Joseph A Beltrand, Charles Rutenberg Realty FTL. BeachesMLS
 - $11,900,0005 bd7 ba5.9k sqft615 Idlewyld Drive, Fort Lauderdale, FL 33301For Sale
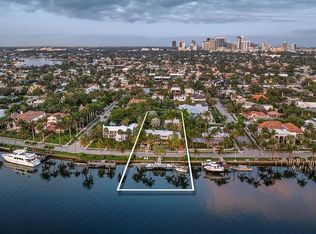 MLS ID #F10527276, Tim Elmes, Compass Florida, LLC. BeachesMLS
 - $15,950,0007 bd10 ba9.2k sqftStilwell Isles, Fort Lauderdale, FL 33301For Sale
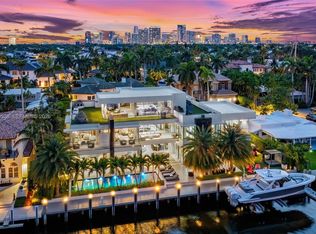
 MLS ID #A11989528, Chad Carroll, Compass Florida, LLC. MIAMI
 - $12,490,0006 bd8 ba8.3k sqftCoral Isles, Fort Lauderdale, FL 33301For SaleMLS ID #A11968183, Joseph Leone, One Sotheby's International Realty. MIAMI
- $21,900,0005 bd7 ba9.1k sqft671 Middle River Drive, Fort Lauderdale, FL 33304For SaleMLS ID #B26016102, Brady Thrasher, RE/MAX Preferred. BeachesMLS
- $10,250,0005 bd9 ba7.3k sqft2437 Delmar Place, Fort Lauderdale, FL 33301For SaleMLS ID #F10526818, Julie Jones, Douglas Elliman. BeachesMLS
- $15,900,0008 bd9 ba9.4k sqft441 Isle Of Palms Drive, Fort Lauderdale, FL 33301New ConstructionMLS ID #B26018696, Joseph A Beltrand, Charles Rutenberg Realty FTL. BeachesMLS
- $14,995,0004 bd6 ba4.6k sqft2533 Aqua Vista Boulevard, Fort Lauderdale, FL 33301For SaleMLS ID #F10526814, Julie Jones, Douglas Elliman. BeachesMLS
- $14,900,0006 bd8 ba7.2k sqft41 NURMI Drive, Fort Lauderdale, FL 33301New ConstructionMLS ID #B26060732, Giulio Milano, Compass Florida, LLC. BeachesMLS
- $24,900,0007 bd9 ba10k sqft2430 Del Lago Drive, Fort Lauderdale, FL 33316For SaleMLS ID #F10542976, Tim Elmes, Compass Florida, LLC. BeachesMLS
- $28,000,0005 bd10 ba10k sqft2716 Aqua Vista Boulevard, Fort Lauderdale, FL 33301For SaleMLS ID #F10536066, Tim Elmes, Compass Florida, LLC. BeachesMLS
- $20,995,0007 bd9 ba8.6k sqft1822 SE 9th Street, Fort Lauderdale, FL 33316New ConstructionMLS ID #B26016209, Denis Bliakhman, Coast Properties of S. Florida. BeachesMLS
- $12,495,0005 bd7 ba7.1k sqft1719 SE 10th Street, Fort Lauderdale, FL 33316For SaleMLS ID #B26045892, Chad Stephen Whitaker, Whitaker Realty, PA. BeachesMLS
- $9,5001 sqft400 Mola Avenue, Fort Lauderdale, FL 33301SoldMLS ID #R11043616, Luis Antonio Antigua Made, LPT Realty, LLC. BeachesMLS
- $10,495,0005 bd8 ba6.5k sqft2508 Delmar Place, Fort Lauderdale, FL 33301New ConstructionMLS ID #F10555189, Chad Stephen Whitaker, Whitaker Realty, PA. BeachesMLS
- $11,995,0006 bd9 ba6.7k sqft1529 Middle River Drive, Fort Lauderdale, FL 33304New ConstructionMLS ID #B26040724, Julie Jones, Douglas Elliman. BeachesMLS
- $12,495,0005 bd7 ba6.1k sqft1900 Intracoastal Drive, Fort Lauderdale, FL 33305For SaleMLS ID #B26037079, Julie Jones, Douglas Elliman. BeachesMLS
- $11,999,0006 bd6 ba6.4k sqft24 FIESTA Way, Fort Lauderdale, FL 33301New ConstructionMLS ID #B26057022, Kolec N Ndoja, RE/MAX FIRST. BeachesMLS
- $27,500,0007 bd7 ba6.2k sqftHarbor Beach, Fort Lauderdale, FL 33316For SaleMLS ID #A11800516, Brian Hero, One Sotheby's International Realty. MIAMI
