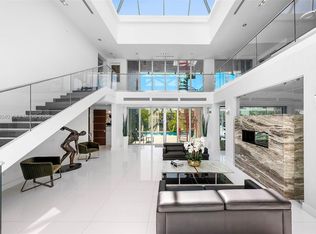
Discover unparalleled modern waterfront luxury in this magnificent New Construction Estate located in the prestigious Las Olas Isles of Fort Lauderdale! Approaching the estate is an experience unto itself. Travel along one of Las Olas Isles' most prestigious avenues, where magnificent waterfront estates line one side of the street while breathtaking open-water vistas and impressive mega-yachts grace the other. Towering Coconut Palms frame the boulevard, complemented by underground utilities and charming European-style street lighting—an exclusive distinction enjoyed by only this street within Las Olas. Encompassing approximately 9,500 square feet of meticulously crafted living space across three expansive levels, this architectural Masterpiece sits on a generous 13,000-square-foot lot with 100 feet of prime deep-water frontage. Accommodating large vessels with ease, this property offers a wide turning basin nearby and effortless ocean access within minutes by boat. Designed for both grand-scale entertaining and luxurious everyday living, this extraordinary residence features (8) oversized Bedroom Suites, (8) Full Bathrooms, and one Half Bath. A dramatic three-story floating glass staircase serves as a striking centerpiece, complemented by an oversized elevator providing seamless access to all floors. Floor-to-ceiling Impact Windows and Doors flood the home with natural light while showcasing breathtaking water views from nearly every room. The culinary experience is elevated with a full chef's kitchen and separate catering kitchen, outfitted with premium Wolf and Sub-Zero appliances, European custom cabinetry, backlit quartzite stone, oversized islands, and expansive prep areas ideal for entertaining. (3) custom wet bars are thoughtfully placed throughout the home, while (2) designer fireplaces add warmth and sophistication to the living and entertaining spaces. Two full laundry rooms enhance functionality for effortless daily living. Outdoor living reaches new heights with nearly 7,000 square feet of covered and open-air patios, decks, and balconies designed for year-round enjoyment. The spectacular rooftop level features a unique five-hole putting green with panoramic views of the waterways and city skyline, while the dedicated third-floor club room offers wraparound balconies, a 2nd outdoor fireplace, and one of two fully equipped summer kitchens—perfect for sunset entertaining and private gatherings. Additional resort-style amenities include a private gym, sauna, air-conditioned boat tackle room, and dedicated outdoor cabana bath for poolside and dockside ease. Full custom SMART home automation, triple-insulated walls & roof, 5/8" moisture resistant drywall, and premium finishes throughout demonstrate superior craftsmanship and forward-thinking design. The gated property also features an impressive (up to) eight-car garage and motor court, providing ample space for luxury vehicles and guests. Positioned within walking distance to the beach and vibrant Las Olas Boulevard, and just minutes from Fort Lauderdale-Hollywood International Airport, this exceptional estate delivers the ultimate South Florida lifestyle with unmatched elegance and privacy.
New construction
Price increase: $1M (7/17)
$15,950,000
441 Isle Of Palms Drive, Fort Lauderdale, FL 33301
8beds
9,416sqft
:
Get pre-qualified$111,797/mo
Single Family Residence
Built in 2026
0.3 Acres Lot
$14,514,700 Zestimate®
$1,694/sqft
$-- HOA
What's special
Magnificent waterfront estatesGated propertyCharming european-style street lightingPremium finishes throughoutPrivate gymBacklit quartzite stoneWide turning basin nearby
- 102 days |
- 2,067 |
- 159 |
Zillow last checked:
Listing updated:
Listed by:
Joseph A Beltrand 954-235-8708,
Charles Rutenberg Realty FTL
Source: BeachesMLS,MLS#: B26018696 Originating MLS: BeachesMLS
Originating MLS: BeachesMLSFacts & features
Interior
Bedrooms & bathrooms
- Bedrooms: 8
- Bathrooms: 9
- Full bathrooms: 8
- 1/2 bathrooms: 1
- Main level bathrooms: 3
- Main level bedrooms: 2
Heating
- Central, Heat Strip
Cooling
- Central Air, Electric
Appliances
- Included: Cooktop, Dryer, Dishwasher, Electric Range, Freezer, Gas Cooktop, Disposal, Gas Range, Gas Water Heater, Ice Maker, Microwave, Oven, Water Purifier Owned, Range, Refrigerator, Water Softener Owned, Water Softener, Trash Compactor, Tankless Water Heater, Vented Exhaust Fan, Water Heater
- Laundry: In Hall, Main Level, Lower Level, Laundry Room, Laundry Tub, Multiple Locations, Upper Level
Features
- Wet Bar, Bidet, Built-in Features, Bathtub, Closet Cabinetry, Dining Area, Separate/Formal Dining Room, Dual Sinks, Entrance Foyer, Eat-in Kitchen, Elevator, Garden Tub/Roman Tub, Kitchen Island, Kitchen/Dining Combo, Living/Dining Room, Custom Mirrors, Main Level Primary, Pantry, Storage, Soaking Tub, Separate Shower
- Flooring: Tile
- Windows: ENERGY STAR Qualified Windows, Storm Window(s)
- Has fireplace: Yes
- Fireplace features: Gas, Gas Log
Interior area
- Total structure area: 17,112
- Total interior livable area: 9,416 sqft
Video & virtual tour
Property
Parking
- Total spaces: 12
- Parking features: Attached, Covered, Driveway, Garage, Garage Door Opener, Paver Block
- Attached garage spaces: 8
- Uncovered spaces: 4
Accessibility
- Accessibility features: None
Features
- Levels: Three Or More
- Stories: 3
- Patio & porch: Covered, Deck, Open, Patio, Porch, Wrap Around, Balcony, Rooftop
- Exterior features: Built-in Barbecue, Balcony, Barbecue, Lighting, Outdoor Kitchen, Outdoor Living Area, Storage
- Has private pool: Yes
- Pool features: Automatic Chlorination, Fenced, Electric Heat, Gas Heat, In Ground, Pool Equipment, Pool/Spa Combo, Salt Water, Outside Bath Access
- Has spa: Yes
- Spa features: Heated, In Ground
- Fencing: Back Yard,Front Yard,Gate
- Has view: Yes
- View description: Canal, Pool, Water
- Has water view: Yes
- Water view: Canal,Water
- Waterfront features: Canal Access, Canal Front, Navigable Water, No Fixed Bridges, Ocean Access
- Frontage type: Waterfront
- Frontage length: 100.00,100.00
Lot
- Size: 0.3 Acres
- Dimensions: .30 acres
- Features: Landscaped, 1/4 to 1/2 Acre Lot, Sprinklers Automatic, Sprinkler System
Details
- Additional structures: Pergola
- Parcel number: 504212150390
- Zoning: RS-4.4
- Special conditions: Standard
- Other equipment: Irrigation Equipment
Construction
Type & style
- Home type: SingleFamily
- Property subtype: Single Family Residence
Materials
- Block, Concrete, Stone Veneer, Stucco
- Foundation: Pillar/Post/Pier
- Roof: Flat,Other
Condition
- New Construction
- New construction: Yes
- Year built: 2026
Details
- Builder model: 9,500 SQ. FT. MODERN MASTERPIECE IN LAS OLAS ISLE
- Warranty included: Yes
Utilities & green energy
- Electric: Circuit Breakers
- Sewer: Public Sewer
- Water: Public
- Utilities for property: Cable Available
Community & HOA
Community
- Security: Security System, Smoke Detector(s), Security Fence, Security Guard
- Subdivision: STILWELL ISLES ISLE OF PALMS
HOA
- Has HOA: No
Location
- Region: Fort Lauderdale
Financial & listing details
- Price per square foot: $1,694/sqft
- Tax assessed value: $2,924,780
- Annual tax amount: $42,655
- Date on market: 4/22/2026
- Cumulative days on market: 103 days
- Listing terms: Cash,Conventional,Owner Will Carry,Private Financing Available
- Road surface type: Paved
Estimated market value
$14,514,700
$13.79M - $15.24M
$6,191/mo
Price history
| Date | Event | Price |
|---|---|---|
| 7/17/2026 | Price change | $15,950,000+6.7%$1,694/sqft |
Source:  BeachesMLS #B26018696 Report a problem BeachesMLS #B26018696 Report a problem | ||
| 6/26/2026 | Price change | $14,950,000-6.3%$1,588/sqft |
Source: BeachesMLS #B26018696 Report a problem | ||
| 4/22/2026 | Listed for sale | $15,950,000-4.8%$1,694/sqft |
Source: BeachesMLS #B26018696 Report a problem | ||
| 5/2/2025 | Listing removed | $16,750,000$1,779/sqft |
Source:  Brown Harris Stevens #A11731000 Report a problem Brown Harris Stevens #A11731000 Report a problem | ||
| 1/31/2025 | Listed for sale | $16,750,000+900%$1,779/sqft |
Source:  MIAMI #A11731000 Report a problem MIAMI #A11731000 Report a problem | ||
| 2/8/2021 | Sold | $1,675,000-16%$178/sqft |
Source: MIAMI #A10893351 Report a problem | ||
| 1/19/2021 | Pending sale | $1,995,000$212/sqft |
Source:  Berkshire Hathaway HomeServices #A10893351 Report a problem Berkshire Hathaway HomeServices #A10893351 Report a problem | ||
| 12/29/2020 | Listing removed | -- |
Source: Berkshire Hathaway HomeServices Report a problem | ||
| 12/27/2020 | Pending sale | $1,995,000$212/sqft |
Source: Berkshire Hathaway HomeServices #A10893351 Report a problem | ||
| 12/27/2020 | Contingent | $1,995,000$212/sqft |
Source:  MIAMI #A10893351 Report a problem MIAMI #A10893351 Report a problem | ||
| 12/15/2020 | Pending sale | $1,995,000$212/sqft |
Source: Berkshire Hathaway FL Realty #A10893351 Report a problem | ||
| 9/30/2020 | Price change | $1,995,000-2.7%$212/sqft |
Source: Fort Lauderdale Southeast #A10893351 Report a problem | ||
| 7/16/2020 | Listed for sale | $2,050,000+8.2%$218/sqft |
Source: Berkshire Hathaway FL Realty #A10893351 Report a problem | ||
| 5/1/2020 | Listing removed | $1,895,000$201/sqft |
Source: RE/MAX Allstars #F10197903 Report a problem | ||
| 2/1/2020 | Price change | $1,895,000-5.3%$201/sqft |
Source: RE/MAX Allstars #F10197903 Report a problem | ||
| 10/6/2019 | Listed for sale | $2,000,000+1248.7%$212/sqft |
Source: Re/Max Allstars #F10197903 Report a problem | ||
| 4/1/1980 | Sold | $148,286$16/sqft |
Source: Public Record Report a problem | ||
Public tax history
| Year | Property taxes | Tax assessment |
|---|---|---|
| 2025 | $42,655 +5.7% | $1,816,670 +10% |
| 2024 | $40,360 -1.2% | $1,651,520 +10% |
| 2023 | $40,856 +50.4% | $1,501,390 +10% |
| 2022 | $27,157 +5.9% | $1,364,900 +4% |
| 2021 | $25,651 +3.6% | $1,312,320 +1.4% |
| 2020 | $24,748 +4.9% | $1,294,210 +2.3% |
| 2019 | $23,592 | $1,265,120 +1.9% |
| 2018 | $23,592 +7% | $1,241,540 +2.1% |
| 2017 | $22,048 +0.4% | $1,216,010 +2.1% |
| 2016 | $21,962 -0.9% | $1,191,000 +0.7% |
| 2015 | $22,168 -3% | $1,182,730 +0.8% |
| 2014 | $22,852 | $1,173,350 -11.2% |
| 2013 | $22,852 +2.8% | $1,320,640 -2% |
| 2012 | $22,222 +3.4% | $1,347,260 +1.4% |
| 2011 | $21,481 -0.6% | $1,328,420 +22.2% |
| 2010 | $21,615 +6.2% | $1,087,290 +2.7% |
| 2009 | $20,356 +0.8% | $1,058,710 +0.1% |
| 2008 | $20,192 +1.2% | $1,057,660 +3% |
| 2007 | $19,956 -7.5% | $1,026,860 +2.5% |
| 2006 | $21,576 | $1,001,820 +3% |
| 2005 | -- | $972,650 +3% |
| 2004 | $22,803 +3.2% | $944,330 +1.9% |
| 2003 | $22,092 0% | $926,730 +2.4% |
| 2002 | $22,098 +10.9% | $905,010 |
| 2000 | $19,925 | -- |
Find assessor info on the county website
Monthly payment
Est. payment
Payment breakdown
Explore the cost of this home by adjusting the details. Changes won't be saved.Climate risks
Neighborhood: Las Olas Isles
Nearby schools
GreatSchools rating
- 9/10Harbordale Elementary SchoolGrades: PK-5Distance: 1.5 mi
- 6/10Sunrise Middle SchoolGrades: 6-8Distance: 1.9 mi
- 6/10Fort Lauderdale High SchoolGrades: 9-12Distance: 2.7 mi
Schools provided by the listing agent
- Elementary: Harbordale
- Middle: Sunrise
- High: Fort Lauderdale
Source: BeachesMLS. This data may not be complete. We recommend contacting the local school district to confirm school assignments for this home.
- $4,428,4005 bd6 ba4.1k sqft433 Isle Of Palms Dr, Fort Lauderdale, FL 33301Off Market

- $4,750,0005 bd4 ba4.2k sqft449 Isle Of Palms Dr, Fort Lauderdale, FL 33301Pending

- $2,669,1003 bd3 ba3.4k sqft449 Isle Of Palms Dr #0, Fort Lauderdale, FL 33301Off Market
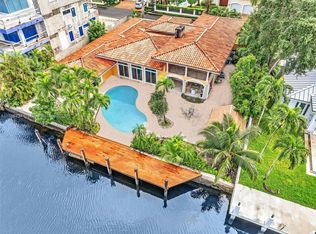
- $8,382,100-- bd-- ba7.5k sqft440 Isle Of Palms Dr, Fort Lauderdale, FL 33301Off Market
- $4,420,6003 bd3 ba2.7k sqft430 Isle Of Palms Dr, Fort Lauderdale, FL 33301Off Market
- $4,344,1004 bd3 ba2.9k sqft509 Isle Of Palms Dr, Fort Lauderdale, FL 33301Off Market
- $6,961,3005 bd8 ba6.1k sqft440 Royal Plaza Dr, Fort Lauderdale, FL 33301Off Market
- $3,598,0003 bd3 ba3.2k sqft420 Isle Of Palms Dr, Fort Lauderdale, FL 33301Off Market
A local agent can set up tours, give advice and negotiate with sellers.
Similar homes
- $15,950,0007 bd10 ba9.2k sqftStilwell Isles, Fort Lauderdale, FL 33301For Sale
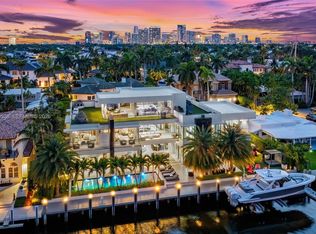
 MLS ID #A11989528, Chad Carroll, Compass Florida, LLC. MIAMI
 - $12,490,0006 bd8 ba8.3k sqftCoral Isles, Fort Lauderdale, FL 33301For Sale
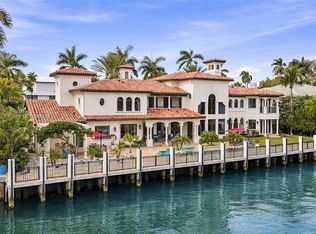 MLS ID #A11968183, Joseph Leone, One Sotheby's International Realty. MIAMI
 - $15,495,00010 bd11 ba9.6k sqftBeach Way Heights Unit, Fort Lauderdale, FL 33304For Sale
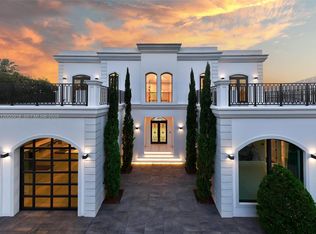 MLS ID #A12000918, Ana Teresa Rodriguez, Coldwell Banker Realty. MIAMI
 - $9,475,0007 bd6 ba7.6k sqftStilwell Isles, Fort Lauderdale, FL 33301For Sale
 MLS ID #A11854040, Alan Eskenazi Bone, Miles Goldstein Real Estate. MIAMI
 - $12,995,0006 bd7 ba6k sqft400 Mola Avenue, Fort Lauderdale, FL 33301For Sale
 MLS ID #F10545536, Julie Jones, Douglas Elliman. BeachesMLS
 - $19,950,0005 bd9 ba7.6k sqft815 Idlewyld Drive, Fort Lauderdale, FL 33301For SaleMLS ID #F10486487, Julie Jones, Douglas Elliman. BeachesMLS
- $11,999,0006 bd6 ba6.4k sqft24 FIESTA Way, Fort Lauderdale, FL 33301New ConstructionMLS ID #B26057022, Kolec N Ndoja, RE/MAX FIRST. BeachesMLS
- $8,950,0006 bd8 ba6.3k sqft520 San Marco Drive, Fort Lauderdale, FL 33301For SaleMLS ID #B26013804, Platon Polishchuk, Premier Estate Properties Inc.. BeachesMLS
- $10,250,0005 bd9 ba7.3k sqft2437 Delmar Place, Fort Lauderdale, FL 33301For SaleMLS ID #F10526818, Julie Jones, Douglas Elliman. BeachesMLS
- $8,399,0006 bd8 ba6.6k sqft39 Pelican Drive, Fort Lauderdale, FL 33301For SaleMLS ID #B26031597, Charles Leslie Waites, The Keyes Company. BeachesMLS
- $11,900,0005 bd7 ba5.9k sqft615 Idlewyld Drive, Fort Lauderdale, FL 33301For SaleMLS ID #F10527276, Tim Elmes, Compass Florida, LLC. BeachesMLS
- $8,995,0007 bd6 ba6.1k sqft2317 Delmar Place, Fort Lauderdale, FL 33301For SaleMLS ID #F10486189, Tim Elmes, Compass Florida, LLC. BeachesMLS
- $18,950,0007 bd8 ba7.9k sqft300' PRIVATE BEACH & CLUB!, Fort Lauderdale, FL 33316For SaleMLS ID #B26037757, Joseph A Beltrand, Charles Rutenberg Realty FTL. BeachesMLS
- $8,999,0007 bd6 ba6.4k sqft156 Fiesta Way, Fort Lauderdale, FL 33301For SaleMLS ID #F10546291, Julie Jones, Douglas Elliman. BeachesMLS
- $17,900,0006 bd8 ba11k sqftIsla Bahia, Fort Lauderdale, FL 33316New ConstructionMLS ID #A11948578, Chad Carroll, Compass Florida, LLC. MIAMI
- $20,995,0007 bd9 ba8.6k sqft1822 SE 9th Street, Fort Lauderdale, FL 33316New ConstructionMLS ID #B26016209, Denis Bliakhman, Coast Properties of S. Florida. BeachesMLS
- $10,495,0005 bd8 ba6.5k sqft2508 Delmar Place, Fort Lauderdale, FL 33301New ConstructionMLS ID #F10555189, Chad Stephen Whitaker, Whitaker Realty, PA. BeachesMLS
- $15,995,0005 bd7 ba6.5k sqft1918 Intracoastal Drive, Fort Lauderdale, FL 33305New ConstructionMLS ID #F10527273, Julie Jones, Douglas Elliman. BeachesMLS
- $10,000,0009 bd9 ba9.5k sqft1313 Seabreeze Boulevard, Fort Lauderdale, FL 33316For SaleMLS ID #B26048947, Rayan Abdullah, Icon Realty Advisors FTL. BeachesMLS
- $20,000,0007 bd8 ba8.9k sqft5 Isla Bahia Drive, Fort Lauderdale, FL 33316For SaleMLS ID #F10541059, Michele A Holtzheuser, Florida Luxurious Properties. BeachesMLS
