Skip main navigation
New construction
  • Price cut: $2M (5/22)
    $20,995,000

    1822 SE 9th Street, Fort Lauderdale, FL 33316

    7beds
    8,600sqft
    : 
    Loading
    Get pre-qualified
    Single Family Residence
    Built in 2026
    0.4 Acres Lot
    $19,519,300 Zestimate®
    $2,441/sqft
    $-- HOA

    What's special

    Exceptional finishesDayoris italian interior doorsWalled and gated compoundMarvin window packageTwo laundry roomsUsa made cabinetry
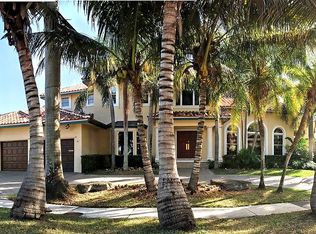
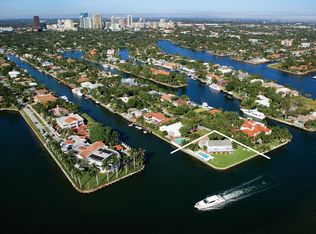
    PANORAMIC VIEWS OF INTRACOASTAL WATERWAY! PRIME HISTORIC RIO VISTA LOCATION! 130' PROTECTED MEGA YACHT DOCKAGE BY PORT EVERGLADES! SOUTHERN EXPOSURE LOT FACES PREVAILING SOUTH EASTERLY SEA BREEZES AND PRIME SUNSHINE YEAR ROUND! 2 MINUTE GOLF CART RIDE TO THE YACHT CLUB OR DOWNTOWN LAS OLAS! BRAND NEW CUSTOM COASTAL MODERN ESTATE HOME WITH SUPER PREMIUM FINISHES! CUSTOM DESIGNED TO MAXIMIZE VIEWS OF INTRACOASTAL WATERWAY WHILE MAINTAINING PRIVACY! GRAND MAN CAVE WITH VIEWS! 2 MASTERS!WALLED & GATED COMPOUND! 4 CAR GARAGE! WIDEST CANAL IN FORT LAUDERDALE, EXCEPTIONAL FINISHES, TWO LAUNDRY ROOMS, MASSIVE SALTWATER POOL AND HOT TUB, ELEVATOR, MARVIN WINDOW PACKAGE, DAYORIS ITALIAN INTERIOR DOORS, USA Made CABINETRY AND EXTENSIVE OUTDOOR KITCHEN AREA FOR GRAND SOUTH FLORIDA LIVING!
    97 days
    |
    1,165
    |
    56
    |

    Zillow last checked:

    Listing updated:

    Listed by:

    Denis Bliakhman 973-960-5352,

    Coast Properties of S. Florida,

    Jeff Greenberg 954-224-5737,

    Coast Properties of S. Florida

    Source: BeachesMLS,MLS#: B26016209MLS LogoOriginating MLS: BeachesMLS

      Facts & features

      Interior

      Bedrooms & bathrooms
      • Bedrooms: 7
      • Bathrooms: 9
      • Full bathrooms: 8
      • 1/2 bathrooms: 1
      • Main level bathrooms: 3
      • Main level bedrooms: 2
      Heating
      • Central
      Cooling
      • Central Air
      Appliances
      • Included: Cooktop, Dryer, Dishwasher, Freezer, Gas Cooktop, Disposal, Gas Range, Gas Water Heater, Ice Maker, Microwave, Oven, Refrigerator, Water Heater, Wine Refrigerator, Washer
      • Laundry: In Kitchen, Multiple Locations, Upper Level
      Features
      • Bathtub, Entrance Foyer, Elevator, Kitchen Island, Sitting Area in Primary, Soaking Tub, Upper Level Primary, Walk-In Closet(s)
      • Flooring: Other
      • Has fireplace: No
      Interior area
      • Total structure area: 12,000
      • Total interior livable area: 8,600 sqft
      Video & virtual tour

      Property

      Parking
      • Total spaces: 12
      • Parking features: Attached, Driveway, Garage
      • Attached garage spaces: 4
      • Has uncovered spaces: Yes
      Accessibility
      • Accessibility features: None
      Features
      • Levels: Two
      • Stories: 2
      • Exterior features: Built-in Barbecue, Barbecue, Garden, Lighting, Outdoor Kitchen, Other, Storage
      • Has private pool: Yes
      • Pool features: In Ground, Outside Bath Access
      • Fencing: Full,Front Yard,Gate,Perimeter
      • Has view: Yes
      • View description: Canal, Intercoastal
      • Has water view: Yes
      • Water view: Canal,Intercoastal
      • Waterfront features: Canal Access, Canal Front, Intracoastal Access, No Fixed Bridges
      • Frontage type: Waterfront
      • Frontage length: 130.00,130.00
      Lot
      • Size: 0.4 Acres
      • Features: Cul-De-Sac, Landscaped, Oversized Lot, 1/4 to 1/2 Acre Lot
      Details
      • Additional structures: Storage
      • Parcel number: 504212220010
      • Zoning: RS-4.4
      • Special conditions: Standard
      • Other equipment: Generator, Other

      Construction

      Type & style
      • Home type: SingleFamily
      • Property subtype: Single Family Residence
      Materials
      • Concrete
      • Foundation: Pillar/Post/Pier
      • Roof: Metal
      Condition
      • New Construction
      • New construction: Yes
      • Year built: 2026

      Utilities & green energy

      • Sewer: Public Sewer
      • Water: Public
      • Utilities for property: Cable Available, Electricity Connected, Natural Gas Available, Phone Available, Sewer Available, Water Connected

      Community & HOA

      Community
      • Subdivision: RIO VISTA
      HOA
      • Has HOA: No
      Location
      • Region: Fort Lauderdale

      Financial & listing details

      • Price per square foot: $2,441/sqft
      • Tax assessed value: $3,242,670
      • Annual tax amount: $64,507
      • Date on market: 4/16/2026
      • Cumulative days on market: 97 days
      • Listing terms: Cash,Conventional
      • Electric utility on property: Yes
      • Road surface type: Asphalt

        Estimated market value

        $19,519,300

        $18.54M - $20.50M

        $128,747/mo

        Price history

        DateEventPrice
        5/22/2026Price change$20,995,000-8.7%$2,441/sqft
        Source: BeachesMLS #B26016209 Report a problem
        4/16/2026Listed for sale$22,995,000-8%$2,674/sqft
        Source: BeachesMLS #B26016209 Report a problem
        1/22/2025Listing removed$25,000,000$2,907/sqft
        Source: MIAMI #A11683452 Report a problem
        1/18/2025Listed for sale$25,000,000+11.1%$2,907/sqft
        Source: MIAMI #A11683452 Report a problem
        6/29/2024Listing removed$22,500,000$2,616/sqft
        Source: MIAMI #A11566320 Report a problem
        4/15/2024Listed for sale$22,500,000$2,616/sqft
        Source: MIAMI #A11566320 Report a problem
        4/12/2024Listing removed--
        Source: MIAMI #A11428008 Report a problem
        8/1/2023Listed for sale$22,500,000+125.1%$2,616/sqft
        Source: MIAMI #A11428008 Report a problem
        11/21/2020Listing removed$9,995,000$1,162/sqft
        Source: Fidelity Real Estate LLC #F10248841 Report a problem
        11/6/2020Price change$9,995,000-33.3%$1,162/sqft
        Source: Fidelity Real Estate LLC #F10248841 Report a problem
        9/14/2020Listed for sale$14,995,000+282%$1,744/sqft
        Source: Fidelity Real Estate LLC #F10248841 Report a problem
        1/12/2017Sold$3,925,000-12.8%$456/sqft
        Source: BeachesMLS #F10044524 Report a problem
        12/17/2016Listed for sale$4,500,000-2.2%$523/sqft
        Source: Premier Estate Properties Inc. #F10044524 Report a problem
        3/17/2000Sold$4,600,000$535/sqft
        Source: Public Record Report a problem

        Public tax history

        YearProperty taxesTax assessment
        2025$64,508 +6.4%$3,242,670 +10%
        2024$60,643 +8.3%$2,947,890 +10%
        2023$55,973 +23.4%$2,679,900 +10%
        2022$45,358 -9.7%$2,436,280 -9.7%
        2021$50,256 +0.9%$2,697,310 +0.6%
        2020$49,784 +10%$2,679,900 +10%
        2019$45,278 $2,436,280 -11.4%
        2018$45,278 -9.3%$2,749,340 +42.4%
        2017$49,913 +39%$1,930,150 +145.3%
        2016$35,916 +13929.7%$786,860 +0.7%
        2015$256 +13.8%$781,400 +0.8%
        2014$225 $775,200 -52.3%
        2013$225 $1,625,760 +6%
        2012-- $1,533,830 0%
        2011-- $1,534,140 +113.6%
        2010-- $718,350 +2.7%
        2009-- $699,470 +0.1%
        2008-- $698,780 +3%
        2007-- $678,430 +2.5%
        2006-- $661,890 +3%
        2005-- $642,620 +3%
        2004-- $623,910 +1.9%
        2003-- $612,280 +2.4%
        2002-- $597,930 +1.6%
        2001-- $588,520
        2000-- --
        Find assessor info on the county website

        Monthly payment

        Est. payment

        Payment breakdown

        Explore the cost of this home by adjusting the details. Changes won't be saved.
        All calculations are estimates and provided by Zillow, Inc. for informational purposes only. Actual amounts may vary.
        HOA fees may include property taxes on listings classified as Co-Ops. Contact the listing agent and/or owner for fee details.
        Mortgage interest rates are dependent on a number of factors, including credit score, down payment, and repayment length. Interest rate data provided by Zillow Group Marketplace, Inc. as of 1/1/1970 from various mortgage lenders with which we have lead or other similar arrangements; the Estimated Payment is an average of those rates.
        See how much you could borrow to make a competitive offer.

        Climate risks

        Neighborhood: Rio Vista

        Getting around

        9 / 100
        Car-Dependent
        23 / 100
        Minimal Transit
        34 / 100
        Somewhat Bikeable

        Nearby schools

        GreatSchools rating
        Schools provided by the listing agent
        • Elementary: Harbordale
        • Middle: Sunrise
        • High: Fort Lauderdale

        Source: BeachesMLS. This data may not be complete. We recommend contacting the local school district to confirm school assignments for this home.

        A local agent can set up tours, give advice and negotiate with sellers.

        A local lender can help you make sure your offer is ready when you are.

        Browse local experts

        Similar homes