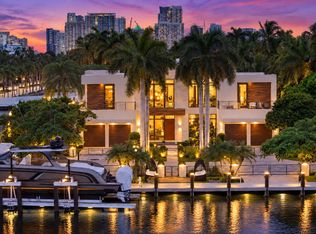
600 Solar Isle is a brand-new 2026 move-in-ready architectural masterpiece, meticulously crafted to the highest standards of design, material selection, and workmanship. Positioned south of Las Olas with coveted eastern exposure, this three-story waterfront estate encompasses 8,204 total square feet and offers immediate ocean access to Port Everglades. Framed by lush, tropical, mature landscaping, the crisp white keystone exterior transitions seamlessly indoors, creating a harmonious connection between sophisticated interiors and nature. A dramatic 27-foot high foyer welcomes you with abundant light, a custom 6' x 10' solid wood pivot door, a floating staircase, and a tranquil water feature. Synchrony Nocce wood paneling and Italian travertine flooring establish a warm contemporary aesthetic throughout. The 70-foot-wide great room connects the chef's kitchen, dining area, and dual living spaces. The kitchen boasts fully integrated Gaggenau appliances and a butler's pantry. Prioritizing wellness and modern technology, the residence features a natural gas whole-house generator, comprehensive smart home automation, a dedicated wellness studio with a dry sauna + red-light therapy and a richly appointed executive study. The second level highlights a 1,200-square-foot primary suite with dual closets and a spa-inspired bathroom, alongside four ensuite bedrooms, a media lounge with a 100-inch TV, and European white oak floors. The third level offers a 635-square-foot ensuite flex space ideal as a lounge, game room, teen suite or 6th bedroom. Outdoor living shines across three waterfront levels, including a 3,000-square-foot pool terrace with a saltwater pool, summer kitchen and dedicated cabana bath; an 850-square-foot mid-level terrace, and a 2,100-square-foot rooftop retreat featuring a wet bar and five-hole undulating putting green.
New construction
$15,495,000
600 Solar Isle Drive, Fort Lauderdale, FL 33301
5beds
7,832sqft
Single Family Residence
Built in 2026
0.27 Acres Lot
$14,507,700 Zestimate®
$1,978/sqft
$-- HOA
What's special
Four ensuite bedroomsFloating staircaseEuropean white oak floorsTranquil water featureRichly appointed executive studyAbundant lightItalian travertine flooring
- 48 days
- 1,267
- 136
Zillow last checked:
Listing updated:
Listed by:
Andrew J Ziffer 954-559-8000,
Compass Florida, LLC
Source: BeachesMLS,MLS#: B26070643 Originating MLS: BeachesMLS
Originating MLS: BeachesMLSFacts & features
Interior
Bedrooms & bathrooms
- Bedrooms: 5
- Bathrooms: 9
- Full bathrooms: 8
- 1/2 bathrooms: 1
- Main level bathrooms: 3
- Main level bedrooms: 1
Heating
- Central, Electric
Cooling
- Central Air, Electric
Appliances
- Included: Cooktop, Dryer, Dishwasher, Freezer, Gas Cooktop, Disposal, Gas Range, Gas Water Heater, Ice Maker, Microwave, Oven, Water Purifier Owned, Range, Refrigerator, Tankless Water Heater, Vented Exhaust Fan, Water Heater, Water Purifier, Wine Refrigerator, Washer
- Laundry: Main Level, Laundry Room, Multiple Locations, Upper Level
Features
- Wet Bar, Breakfast Bar, Built-in Features, Bathtub, Closet Cabinetry, Dining Area, Separate/Formal Dining Room, Dual Sinks, Entrance Foyer, Elevator, Garden Tub/Roman Tub, High Ceilings, Kitchen Island, Living/Dining Room, Pantry, Sitting Area in Primary, Split Bedrooms, Storage, Soaking Tub, Separate Shower, Upper Level Primary
- Flooring: Tile, Wood
- Windows: Storm Window(s)
- Has fireplace: No
Interior area
- Total structure area: 8,426
- Total interior livable area: 7,832 sqft
Video & virtual tour
Property
Parking
- Total spaces: 6
- Parking features: Attached, Driveway, Garage, Garage Door Opener
- Attached garage spaces: 3
- Uncovered spaces: 3
Accessibility
- Accessibility features: None
Features
- Levels: Three Or More
- Stories: 3
- Patio & porch: Covered, Open, Patio, Balcony, Rooftop
- Exterior features: Built-in Barbecue, Balcony, Barbecue, Lighting, Outdoor Kitchen, Outdoor Living Area, Outdoor Shower
- Has private pool: Yes
- Pool features: Gas Heat, Heated, In Ground, Pool/Spa Combo, Salt Water, Outside Bath Access
- Has spa: Yes
- Spa features: Heated, In Ground
- Fencing: Privacy
- Has view: Yes
- View description: Canal, City, Pool, Water
- Has water view: Yes
- Water view: Canal,Water
- Waterfront features: Canal Access, Canal Front, Navigable Water, No Fixed Bridges, Ocean Access, Seawall
- Frontage type: Waterfront
- Frontage length: 95.00,95.00
Lot
- Size: 0.27 Acres
- Dimensions: 95 x 125
- Features: 1/4 to 1/2 Acre Lot, Sprinklers Automatic
Details
- Parcel number: 504212080560
- Zoning: RS-8
- Special conditions: Standard
- Other equipment: Generator, Irrigation Equipment
Construction
Type & style
- Home type: SingleFamily
- Architectural style: Contemporary
- Property subtype: Single Family Residence
Materials
- Concrete, Stucco
- Foundation: Concrete Perimeter, Pillar/Post/Pier
- Roof: Concrete
Condition
- New Construction
- New construction: Yes
- Year built: 2026
Utilities & green energy
- Electric: 200+ Amp Service, Generator
- Sewer: Public Sewer
- Water: Public
- Utilities for property: Cable Connected, Electricity Connected, Natural Gas Connected, Sewer Connected, Water Connected
Community & HOA
Community
- Subdivision: RIVIERA
HOA
- Has HOA: No
Location
- Region: Fort Lauderdale
Financial & listing details
- Price per square foot: $1,978/sqft
- Tax assessed value: $2,671,880
- Annual tax amount: $49,511
- Date on market: 9/5/2026
- Cumulative days on market: 48 days
- Listing terms: Cash
- Electric utility on property: Yes
Estimated market value
$14,507,700
$13.78M - $15.23M
Not available
Price history
| Date | Event | Price |
|---|---|---|
| 9/5/2026 | Listed for sale | $15,495,000+330.4%$1,978/sqft |
Source:  BeachesMLS #B26070643 Report a problem BeachesMLS #B26070643 Report a problem | ||
| 5/24/2024 | Listing removed | -- |
Source: BeachesMLS #F10356143 Report a problem | ||
| 5/22/2024 | Sold | $3,600,000-66.7%$460/sqft |
Source: Public Record Report a problem | ||
| 11/28/2022 | Listed for sale | $10,800,000+627.3%$1,379/sqft |
Source: BeachesMLS #F10356143 Report a problem | ||
| 2/8/2021 | Sold | $1,485,000-5.7%$190/sqft |
Source: BeachesMLS #F10192968 Report a problem | ||
| 6/29/2020 | Pending sale | $1,575,000$201/sqft |
Source: One Sotheby's Int'l Realty #F10192968 Report a problem | ||
| 1/8/2020 | Price change | $1,575,000-7.1%$201/sqft |
Source: ONE Sotheby's International Realty #F10192968 Report a problem | ||
| 9/16/2019 | Listed for sale | $1,695,000-5.3%$216/sqft |
Source: ONE Sotheby's International Realty #F10192968 Report a problem | ||
| 2/19/2019 | Price change | $1,790,000+2.3%$229/sqft |
Source: Starwood Properties #F10162900 Report a problem | ||
| 2/14/2019 | Listed for sale | $1,750,000+20.7%$223/sqft |
Source: Starwood Properties #F10162900 Report a problem | ||
| 4/9/2018 | Sold | $1,450,000-3.3%$185/sqft |
Source: Public Record Report a problem | ||
| 1/20/2018 | Price change | $1,499,000-3.3%$191/sqft |
Source: Realty Home Advisors Intl #F10103761 Report a problem | ||
| 12/16/2017 | Listed for sale | $1,550,000+249.9%$198/sqft |
Source: Owner Report a problem | ||
| 11/6/1997 | Sold | $443,000$57/sqft |
Source: Public Record Report a problem | ||
Public tax history
| Year | Property taxes | Tax assessment |
|---|---|---|
| 2025 | $49,511 +24.9% | $2,671,880 +43% |
| 2024 | $39,647 +8.3% | $1,867,930 +10% |
| 2023 | $36,602 +27.3% | $1,698,120 +10% |
| 2022 | $28,752 +18.3% | $1,543,750 +24.9% |
| 2021 | $24,296 +6.4% | $1,235,560 +10% |
| 2020 | $22,841 +20.4% | $1,123,240 +10% |
| 2019 | $18,977 | $1,021,130 -35.5% |
| 2018 | $18,977 -34.5% | $1,582,490 +8.1% |
| 2017 | $28,985 +6.2% | $1,463,740 +5.5% |
| 2016 | $27,299 +2.3% | $1,387,090 +9.8% |
| 2015 | $26,684 +15.2% | $1,263,210 +10% |
| 2014 | $23,166 | $1,148,380 +8.4% |
| 2013 | $23,166 +16.4% | $1,059,560 +8% |
| 2012 | $19,907 +5.5% | $981,060 +5.2% |
| 2011 | $18,867 -7% | $932,670 -5% |
| 2010 | $20,284 -14.7% | $981,750 -17.5% |
| 2009 | $23,772 -0.2% | $1,190,070 -0.9% |
| 2008 | $23,829 -5.5% | $1,201,480 -5.1% |
| 2007 | $25,203 -20.1% | $1,266,580 -11.4% |
| 2006 | $31,529 | $1,429,400 +57.2% |
| 2005 | -- | $909,570 +136.7% |
| 2004 | $8,969 +3.5% | $384,300 +1.9% |
| 2003 | $8,666 +0.2% | $377,140 +2.4% |
| 2002 | $8,647 +1.8% | $368,310 +1.6% |
| 2001 | $8,494 +2.4% | $362,510 |
| 2000 | $8,299 | -- |
Find assessor info on the county website
Monthly payment
Est. payment
Payment breakdown
Explore the cost of this home by adjusting the details. Changes won't be saved.Climate risks
Neighborhood: Riviera Isles
Nearby schools
Schools provided by the listing agent
- Elementary: Harbordale
- Middle: Sunrise
- High: Fort Lauderdale
Source: BeachesMLS. This data may not be complete. We recommend contacting the local school district to confirm school assignments for this home.
- $4,256,9005 bd5 ba3.7k sqft526 Solar Isle Dr, Fort Lauderdale, FL 33301Off Market
- $6,011,6002 bd3 ba1.7k sqft610 Solar Isle Dr, Fort Lauderdale, FL 33301Off Market

- $2,481,4003 bd2 ba2.3k sqft518 Solar Isle Dr, Fort Lauderdale, FL 33301Off Market
- $3,133,9003 bd3 ba3.2k sqft601 Solar Isle Dr, Fort Lauderdale, FL 33301Off Market
Similar homes
- $14,900,0008 bd9 ba9.4k sqftStilwell Isles Isle Of Pa, Fort Lauderdale, FL 33301New Construction

 MLS ID #A12098886, Chad Carroll, Compass Florida, LLC. MIAMI
 - $14,900,0006 bd8 ba7.2k sqft41 NURMI Drive, Fort Lauderdale, FL 33301New Construction

 MLS ID #B26060732, Giulio Milano, Compass Florida, LLC. BeachesMLS
 - $19,900,0004 bd6 ba6.6k sqft1 ROYAL PALM Drive, Fort Lauderdale, FL 33301For Sale
 MLS ID #B26088904, Marc-Andre Levesque, Charles Rutenberg Realty FTL. BeachesMLS
 - $19,900,0005 bd9 ba8.9k sqftIdlewyld, Fort Lauderdale, FL 33301New Construction
 MLS ID #A12063981, Jordan Lederman, Fortune International Realty. MIAMI
 - $19,950,0005 bd9 ba7.6k sqft815 Idlewyld Drive, Fort Lauderdale, FL 33301For SaleMLS ID #F10486487, Julie Jones, Douglas Elliman. BeachesMLS
- $8,990,0006 bd8 ba8.2k sqft720 ISLE OF PALMS Drive, Fort Lauderdale, FL 33301For SaleMLS ID #B26085732, Anisoara S Romanson D P, Douglas Elliman. BeachesMLS
- $14,995,0004 bd6 ba4.6k sqft2533 Aqua Vista Boulevard, Fort Lauderdale, FL 33301For SaleMLS ID #F10526814, Julie Jones, Douglas Elliman. BeachesMLS
- $13,900,0007 bd8 ba8.6k sqft10 Pelican Drive, Fort Lauderdale, FL 33301For SaleMLS ID #B26078792, Tim J Elmes, Compass Florida, LLC. BeachesMLS
- $16,999,9996 bd9 ba9.9k sqft2415 Castilla Isle, Fort Lauderdale, FL 33301New ConstructionMLS ID #B26072728, Kacie Marie Anderson, EXP Realty. BeachesMLS
- $10,900,0006 bd8 ba7.7k sqft500 Isle Of Capri Drive, Fort Lauderdale, FL 33301For SaleMLS ID #B26065947, Tim J Elmes, Compass Florida, LLC. BeachesMLS
- $10,250,0005 bd9 ba7.3k sqft2437 Delmar Place, Fort Lauderdale, FL 33301For SaleMLS ID #F10526818, Julie Jones, Douglas Elliman. BeachesMLS
- $10,995,0005 bd7 ba5.8k sqft2423 Castilla Isle, Fort Lauderdale, FL 33301For SaleMLS ID #B26077891, Matthew E Bertanzetti, Florida Luxurious Properties. BeachesMLS
- $15,495,0005 bd7 ba6.5k sqft1918 Intracoastal Drive, Fort Lauderdale, FL 33305New ConstructionMLS ID #F10527273, Julie Jones, Douglas Elliman. BeachesMLS
- $11,375,0006 bd9 ba6k sqftRiviera, Fort Lauderdale, FL 33301New ConstructionMLS ID #A11934670, Mark Encaoua Bentata, Beachfront Realty Inc. MIAMI
- $16,950,0007 bd8 ba7.9k sqft70 Isla Bahia Drive, Fort Lauderdale, FL 33316For SaleMLS ID #B26079210, Tim J Elmes, Compass Florida, LLC. BeachesMLS
- $11,999,0006 bd6 ba6.4k sqft24 Fiesta Way, Fort Lauderdale, FL 33301New ConstructionMLS ID #B26057022, Kolec N Ndoja, RE/MAX FIRST. BeachesMLS
- $14,495,0006 bd8 ba6.9k sqftLucille Island, Fort Lauderdale, FL 33316For SaleMLS ID #A12071228, Chad Carroll, Compass Florida, LLC. MIAMI
- $8,950,0006 bd8 ba6.3k sqft520 San Marco Drive, Fort Lauderdale, FL 33301For SaleMLS ID #B26013804, Platon Polishchuk, Premier Estate Properties Inc.. BeachesMLS
- $7,999,9996 bd8 ba6.6k sqft39 Pelican Drive, Fort Lauderdale, FL 33301For SaleMLS ID #B26031597, Charles Leslie Waites, The Keyes Company. BeachesMLS
- $8,975,0007 bd6 ba7.6k sqftStilwell Isles, Fort Lauderdale, FL 33301For SaleMLS ID #A11854040, Alan Eskenazi Bone, Miles Goldstein Real Estate. MIAMI
