NEW Modern Waterfront Masterpiece. READY to pick finishes, options & upgrades-architectural brilliance meets New River. 3-story estate by renowned architect & builder. Rare point-lot sanctuary; 280'+/- deep waterfront & panoramic skyline views. Over 12,000 covered sq ft of indoor & outdoor luxury, every inch crafted for elegance & ease. Sunlit open spaces, glass walls, soaring ceilings create seamless flow from gourmet kitchen to resort-style pool & bar overlooking the river. 6/7 bedrooms, 8 bathrooms, elevator, fitness area, bar/media room & expansive entertainment terraces designed for unforgettable evenings under the stars; embodies essence of Ft. Lauderdale lifestyle; sophisticated, private & perfectly positioned. Some photos Ai design concepts, options & upgrades may affect price.
For sale
$35,000,000
525 Isle Of Capri Drive, Fort Lauderdale, FL 33301
7beds
10,000sqft
:
Get pre-qualified$245,321/mo
Single Family Residence
Built in 2026
0.32 Acres Lot
$-- Zestimate®
$3,500/sqft
$-- HOA
What's special
Panoramic skyline viewsGlass wallsGourmet kitchenSoaring ceilingsRare point-lot sanctuarySunlit open spacesFitness area
- 287 days |
- 1,937 |
- 117 |
Zillow last checked:
Listing updated:
Listed by:
James H Morlock 954-205-6673,
Fidelity Real Estate LLC
Source: BeachesMLS,MLS#: F10532343 Originating MLS: BeachesMLS
Originating MLS: BeachesMLSFacts & features
Interior
Bedrooms & bathrooms
- Bedrooms: 7
- Bathrooms: 9
- Full bathrooms: 8
- 1/2 bathrooms: 1
- Main level bathrooms: 3
- Main level bedrooms: 1
Heating
- Heat Pump
Cooling
- Humidity Control, Zoned
Appliances
- Included: Dryer, Gas Range, Gas Water Heater, Ice Maker, Refrigerator, Water Heater, Washer
Features
- Breakfast Bar, Breakfast Area, Bathtub, Central Vacuum, Dining Area, Separate/Formal Dining Room, Dual Sinks, Elevator, High Ceilings, Jetted Tub, Kitchen Island, Main Level Primary, Multiple Primary Suites, Sitting Area in Primary, Soaking Tub, Separate Shower, Upper Level Primary, Bar, Walk-In Closet(s)
- Flooring: Marble
- Has fireplace: Yes
- Fireplace features: Electric
Interior area
- Total interior livable area: 10,000 sqft
Video & virtual tour
Property
Parking
- Total spaces: 6
- Parking features: Attached, Circular Driveway, Garage, Garage Door Opener
- Attached garage spaces: 6
- Has uncovered spaces: Yes
Accessibility
- Accessibility features: Accessibility Features, Accessible Elevator Installed
Features
- Levels: Three Or More
- Stories: 3
- Entry location: First Floor Entry,Bar,Kitchen Island,Elevator,Hand
- Patio & porch: Covered, Patio, Porch, Wrap Around, Balcony
- Exterior features: Balcony, Barbecue, Outdoor Living Area
- Has private pool: Yes
- Pool features: Heated, In Ground
- Has spa: Yes
- Spa features: In Ground
- Fencing: Fenced,Gate
- Has view: Yes
- View description: River, Water
- Has water view: Yes
- Water view: River,Water
- Waterfront features: Canal Access, Canal Front, Intracoastal Access, No Fixed Bridges, Ocean Access, River Front
- Frontage type: Waterfront
- Frontage length: 265.00,265.00
Lot
- Size: 0.32 Acres
- Features: 1/4 to 1/2 Acre Lot
Details
- Parcel number: 504211160300
- Zoning: RS-8
- Special conditions: Standard
Construction
Type & style
- Home type: SingleFamily
- Architectural style: Contemporary
- Property subtype: Single Family Residence
Materials
- Block
- Roof: Composition,Other
Condition
- Under Construction
- New construction: No
- Year built: 2026
Utilities & green energy
- Sewer: Public Sewer
- Water: Public
- Utilities for property: Cable Available, Electricity Connected, Natural Gas Available, Sewer Available, Underground Utilities, Water Connected
Community & HOA
Community
- Subdivision: Las Olas
HOA
- Has HOA: No
Location
- Region: Fort Lauderdale
Financial & listing details
- Price per square foot: $3,500/sqft
- Tax assessed value: $3,457,010
- Annual tax amount: $25,815
- Date on market: 10/18/2025
- Cumulative days on market: 287 days
- Listing terms: Cash,Conventional
- Electric utility on property: Yes
Estimated market value
Not available
Estimated sales range
Not available
Not available
Price history
| Date | Event | Price |
|---|---|---|
| 10/27/2025 | Listed for sale | $35,000,000+233.3%$3,500/sqft |
Source:  BeachesMLS #F10532343 Report a problem BeachesMLS #F10532343 Report a problem | ||
| 9/19/2024 | Sold | $10,500,000-2.3%$1,050/sqft |
Source: BeachesMLS #F10450110 Report a problem | ||
| 8/12/2024 | Pending sale | $10,750,000$1,075/sqft |
Source: BeachesMLS #F10450110 Report a problem | ||
| 7/19/2024 | Price change | $10,750,000-57%$1,075/sqft |
Source: BeachesMLS #F10450110 Report a problem | ||
| 7/19/2024 | Listed for sale | $24,995,000+318024%$2,500/sqft |
Source: BeachesMLS #F10451065 Report a problem | ||
| 12/1/1990 | Sold | $7,857$1/sqft |
Source: Public Record Report a problem | ||
Public tax history
| Year | Property taxes | Tax assessment |
|---|---|---|
| 2025 | $138,238 +435.5% | $7,386,750 +463.5% |
| 2024 | $25,815 +1.2% | $1,310,960 +3% |
| 2023 | $25,508 +4.5% | $1,272,780 +3% |
| 2022 | $24,401 +3.5% | $1,235,710 +3% |
| 2021 | $23,571 +3.8% | $1,199,720 +1.4% |
| 2020 | $22,708 +5.3% | $1,183,160 +2.3% |
| 2019 | $21,574 | $1,156,560 +1.9% |
| 2018 | $21,574 +7.3% | $1,135,000 +2.1% |
| 2017 | $20,114 +0.4% | $1,111,660 +2.1% |
| 2016 | $20,034 -0.9% | $1,088,800 +0.7% |
| 2015 | $20,221 -3% | $1,081,240 +0.8% |
| 2014 | $20,841 | $1,072,660 -32.1% |
| 2013 | $20,841 +2.9% | $1,580,880 +1% |
| 2012 | $20,256 +3.5% | $1,565,260 +3.8% |
| 2011 | $19,579 -0.6% | $1,508,630 +51.8% |
| 2010 | $19,700 +6.2% | $993,990 +2.7% |
| 2009 | $18,552 +0.8% | $967,860 +0.1% |
| 2008 | $18,402 +1.1% | $966,900 +3% |
| 2007 | $18,209 -7.5% | $938,740 +2.5% |
| 2006 | $19,686 | $915,850 +3% |
| 2005 | -- | $889,180 +3% |
| 2004 | $20,801 +3.2% | $863,290 +1.9% |
| 2003 | $20,149 0% | $847,200 +2.4% |
| 2002 | $20,152 +1.7% | $827,350 +1.6% |
| 2001 | $19,812 +2.2% | $814,330 |
| 2000 | $19,381 | -- |
Find assessor info on the county website
Monthly payment
Est. payment
Payment breakdown
Explore the cost of this home by adjusting the details. Changes won't be saved.Climate risks
Neighborhood: Las Olas Isles
Nearby schools
GreatSchools rating
- 9/10Harbordale Elementary SchoolGrades: PK-5Distance: 1.1 mi
- 6/10Sunrise Middle SchoolGrades: 6-8Distance: 1.9 mi
- 6/10Fort Lauderdale High SchoolGrades: 9-12Distance: 2.5 mi
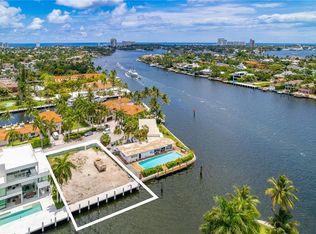
- $3,200,0008,250 Square Feet515 Isle Of Capri Dr, Fort Lauderdale, FL 33301Sold
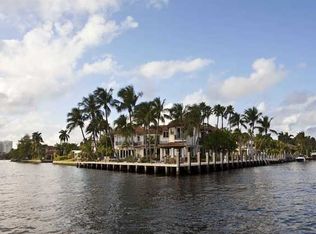
- $8,329,9009 bd14 ba10k sqft524 Isle Of Capri Dr, Fort Lauderdale, FL 33301Off Market
- $2,662,8002 bd2 ba2.1k sqft518 Isle Of Capri Dr, Fort Lauderdale, FL 33301Off Market
- $8,307,5006 bd9 ba7.1k sqft511 Isle Of Capri Dr, Fort Lauderdale, FL 33301Off Market

- $2,508,7003 bd2 ba2k sqft512 Isle Of Capri Dr, Fort Lauderdale, FL 33301Off Market
- $651,5002 bd2 ba2.3k sqft509 Isle Of Capri Dr, Fort Lauderdale, FL 33301Sold
- $75,0005 bd8 ba7.1k sqft500 Isle Of Capri Dr, Fort Lauderdale, FL 33301For Rent
- $39,999,9996 bd9 ba9.9k sqft516 Mola Ave, Fort Lauderdale, FL 33301For Sale
A local agent can set up tours, give advice and negotiate with sellers.
A local lender can help you make sure your offer is ready when you are.
Similar homes
- $39,999,9996 bd9 ba9.9k sqft516 Mola Avenue, Fort Lauderdale, FL 33301For Sale
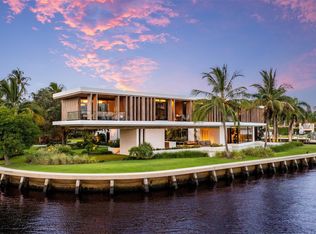
 MLS ID #F10535487, Tim Elmes, Compass Florida, LLC. BeachesMLS
 - $39,995,0007 bd7 ba8.1k sqftMerritt Isle, Fort Lauderdale, FL 33301For Sale
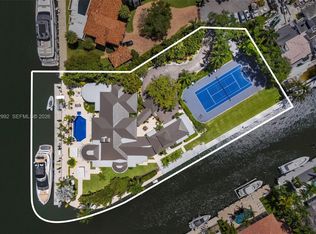
 MLS ID #A12002992, Chenet Nelson, Compass Florida, LLC. MIAMI
 - $35,900,0006 bd13 ba14k sqft1 Isla Bahia Drive, Fort Lauderdale, FL 33316For Sale
 MLS ID #B26018450, Sheryl H Hodor PA, Compass Florida, LLC. BeachesMLS
 - $28,000,0005 bd10 ba10k sqft2716 Aqua Vista Boulevard, Fort Lauderdale, FL 33301For Sale
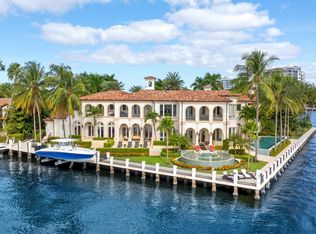 MLS ID #F10536066, Tim Elmes, Compass Florida, LLC. BeachesMLS
 - $44,995,0006 bd10 ba10k sqft625 San Marco Drive, Fort Lauderdale, FL 33301New ConstructionMLS ID #F10533058, Tim Elmes, Compass Florida, LLC. BeachesMLS
- $33,000,0007 bd10 ba11k sqftSunrise, Fort Lauderdale, FL 33304New ConstructionMLS ID #A11941360, Julian Johnston, The Corcoran Group. MIAMI
- $34,950,0007 bd12 ba9.2k sqft2849 NE 37th Court, Fort Lauderdale, FL 33308For SaleMLS ID #B26035229, Marc S Brandt, Douglas Elliman. BeachesMLS
- $24,900,0007 bd9 ba10k sqft2430 Del Lago Drive, Fort Lauderdale, FL 33316For SaleMLS ID #F10542976, Tim Elmes, Compass Florida, LLC. BeachesMLS
- $41,900,0006 bd11 ba11k sqft733 Middle River Drive, Fort Lauderdale, FL 33304For SaleMLS ID #B26035196, Marc S Brandt, Douglas Elliman. BeachesMLS
- $29,995,0006 bd9 ba8.7k sqftDel Lago Isle, Fort Lauderdale, FL 33316New ConstructionMLS ID #A11993711, Chad Carroll, Compass Florida, LLC. MIAMI
- $19,950,0005 bd9 ba7.6k sqft815 Idlewyld Drive, Fort Lauderdale, FL 33301For SaleMLS ID #F10486487, Julie Jones, Douglas Elliman. BeachesMLS
- $29,900,0007 bd12 ba10k sqftLucille Island, Fort Lauderdale, FL 33316New ConstructionMLS ID #A11999689, Chad Carroll, Compass Florida, LLC. MIAMI
- $27,500,0007 bd7 ba6.2k sqftHarbor Beach, Fort Lauderdale, FL 33316For SaleMLS ID #A11800516, Brian Hero, One Sotheby's International Realty. MIAMI
- $21,900,0005 bd7 ba9.1k sqft671 Middle River Drive, Fort Lauderdale, FL 33304For SaleMLS ID #B26016102, Brady Thrasher, RE/MAX Preferred. BeachesMLS
- $20,000,0007 bd8 ba8.9k sqft5 Isla Bahia Drive, Fort Lauderdale, FL 33316For SaleMLS ID #F10541059, Michele A Holtzheuser, Florida Luxurious Properties. BeachesMLS
- $20,995,0007 bd9 ba8.6k sqft1822 SE 9th Street, Fort Lauderdale, FL 33316New ConstructionMLS ID #B26016209, Denis Bliakhman, Coast Properties of S. Florida. BeachesMLS
- $18,950,0007 bd8 ba7.9k sqft300' PRIVATE BEACH & CLUB!, Fort Lauderdale, FL 33316For SaleMLS ID #B26037757, Joseph A Beltrand, Charles Rutenberg Realty FTL. BeachesMLS
- $24,900,0006 bd9 ba9.1k sqftIsla Bahia, Fort Lauderdale, FL 33316New ConstructionMLS ID #A11971979, Chad Carroll, Compass Florida, LLC. MIAMI
- $35,000,0007 bd11 ba9.7k sqftHillsboro Mile, Hillsboro Beach, FL 33062New ConstructionMLS ID #A11883527, Chad Carroll, Compass Florida, LLC. MIAMI
- $24,950,0006 bd7 ba8.3k sqft2501 Del Lago Drive, Fort Lauderdale, FL 33316For SaleMLS ID #F10530973, Sheryl H Hodor PA, Compass Florida, LLC. BeachesMLS
