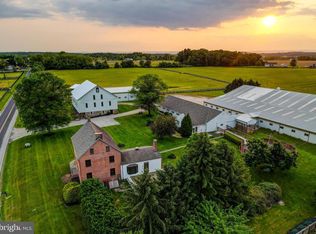
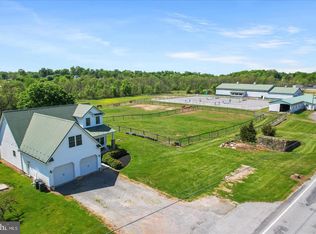
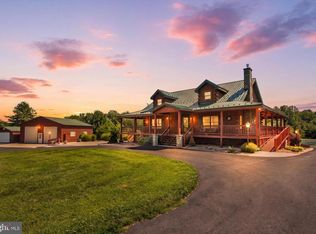
Discover the beauty, history, and possibilities of this remarkable 89+/- acre country property. Featuring approximately 2,340 sq. ft. of living space, this 3-bedroom, 1.5-bath home has a rich history, with the original portion dating back to the 1700s. The property offers approximately 71.58 acres of pasture/cropland and 17.41 acres of wooded land, providing opportunities for farming, recreation, hunting, and enjoying the great outdoors. Two scenic streams wind through the property, while beautiful mountain views create a picturesque country setting. The 50' x 80' two-story barn. Additional outbuildings include a 38' x 42' heated and insulated Morton building with overhang, electricity, and water, plus a two-car detached garage with abundant storage and a two-car attached garage. Enjoy two covered porches, numerous gardens, a fire pit, patio pavers, and a separate hot tub house. A historic 38-inch hand-dug well, unused for many years, adds another unique piece of the property's story. Wildlife enthusiasts will appreciate the deer that frequent the land, including trophy-sized deer. Whether you're dreaming of a hobby farm, hunting retreat, country homestead, or a property rich in history and natural beauty, this unique offering presents a rare opportunity to make your own piece of the countryside yours!
For sale
Price increase: $200K (10/17)
$1,695,000
285 Carrolls Tract Rd, Fairfield, PA 17320
3beds
2,340sqft
Farm
Built in 1700
88.99 Acres Lot
$1,693,500 Zestimate®
$724/sqft
$-- HOA
What's special
Beautiful mountain viewsSeparate hot tub houseTwo-car attached garageFire pitNumerous gardensPatio paversTwo covered porches
- 12 days
- 479
- 25
Likely to sell faster than
Zillow last checked:
Listing updated:
Listed by:
David Sites 717-487-4000,
Sites Realty, Inc. 7173344674,
Co-Listing Agent: Susan Mae Reed 717-253-0580,
Sites Realty, Inc.
Source: Bright MLS,MLS#: PAAD2026236
Facts & features
Interior
Bedrooms & bathrooms
- Bedrooms: 3
- Bathrooms: 2
- Full bathrooms: 1
- 1/2 bathrooms: 1
- Main level bathrooms: 1
Rooms
- Room types: Living Room, Dining Room, Bedroom 2, Bedroom 3, Kitchen, Den, Bedroom 1, Sun/Florida Room, Laundry, Office, Full Bath, Half Bath
Bedroom 1
- Features: Flooring - Carpet, Ceiling Fan(s)
- Level: Upper
Bedroom 2
- Features: Flooring - Carpet
- Level: Upper
Bedroom 3
- Features: Ceiling Fan(s), Flooring - Carpet, Balcony Access
- Level: Upper
Den
- Features: Ceiling Fan(s)
- Level: Main
Dining room
- Features: Flooring - HardWood
- Level: Main
Other
- Features: Bathroom - Tub Shower, Built-in Features, Flooring - Vinyl
- Level: Upper
Half bath
- Features: Flooring - Luxury Vinyl Plank
- Level: Main
Kitchen
- Features: Flooring - Luxury Vinyl Plank, Ceiling Fan(s), Recessed Lighting, Kitchen - Electric Cooking
- Level: Main
Laundry
- Features: Flooring - Luxury Vinyl Plank, Built-in Features
- Level: Main
Living room
- Features: Flooring - HardWood
- Level: Main
Mud room
- Features: Wood Stove
- Level: Main
Office
- Features: Flooring - Wood
- Level: Main
Other
- Features: Flooring - Luxury Vinyl Plank, Skylight(s), Ceiling Fan(s), Cathedral/Vaulted Ceiling
- Level: Main
Heating
- Baseboard, Wood Stove, Propane
Cooling
- Ceiling Fan(s), Window Unit(s), Electric
Appliances
- Included: Dishwasher, Dryer, Stainless Steel Appliance(s), Cooktop, Washer
- Laundry: Laundry Room, Mud Room
Features
- Attic, Bathroom - Tub Shower, Built-in Features, Ceiling Fan(s), Dining Area, Eat-in Kitchen, Recessed Lighting, Walk-In Closet(s)
- Flooring: Carpet, Luxury Vinyl, Wood, Hardwood
- Doors: French Doors
- Windows: Skylight(s)
- Basement: Dirt Floor,Sump Pump,Walk-Out Access
- Has fireplace: No
- Fireplace features: Wood Burning Stove
Interior area
- Total structure area: 2,844
- Total interior livable area: 2,340 sqft
- Finished area above ground: 2,340
- Finished area below ground: 0
Property
Parking
- Total spaces: 12
- Parking features: Storage, Garage Faces Side, Garage Door Opener, Inside Entrance, Gravel, Attached, Detached, Driveway
- Attached garage spaces: 4
- Uncovered spaces: 8
Accessibility
- Accessibility features: 2+ Access Exits
Features
- Levels: Two
- Stories: 2
- Patio & porch: Patio, Porch
- Exterior features: Balcony
- Pool features: None
- Spa features: Hot Tub
- Has view: Yes
- View description: Golf Course, Mountain(s), Panoramic, Pond, Scenic Vista
- Has water view: Yes
- Water view: Pond
- Frontage length: Road Frontage: 333
Lot
- Size: 88.99 Acres
- Features: Pond, Rural, Stream/Creek, Wooded, Adjoins Golf Course, Unknown Soil Type
Details
- Additional structures: Above Grade, Below Grade, Outbuilding
- Parcel number: 18C140023C000
- Zoning: AP
- Zoning description: Agricultural Preservation District
- Special conditions: Standard
Construction
Type & style
- Home type: SingleFamily
- Architectural style: Farmhouse/National Folk
- Property subtype: Farm
Materials
- Stone, Vinyl Siding
- Foundation: Stone
- Roof: Shingle
Condition
- New construction: No
- Year built: 1700
Utilities & green energy
- Electric: 200+ Amp Service
- Sewer: On Site Septic
- Water: Well
- Utilities for property: Electricity Available, Cable Available, Phone Available, Sewer Available, Water Available, Propane, Cable
Community & HOA
Community
- Subdivision: None Available
HOA
- Has HOA: No
Location
- Region: Fairfield
- Municipality: HAMILTONBAN TWP
Financial & listing details
- Price per square foot: $724/sqft
- Tax assessed value: $353,000
- Annual tax amount: $6,874
- Date on market: 10/17/2026
- Listing agreement: Exclusive Right To Sell
- Listing terms: Cash,Conventional,Farm Credit Service
- Inclusions: Kitchen Appliances, Wood Stove, Washer / Dryer - See Items Included
- Ownership: Fee Simple
- Road surface type: Paved
Estimated market value
$1,693,500
$1.61M - $1.78M
$2,067/mo
Price history
| Date | Event | Price |
|---|---|---|
| 10/17/2026 | Price change | $1,695,000+13.4%$724/sqft |
Source:  Bright MLS #PAAD2026236 Report a problem | ||
| 9/23/2026 | Listed for sale | $1,495,000$639/sqft |
Source: Bright MLS #PAAD2025886 Report a problem | ||
| 7/1/2026 | Listing removed | $1,495,000$639/sqft |
Source: Bright MLS #PAAD2016668 Report a problem | ||
| 6/30/2025 | Price change | $1,495,000-6.3%$639/sqft |
Source: Bright MLS #PAAD2016668 Report a problem | ||
| 2/28/2025 | Listed for sale | $1,595,000$682/sqft |
Source: Bright MLS #PAAD2016668 Report a problem | ||
Public tax history
| Year | Property taxes | Tax assessment |
|---|---|---|
| 2025 | $4,296 +5.2% | $224,700 |
| 2024 | $4,083 +2.4% | $224,700 |
| 2023 | $3,989 +7.8% | $224,700 |
| 2022 | $3,699 -2.2% | $224,700 |
| 2021 | $3,781 +1% | $224,700 |
| 2020 | $3,745 +181.3% | $224,700 |
| 2019 | $1,331 +265.6% | $224,700 |
| 2018 | $364 | $224,700 |
| 2017 | -- | $224,700 |
| 2016 | -- | $224,700 |
| 2015 | -- | $224,700 |
| 2014 | -- | $224,700 |
| 2013 | -- | -- |
| 2012 | -- | -- |
| 2011 | -- | -- |
| 2010 | -- | $49,784 |
| 2009 | -- | $49,784 |
| 2008 | -- | $49,784 |
| 2007 | -- | $49,784 |
| 2006 | -- | $49,784 +8.7% |
| 2005 | -- | $45,790 |
| 2004 | -- | $45,790 |
| 2003 | -- | $45,790 |
| 2002 | -- | $45,790 |
| 2000 | -- | $45,790 |
Find assessor info on the county website
Monthly payment
Est. payment
Payment breakdown
Explore the cost of this home by adjusting the details. Changes won't be saved.Climate risks
Neighborhood: 17320
Nearby schools
Schools provided by the listing agent
- District: Fairfield Area
Source: Bright MLS. This data may not be complete. We recommend contacting the local school district to confirm school assignments for this home.

Similar homes
- $1,750,0003 bd2 ba2.1k sqft495 Sibert Rd, New Oxford, PA 17350For Sale

 MLS ID #PAAD2025586, Robert Behler, Bennett Williams Realty, Inc.. Bright MLS
- $1,780,0003 bd2 ba3.2k sqft1384 Bon Ox Rd, Gettysburg, PA 17325For Sale
 MLS ID #PAAD2023702, Paul Sudano, Monument Sotheby's International Realty. Bright MLS
- $1,380,0003 bd4 ba2.2k sqft20 Red Bridge Rd, Gettysburg, PA 17325For Sale
 MLS ID #PAAD2025798, Barbara A. Kohr, Iron Valley Real Estate Gettysburg. Bright MLS
- $1,199,0003 bd3 ba2.3k sqft285 Orchard Ln, Aspers, PA 17304For Sale
 MLS ID #PAAD2025170, Suzanne H Christianson, RE/MAX of Gettysburg. Bright MLS
- $850,0005 bd3 ba2.7k sqft1178 Church Rd, Orrtanna, PA 17353For SaleMLS ID #PAAD2024378, Deb Steckler, Keller Williams Keystone Realty. Bright MLS
- $975,0003 bd3 ba3.1k sqft3035 Stillhouse Hollow Rd, Shippensburg, PA 17257For SaleMLS ID #PAFL2037634, Kim Mills, Coldwell Banker Realty. Bright MLS
- $999,9993 bd2 ba2.2k sqft721 Company Farm Rd, Aspers, PA 17304For SaleMLS ID #PAAD2024322, Terrie Myers, Iron Valley Real Estate of York County. Bright MLS
- $999,9003 bd3 ba1.8k sqft13405 John Kline Rd, Smithsburg, MD 21783For SaleMLS ID #MDFR2080706, Alena Kirillov, RE/MAX Plus. Bright MLS
- $950,0005 bd4 ba3.3k sqft75 Saint Johns Rd W, Littlestown, PA 17340For SaleMLS ID #PAAD2023748, Elisabeth Yeager, Homes and Farms Real Estate. Bright MLS
- $900,0003 bd2 ba1.5k sqft8750 Olde Scotland Rd, Shippensburg, PA 17257For SaleMLS ID #PAFL2036608, Josh Ragno, Berkshire Hathaway HomeServices Homesale Realty. Bright MLS
- $899,9004 bd3 ba2.3k sqft1 Maryland Ave, Aspers, PA 17304New ConstructionMLS ID #PAAD2024416, Nathan Barshinger, Real of Pennsylvania. Bright MLS
