Discover a truly exceptional and rare opportunity to own 28.75 private, picturesque acres featuring an established horse farm, breathtaking mountain views, and multiple income-producing possibilities. Tucked away in a peaceful and secluded setting with its own private entrance and distinctive “Misty Peaks” sign, this remarkable property offers a serene retreat where morning mist drifts beautifully across the surrounding peaks. This established equestrian property features four buildings, 12 horse stalls, seven gated pastures, divided fields with automatic waterers, and a well-maintained outdoor riding arena with quality footing, ideal for riding, training, and lessons. Walking trails wind throughout the property, providing a wonderful setting for trail riding and equestrian instruction. Approximately five current boarding clients have expressed interest in remaining, offering immediate income potential for the new owner. As you arrive, charming stone borders and scenic views welcome you in every direction. At the end of the driveway to the right sits a delightful two-level guest cabin featuring a spacious main room, wood-burning fireplace, full bathroom, and a large attic area that may be used as a studio, retreat, recreation space, or additional storage. A wraparound porch with a picnic table creates an inviting place to relax and enjoy the peaceful surroundings. Further into the property is an impressive two-story bank barn, ideal for hay and equipment storage, with horse stalls conveniently located on the lower level. The barn is equipped with both hot and cold water and is heated, providing added comfort and functionality for year-round use. Tucked privately toward the rear of the property is a spacious workshop/garage divided into three separate areas and featuring a convenient kitchenette. This versatile building offers excellent potential for equipment storage, hobbies, projects, or business-related use. The main residence is a remarkable four-level estate home designed for comfort, character, and entertaining. The exterior features a beautiful mahogany wraparound porch, expansive deck, outdoor fireplace, and a fully equipped outdoor kitchen with two grills, a sink, and space for a refrigerator. A nearby hot tub creates the perfect private retreat. Outdoor kitchen features convey as-is, allowing the next owner the opportunity to personalize the space. Inside, the home is filled with warmth, charm, and distinctive architectural character. Upon entering, you are welcomed by a comfortable family room with a cookstove fireplace to the left and a living room to the right. Moving through the home, you will find a formal dining room with its own fireplace and a spacious farmhouse-style kitchen featuring a wood-burning fireplace, stainless steel sink, Viking gas stove, wine refrigerator, Sub-Zero refrigerator, and ample space for a dining table. Direct access to the back porch and deck makes indoor-outdoor living and entertaining effortless. The second level offers three bedrooms and two full bathrooms, including a spacious primary suite with a private bath. The upper attic level provides a large, flexible space that can be transformed into a studio, retreat, home office, recreation room, or additional living area. One of the home's standout features is the fully finished basement, complete with heated floors, a full bathroom, laundry room, spacious family room, and walk-out access to the exterior. Ideally located in a highly desirable area, this extraordinary property combines privacy, natural beauty, equestrian functionality, versatility, and income potential, all while offering convenient access to I-70 and just minutes from I-81. This is more than a home—it is a lifestyle and a truly unique opportunity to own an active horse farm in a spectacular setting. Come experience Misty Peaks for yourself. Property is being sold in AS-IS condition. This is an active, functioning farm. Farm equipment does not convey.
For sale
Price cut: $100.1K (9/12)
$999,900
13405 John Kline Rd, Smithsburg, MD 21783
3beds
1,852sqft
Farm
Built in 1900
28.75 Acres Lot
$-- Zestimate®
$540/sqft
$-- HOA
What's special
Private entranceOutdoor fireplaceBreathtaking mountain viewsScenic viewsDelightful two-level guest cabinExpansive deckViking gas stove
- 149 days
- 1,089
- 42
Zillow last checked:
Listing updated:
Listed by:
Alena Kirillov 301-305-6901,
RE/MAX Plus 3018827567
Source: Bright MLS,MLS#: MDFR2080706
Facts & features
Interior
Bedrooms & bathrooms
- Bedrooms: 3
- Bathrooms: 3
- Full bathrooms: 3
Basement
- Area: 926
Heating
- Central, Propane
Cooling
- Central Air, Programmable Thermostat, Electric
Appliances
- Included: Water Heater
Features
- Flooring: Hardwood, Heated
- Basement: Full,Finished,Heated,Improved,Interior Entry,Exterior Entry,Walk-Out Access,Windows,Connecting Stairway
- Number of fireplaces: 3
- Fireplace features: Brick, Flue for Stove, Wood Burning
Interior area
- Total structure area: 2,778
- Total interior livable area: 1,852 sqft
- Finished area above ground: 1,852
- Finished area below ground: 0
Video & virtual tour
Property
Parking
- Total spaces: 17
- Parking features: Storage, Garage Faces Rear, Garage Door Opener, Inside Entrance, Oversized, Crushed Stone, Free, Gravel, Detached, Driveway, Parking Lot
- Garage spaces: 4
- Uncovered spaces: 6
Accessibility
- Accessibility features: None
Features
- Levels: Four
- Stories: 4
- Pool features: None
- Has view: Yes
- View description: Mountain(s), Panoramic, Scenic Vista, Trees/Woods
Lot
- Size: 28.75 Acres
- Features: Mountain
Details
- Additional structures: Above Grade, Below Grade, Feed Barn, Shed(s), Tobacco Shed/House
- Parcel number: 1106181619
- Zoning: A
- Special conditions: Standard
- Wooded area: 10
- Horses can be raised: Yes
- Horse amenities: Arena, Riding Trail, Horses Allowed, Paddocks, Riding Ring, Stable(s)
Construction
Type & style
- Home type: SingleFamily
- Property subtype: Farm
Materials
- Frame
- Foundation: Concrete Perimeter, Stone, Permanent
Condition
- New construction: No
- Year built: 1900
Utilities & green energy
- Sewer: Private Septic Tank
- Water: Well
Community & HOA
Community
- Subdivision: None Available
HOA
- Has HOA: No
Location
- Region: Smithsburg
Financial & listing details
- Price per square foot: $540/sqft
- Tax assessed value: $351,600
- Annual tax amount: $3,897
- Date on market: 4/28/2026
- Listing agreement: Exclusive Right To Sell
- Inclusions: 500-gallon Propane Tank. Generator 400 Amps.
- Exclusions: Tractor
- Ownership: Fee Simple
Estimated market value
Not available
Estimated sales range
Not available
$2,736/mo
Price history
| Date | Event | Price |
|---|---|---|
| 9/12/2026 | Price change | $999,900-9.1%$540/sqft |
Source:  Bright MLS #MDFR2080706 Report a problem Bright MLS #MDFR2080706 Report a problem | ||
| 6/27/2026 | Price change | $1,100,000-8.3%$594/sqft |
Source: Bright MLS #MDFR2080706 Report a problem | ||
| 4/28/2026 | Listed for sale | $1,200,000+0.1%$648/sqft |
Source: Bright MLS #MDFR2080706 Report a problem | ||
| 11/17/2025 | Listing removed | $1,199,000$647/sqft |
Source: Bright MLS #MDFR2046166 Report a problem | ||
| 12/17/2024 | Price change | $1,199,000-4.1%$647/sqft |
Source: Bright MLS #MDFR2046166 Report a problem | ||
| 6/30/2024 | Price change | $1,250,000-10.7%$675/sqft |
Source: Bright MLS #MDFR2046166 Report a problem | ||
| 3/22/2024 | Listed for sale | $1,399,000$755/sqft |
Source: Bright MLS #MDFR2046166 Report a problem | ||
Public tax history
Tax history is unavailable.
Monthly payment
Est. payment
Payment breakdown
Explore the cost of this home by adjusting the details. Changes won't be saved.Climate risks
Neighborhood: 21783
Nearby schools
Schools provided by the listing agent
- Elementary: Wolfsville
- Middle: Middletown
- High: Middletown
- District: Frederick County Public Schools
Source: Bright MLS. This data may not be complete. We recommend contacting the local school district to confirm school assignments for this home.
- $502,400-- bd2 ba2.4k sqft13505 John Cline Rd, Smithsburg, MD 21783Off Market
- $552,400-- bd1 ba1.8k sqft13405 John Cline Rd, Smithsburg, MD 21783Off Market
- $---- bd-- ba-- sqft13501 John Kline Rd, Smithsburg, MD 21783Off Market
- $585,900-- bd4 ba1.9k sqft13418 John Cline Rd, Smithsburg, MD 21783Off Market
Similar homes
- $825,0003 bd2 ba2.1k sqft4940 Fox Tower Rd, Smithsburg, MD 21783For Sale
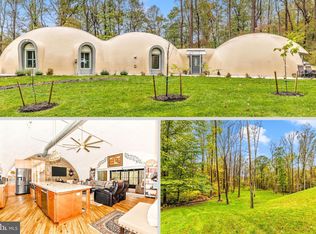
 MLS ID #MDFR2059872, James Bass, Real Estate Teams, LLC. Bright MLS
 - $1,050,0003 bd2 ba1.4k sqft4740 Ford Fields Rd, Myersville, MD 21773For Sale
 MLS ID #MDFR2083678, Sarah Reynolds, Keller Williams Realty. Bright MLS
 - $840,0003 bd2 ba1.9k sqft10927 Sixes Rd, Emmitsburg, MD 21727For Sale
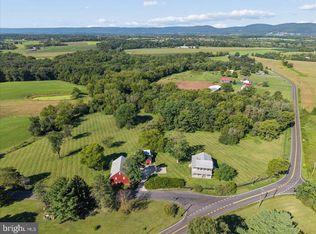 MLS ID #MDFR2089082, Rob Whalen, Long & Foster Real Estate, Inc.. Bright MLS
 - $874,9003 bd2 ba2.6k sqft11275 Rum Springs Rd, Myersville, MD 21773For Sale
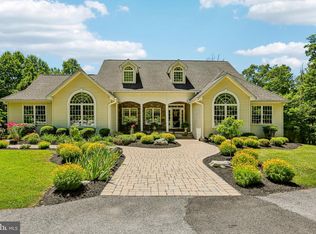 MLS ID #MDFR2084248, Dan Hozhabri, Keller Williams Realty Centre. Bright MLS
 - $699,9003 bd2 ba2.3k sqft697 Shinham Rd, Greencastle, PA 17225For SaleMLS ID #PAFL2036792, Kelli Stouffer, RE/MAX Realty Agency, Inc.. Bright MLS
- $549,9003 bd3 ba1.9k sqft17217 Lappans Rd, Hagerstown, MD 21740For SaleMLS ID #MDWA2039938, Heather Norton, Dandridge Realty Group, LLC. Bright MLS
- $650,0003 bd3 ba2k sqft21874 Boonsboro Mountain Rd, Boonsboro, MD 21713For SaleMLS ID #MDWA2039536, Cathryn Campbell, RE/MAX Results. Bright MLS
- $775,0003 bd2 ba2.3k sqft3310 Hawks Hill Ln, Keedysville, MD 21756For SaleMLS ID #MDWA2037226, Joseph Holland, Maryland Residential Realty. Bright MLS
- $550,0003 bd3 ba2.4k sqft7820 Myersville Rd, Middletown, MD 21769For SaleMLS ID #MDFR2087120, Sam James, Long & Foster Real Estate, Inc.. Bright MLS
- $580,0003 bd3 ba2.4k sqft20752 Gapland Rd, Rohrersville, MD 21779For SaleMLS ID #MDWA2037322, Romina Porter, Dandridge Realty Group, LLC. Bright MLS
- $749,0002 bd2 ba1.5k sqft345 Moritz Rd, Orrtanna, PA 17353For SaleMLS ID #PAAD2024500, Michael Cherry, RE/MAX of Gettysburg. Bright MLS
- $584,9003 bd3 ba2.4k sqft6838 Mountain Church Rd, Middletown, MD 21769For SaleMLS ID #MDFR2086608, Chris Reeder, Long & Foster Real Estate, Inc.. Bright MLS
- $625,0004 bd2 ba2.4k sqft7900 Avis Mill Rd, Williamsport, MD 21795For SaleMLS ID #MDWA2039224, Mary Lee Kendle, The Glocker Group Realty Results. Bright MLS
- $789,3003 bd3 ba1.9k sqft13177 Salem Church Rd, Hagerstown, MD 21740New ConstructionMLS ID #MDWA2034368, Jason Hose, Mackintosh, Inc.. Bright MLS
- $789,9003 bd3 ba2.3k sqft102 Duke St, Shepherdstown, WV 25443For SaleMLS ID #WVJF2026110, Paula Miller, Coldwell Banker Premier. Bright MLS
- $555,0005 bd2 ba2.6k sqft10373 Fish & Game Rd, Waynesboro, PA 17268For SaleMLS ID #PAFL2034996, Nathan Johnston, Keller Williams Keystone Realty. Bright MLS
- $625,0003 bd3 ba2.6k sqft11860 Nicholson Rd, Keymar, MD 21757For SaleMLS ID #MDFR2087996, Sue Kelley, Kelley Real Estate Professionals. Bright MLS
- $575,0003 bd2 ba2.7k sqft17220 Taylors Landing Rd, Sharpsburg, MD 21782For SaleMLS ID #MDWA2039372, Joshua Woods, Berkshire Hathaway HomeServices Homesale Realty. Bright MLS
- $625,0005 bd3 ba2.6k sqft15810 Spade Rd, Hagerstown, MD 21740For SaleMLS ID #MDWA2040068, Kelly Kline, RE/MAX Results. Bright MLS
- $699,0003 bd2 ba1.1k sqft184 Tunnel Ln, Fairfield, PA 17320For SaleMLS ID #PAAD2025200, Jaime Leggett, Samson Properties. Bright MLS
