Escape to your own private retreat on 49.5 picturesque acres of rolling countryside teaming with wildlife. This secluded ranch home offers the perfect blend of privacy and convenience, featuring 2 bedrooms, 2 full baths, a bright 3-season room, main-level laundry, a spacious carport and a detached garage. Outdoor enthusiasts will love the property’s proximity to Liberty Mountain Resort, historic Gettysburg, Caledonia State Park, and the 85,000-acre Michaux State Forest, providing year-round opportunities for hiking, skiing, fishing, and exploring. The property is enrolled in the Clean & Green program, offering reduced real estate taxes while preserving its natural beauty. Whether you’re seeking a peaceful full-time residence, a weekend getaway, or recreational land with exceptional views and abundant wildlife, this unique property is a rare opportunity.
For sale
Price cut: $50K (8/26)
$749,000
345 Moritz Rd, Orrtanna, PA 17353
2beds
1,536sqft
Single Family Residence
Built in 1982
49.51 Acres Lot
$-- Zestimate®
$488/sqft
$-- HOA
What's special
Detached garageMain-level laundrySpacious carport
- 76 days
- 953
- 46
Zillow last checked:
Listing updated:
Listed by:
Michael Cherry 717-752-0762,
RE/MAX of Gettysburg (717) 338-0881
Source: Bright MLS,MLS#: PAAD2024500
Facts & features
Interior
Bedrooms & bathrooms
- Bedrooms: 2
- Bathrooms: 2
- Full bathrooms: 2
- Main level bathrooms: 1
- Main level bedrooms: 2
Rooms
- Room types: Living Room, Bedroom 2, Kitchen, Foyer, Bedroom 1, Sun/Florida Room, Full Bath
Bedroom 1
- Features: Flooring - Carpet
- Level: Main
- Area: 168 Square Feet
- Dimensions: 12 X 14
Bedroom 2
- Features: Flooring - Carpet
- Level: Main
- Area: 144 Square Feet
- Dimensions: 12 X 12
Foyer
- Features: Flooring - Carpet
- Level: Main
- Area: 36 Square Feet
- Dimensions: 9 X 4
Other
- Level: Main
Other
- Level: Lower
Kitchen
- Features: Pantry
- Level: Main
- Area: 264 Square Feet
- Dimensions: 24 X 11
Living room
- Features: Flooring - Carpet
- Level: Main
- Area: 220 Square Feet
- Dimensions: 20 X 11
Other
- Features: Ceiling Fan(s)
- Level: Main
- Area: 168 Square Feet
- Dimensions: 14 X 12
Heating
- Forced Air, Wood Stove, Electric, Wood
Cooling
- Central Air, Heat Pump, Electric
Appliances
- Included: Dishwasher, Dryer, Washer, Oven/Range - Gas, Microwave, Refrigerator, Electric Water Heater
- Laundry: Main Level
Features
- Flooring: Carpet
- Doors: French Doors
- Basement: Full,Unfinished
- Has fireplace: No
Interior area
- Total structure area: 2,536
- Total interior livable area: 1,536 sqft
- Finished area above ground: 1,352
- Finished area below ground: 184
Video & virtual tour
Property
Parking
- Total spaces: 7
- Parking features: Garage Faces Front, Gravel, Driveway, Detached, Detached Carport
- Garage spaces: 1
- Carport spaces: 2
- Covered spaces: 3
- Uncovered spaces: 4
Accessibility
- Accessibility features: None
Features
- Levels: One
- Stories: 1
- Pool features: None
Lot
- Size: 49.51 Acres
- Features: Rural, Mountain
Details
- Additional structures: Above Grade, Below Grade
- Parcel number: 18B130006000
- Zoning: AGRICULTURAL
- Special conditions: Standard
Construction
Type & style
- Home type: SingleFamily
- Architectural style: Ranch/Rambler
- Property subtype: Single Family Residence
Materials
- Wood Siding
- Foundation: Block
- Roof: Shingle
Condition
- New construction: No
- Year built: 1982
Utilities & green energy
- Electric: 200+ Amp Service
- Sewer: On Site Septic
- Water: Well
Community & HOA
Community
- Subdivision: Hamiltonban Township
HOA
- Has HOA: No
Location
- Region: Orrtanna
- Municipality: HAMILTONBAN TWP
Financial & listing details
- Price per square foot: $488/sqft
- Tax assessed value: $173,700
- Annual tax amount: $3,384
- Date on market: 7/10/2026
- Listing agreement: Exclusive Right To Sell
- Listing terms: Cash,Conventional
- Inclusions: Gas Stove, Microwave, Dryer, Blinds / Curtains, Storage Shed, Refrigerator, Washer, Area Rugs, Dishwasher, Woodstove
- Exclusions: Propane Tank - Leased
- Ownership: Fee Simple
Estimated market value
Not available
Estimated sales range
Not available
Not available
Price history
| Date | Event | Price |
|---|---|---|
| 8/26/2026 | Price change | $749,000-6.3%$488/sqft |
Source:  Bright MLS #PAAD2024500 Report a problem Bright MLS #PAAD2024500 Report a problem | ||
| 7/10/2026 | Listed for sale | $799,000$520/sqft |
Source: Bright MLS #PAAD2024500 Report a problem | ||
Public tax history
| Year | Property taxes | Tax assessment |
|---|---|---|
| 2025 | $3,321 +5.2% | $173,700 |
| 2024 | $3,156 +2.4% | $173,700 |
| 2023 | $3,083 +9.5% | $173,700 |
| 2022 | $2,816 -3.6% | $173,700 |
| 2021 | $2,923 +1% | $173,700 |
| 2020 | $2,895 +181.3% | $173,700 |
| 2019 | $1,029 +265.6% | $173,700 |
| 2018 | $281 | $173,700 |
| 2017 | -- | $173,700 |
| 2016 | -- | $173,700 |
| 2015 | -- | $173,700 -0.3% |
| 2014 | -- | $174,300 |
| 2013 | -- | -- |
| 2012 | -- | -- |
| 2011 | -- | -- |
| 2010 | -- | $51,180 |
| 2009 | -- | $51,180 |
| 2008 | -- | $51,180 +6.8% |
| 2007 | -- | $47,900 |
| 2006 | -- | $47,900 +0% |
| 2005 | -- | $47,898 |
| 2004 | -- | $47,898 |
| 2003 | -- | $47,898 |
| 2002 | -- | $47,898 |
| 2000 | -- | $47,898 |
Find assessor info on the county website
Monthly payment
Est. payment
Payment breakdown
Explore the cost of this home by adjusting the details. Changes won't be saved.Climate risks
Neighborhood: 17353
Nearby schools
Schools provided by the listing agent
- District: Fairfield Area
Source: Bright MLS. This data may not be complete. We recommend contacting the local school district to confirm school assignments for this home.
Similar homes
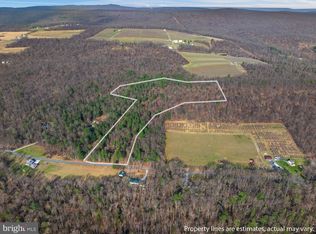
- $699,0003 bd2 ba1.1k sqft184 Tunnel Ln, Fairfield, PA 17320For Sale

 MLS ID #PAAD2025200, Jaime Leggett, Samson Properties. Bright MLS
 - $840,0003 bd2 ba1.9k sqft10927 Sixes Rd, Emmitsburg, MD 21727For Sale
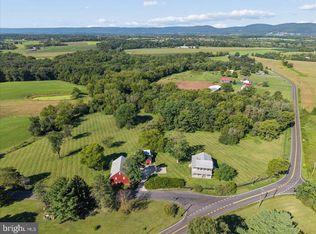 MLS ID #MDFR2089082, Rob Whalen, Long & Foster Real Estate, Inc.. Bright MLS
 - $564,9003 bd2 ba1.4k sqft835 Jacks Mountain Rd, Fairfield, PA 17320For Sale
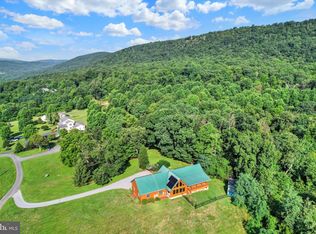 MLS ID #PAAD2024544, Michael Harget, Harget Realty Group. Bright MLS
 - $615,0004 bd2 ba2.2k sqft570 Woodstock Rd, Fayetteville, PA 17222For Sale
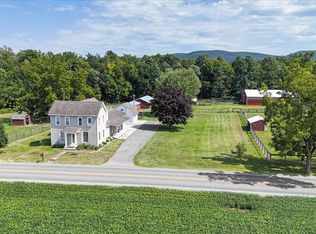 MLS ID #PAFL2037546, Bobbi Washabaugh, Berkshire Hathaway HomeServices Homesale Realty. Bright MLS
 - $695,0003 bd2 ba1.9k sqft960 Teeter Rd, Littlestown, PA 17340For SaleMLS ID #PAAD2025386, Jim Blaney, Cummings & Co. Realtors. Bright MLS
- $565,0003 bd2 ba2.2k sqft171 Hunters Trl, Gettysburg, PA 17325For SaleMLS ID #PAAD2025524, Linda Williams, RE/MAX of Gettysburg. Bright MLS
- $405,0002 bd2 ba2.1k sqft135 Knoxlyn Rd, Gettysburg, PA 17325For SaleMLS ID #PAAD2023732, David Monsour, Keller Williams Keystone Realty. Bright MLS
- $699,9993 bd4 ba2.1k sqft3602 Fringer Rd, Taneytown, MD 21787For SaleMLS ID #MDCR2037286, Ali Haghgoo, EXP Realty, LLC. Bright MLS
- $900,0003 bd2 ba1.5k sqft8750 Olde Scotland Rd, Shippensburg, PA 17257For SaleMLS ID #PAFL2036608, Josh Ragno, Berkshire Hathaway HomeServices Homesale Realty. Bright MLS
- $564,0002 bd1 ba924 sqft3631 Fairfield Rd, Gettysburg, PA 17325For SaleMLS ID #PAAD2023196, Marsha Smith, RE/MAX of Gettysburg. Bright MLS
- $419,9003 bd2 ba1.9k sqft15 Treetop Trl, Fairfield, PA 17320For SaleMLS ID #PAAD2025436, Jale Dalton, Mountain View Realty. Bright MLS
- $579,9003 bd2 ba2.1k sqft181 Gooseville Rd, New Oxford, PA 17350For SaleMLS ID #PAAD2020688, Eric Myers, Iron Valley Real Estate Hanover. Bright MLS
- $589,0003 bd2 ba1.8k sqft822 Ritner Hwy, Shippensburg, PA 17257For SaleMLS ID #PACB2057010, Carrie Gardner, Realty One Group Golden Key. Bright MLS
- $379,9003 bd3 ba2.1k sqft251 Friendship Ln, Gettysburg, PA 17325For SaleMLS ID #PAAD2024294, Jeff Shaffer, Jeff A. Shaffer Real Estate, Inc.. Bright MLS
- $514,9003 bd2 ba1.7k sqft450 Kohler School Rd, New Oxford, PA 17350For SaleMLS ID #PAAD2024980, Ed Stanfield, Long & Foster Real Estate, Inc.. Bright MLS
- $999,9003 bd3 ba1.8k sqft13405 John Kline Rd, Smithsburg, MD 21783For SaleMLS ID #MDFR2080706, Alena Kirillov, RE/MAX Plus. Bright MLS
- $449,9003 bd1 ba1.6k sqft14721 Albert Staub Rd, Thurmont, MD 21788For SaleMLS ID #MDFR2081674, Dottie Miller, Samson Properties. Bright MLS
- $439,0003 bd3 ba1.3k sqft22 Cross View Trl, Fairfield, PA 17320For SaleMLS ID #PAAD2025158, Laura D johnson, Berkshire Hathaway HomeServices Homesale Realty. Bright MLS
- $825,0003 bd2 ba2.1k sqft4940 Fox Tower Rd, Smithsburg, MD 21783For SaleMLS ID #MDFR2059872, James Bass, Real Estate Teams, LLC. Bright MLS
- $383,0005 bd4 ba2.2k sqft2 Marten Trl, Fairfield, PA 17320For SaleMLS ID #PAAD2024312, Julianne Lesniak, EXP Realty, LLC. Bright MLS
