RARE Heritage inspired DETACHED home in the heart of Main street effortlessly blends tradition with contemporary living at its finest. Built in 2012 by Mahnger all the modern luxuries are included: Central Air Conditioning, Radiant heating, HRV and security system. Bright and airy open concept layout with Chef-inspired gourmet Kitchen and 6 burner gas stove w/ quartz countertops. Master bed features vaulted ceilings, designer ensuite, WIC and access to spacious balcony offering unsurpassed mountain and city views perched on best location of east 19th! Lower level is very versatile; currently used as TV room but can easily be converted to a 1 bed suite with ensuite bathroom and WIC. Property also boasts back/front patios and DETACH garage. 1 BLK from Michelin star restaurants. OHAug20/22/23
For sale
C$2,295,000
285 E 19th Ave, Vancouver, BC V5V 1J3
3beds
2,121sqft
Single Family Residence
Built in 2012
3,049 Square Feet Lot
$-- Zestimate®
C$1,082/sqft
C$-- HOA
What's special
Central air conditioningRadiant heatingHrv and security systemChef-inspired gourmet kitchenDesigner ensuiteAccess to spacious balconyDetach garage
- 1 day |
- 79 |
- 8 |
Zillow last checked:
Listing updated:
Listed by:
John Pinton,
Real Broker Brokerage
Source: Greater Vancouver REALTORS®,MLS®#: R3156774 Originating MLS®#: Greater Vancouver
Originating MLS®#: Greater VancouverFacts & features
Interior
Bedrooms & bathrooms
- Bedrooms: 3
- Bathrooms: 4
- Full bathrooms: 3
- 1/2 bathrooms: 1
Heating
- Radiant
Features
- Basement: Finished
- Number of fireplaces: 1
- Fireplace features: Gas
Interior area
- Total structure area: 2,121
- Total interior livable area: 2,121 sqft
Video & virtual tour
Property
Parking
- Total spaces: 2
- Parking features: Garage
- Garage spaces: 2
Features
- Levels: Two
- Stories: 2
- Exterior features: Balcony
- Has view: Yes
- View description: North shore mountains, city
- Frontage length: 24.8
Lot
- Size: 3,049 Square Feet
- Dimensions: 24.8 x 122
Construction
Type & style
- Home type: SingleFamily
- Property subtype: Single Family Residence
Condition
- Year built: 2012
Community & HOA
HOA
- Has HOA: No
Location
- Region: Vancouver
Financial & listing details
- Price per square foot: C$1,082/sqft
- Annual tax amount: C$10,000
- Date on market: 8/18/2026
- Ownership: Freehold NonStrata
Price history
Price history is unavailable.
Public tax history
Tax history is unavailable.
Climate risks
Neighborhood: Riley Park
Nearby schools
GreatSchools rating
- NAPoint Roberts Primary SchoolGrades: K-2Distance: 18.4 mi
- 5/10Birch Bay Home ConnectionsGrades: K-8Distance: 23.8 mi
- 6/10Blaine High SchoolGrades: 9-12Distance: 24.4 mi
- C$2,129,0003 bd4 ba1.5k sqft258 E 19th Ave #1, Vancouver, BC V5V1J2For Sale

- C$2,199,0003 bd4 ba1.5k sqft258 E 19th Ave #2, Vancouver, BC V5V1J2For Sale

- C$984,0002 bd2 ba919 sqft228 E 18th Ave #402, Vancouver, BC V5V1E6For Sale
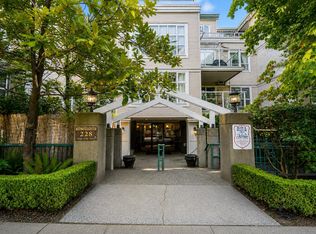
- C$--2 bd2 ba1k sqft228 E 18th Ave #106, Vancouver, BC V5V1E6Off Market
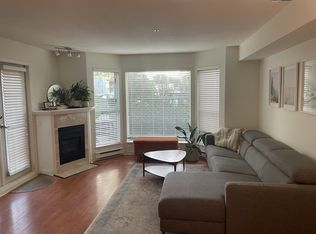
- C$999,0002 bd2 ba876 sqft209 E 20th Ave #308, Vancouver, BC V5V1M2For Sale
- C$968,0002 bd2 ba825 sqft209 E 20th Ave #303, Vancouver, BC V5V1M2For Sale
- C$2,850,0003 bd4 ba2k sqft242 E 20th Ave #2, Vancouver, BC V5V1M1For Sale
- C$1,8952 bd1 ba400 sqft3460 Prince Edward St, Vancouver, BC V5V3X7For Rent
Similar homes
- C$2,349,0004 bd3 ba2k sqft431 E 23rd Ave, Vancouver, BC V5V 1X7For Sale
 MLS ID #R3150083, Karley Rice PREC*, Macdonald Realty Brokerage. Greater Vancouver REALTORS®
 - C$2,898,0004 bd2 ba1.8k sqft476 E 29th Ave, Vancouver, BC V5V 2R7For Sale
 MLS ID #R3156567, Clair Rockel PREC*, Macdonald Realty Brokerage. Greater Vancouver REALTORS®
 - C$2,850,0005 bd3 ba2.4k sqft242 W 21st Ave, Vancouver, BC V5Y 2E5For Sale
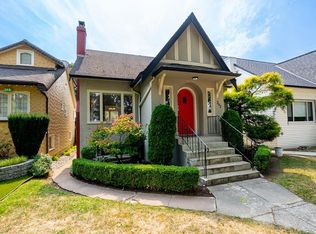 MLS ID #R3157385, Leah James, Oakwyn Realty Ltd. Brokerage. Greater Vancouver REALTORS®
 - C$2,298,0006 bd4 ba3k sqft761 E 15th Ave, Vancouver, BC V5T 2R8For Sale
 MLS ID #R3153155, Andrea Kavanagh PREC*, RE/MAX Select Properties Brokerage. Greater Vancouver REALTORS®
 - C$1,649,0004 bd2 ba1.9k sqft3730 Windsor St, Vancouver, BC V5V 4N7For SaleMLS ID #R3157469, Amy Trebelco PREC*, Stilhavn Real Estate Services Brokerage. Greater Vancouver REALTORS®
- C$2,599,0003 bd2 ba2.2k sqft461 W 18th Ave, Vancouver, BC V5Y 2A9For SaleMLS ID #R3153730, Clair Rockel PREC*, Macdonald Realty Brokerage. Greater Vancouver REALTORS®
- C$2,633,0005 bd3 ba2.8k sqft122 W 17th Ave, Vancouver, BC V5Y 1Z6For SaleMLS ID #R3155716, Cofa Tsui PREC*, Multiple Realty Ltd. Brokerage. Greater Vancouver REALTORS®
- C$2,498,0005 bd4 ba3k sqft21 E 22nd Ave, Vancouver, BC V5V 1T3For SaleMLS ID #R3123339, Paul Eviston PREC*, RE/MAX Select Properties Brokerage. Greater Vancouver REALTORS®
- C$1,988,0005 bd3 ba2.1k sqft4399 Quebec St, Vancouver, BC V5V 3L4For SaleMLS ID #R3153546, Emelia Blakeman, Royal Pacific Lions Gate Realty Ltd. Brokerage. Greater Vancouver REALTORS®
- C$2,399,0006 bd3 ba2.4k sqft1020 King Edward Ave E, Vancouver, BC V5V 2E9For SaleMLS ID #R3143406, Bob Rana - PREC, Century 21 Coastal Realty Ltd. Brokerage. Greater Vancouver REALTORS®
- C$1,780,0004 bd4 ba1.8k sqft3249 Sophia St, Vancouver, BC V5V 3T2For SaleMLS ID #R3133233, Vicky Kao PREC*, Royal Pacific Realty Corp. Brokerage. Greater Vancouver REALTORS®
- C$1,499,0002 bd2 ba1.2k sqft962 E 11th Ave, Vancouver, BC V5T 2E9For SaleMLS ID #R3156769, Jamie J MacDougall PREC*, Engel & Volkers Vancouver Brokerage. Greater Vancouver REALTORS®
- C$1,775,0005 bd3 ba2.4k sqft431 E 18th Ave, Vancouver, BC V5V 1E9For SaleMLS ID #R3110866, Gary Dhillon PREC*, Sutton Group-West Coast Realty Brokerage. Greater Vancouver REALTORS®
- C$1,775,0004 bd2 ba2.2k sqft4132 Balkan St, Vancouver, BC V5V 3Z2For SaleMLS ID #R3148045, Kenneth Chan PREC*, RE/MAX Select Properties Brokerage. Greater Vancouver REALTORS®
- C$2,499,0006 bd3 ba2.7k sqft651 E 17th Ave, Vancouver, BC V5V 1B5For SaleMLS ID #R3083911, Nick Prastos, Rennie & Associates Realty Ltd. Brokerage. Greater Vancouver REALTORS®
- C$2,899,9003 bd3 ba1.7k sqft127 W 17th Ave #1, Vancouver, BC V5Y 1Z7For SaleMLS ID #R3156857, Cara Wong PREC*, Oakwyn Realty Ltd. Brokerage. Greater Vancouver REALTORS®
- C$2,699,0006 bd4 ba2.7k sqft676 King Edward Ave E, Vancouver, BC V5V 2C9For SaleMLS ID #R3141599, John Ly PREC*, Stilhavn Real Estate Services Brokerage. Greater Vancouver REALTORS®
- C$1,998,0006 bd3 ba2.7k sqft14 W 14th Ave, Vancouver, BC V5Y 1W6For SaleMLS ID #R3121065, Andrea Kavanagh PREC*, RE/MAX Select Properties Brokerage. Greater Vancouver REALTORS®
- C$1,949,0004 bd3 ba2.2k sqft2636 Prince Albert St, Vancouver, BC V5T 3X3For SaleMLS ID #R3144017, Sanjeev Kondola, Royal Pacific Riverside Realty Ltd. Brokerage. Greater Vancouver REALTORS®
- C$2,129,0003 bd4 ba1.5k sqft258 E 19th Ave #1, Vancouver, BC V5V 1J2For SaleMLS ID #R3141743, Mark Landrigan PREC*, Oakwyn Realty Ltd. Brokerage. Greater Vancouver REALTORS®
