Modern, elegant, thoughtful and cool - this house is all of that AND it has views. This Van special has been made so much more “special”with a full rebuild with permits in 2024! Burnt Japanese cedar exterior with paver driveway and zen garden leads you in to the uber functional floorplan of 2 bedrooms on main and 2 beds up. Entry has extensive modern plywood built in “cubbies” and then a terrific laundry flex room and a huge rec room with views even from lower floor. Head upstairs to the best kitchen floorplan including built in family bench and extra large cooking areas plus a connected entertainment deck and massive living space. 2 more generous bedrooms and of course, a designer bathroom. Needless to say - AC, music and top of the line appliances. This home has it all!
For sale
C$2,898,000
476 E 29th Ave, Vancouver, BC V5V 2R7
4beds
1,850sqft
Single Family Residence
Built in 1963
3,484 Square Feet Lot
$-- Zestimate®
C$1,566/sqft
C$-- HOA
What's special
Burnt japanese cedar exteriorPaver drivewayZen gardenUber functional floorplanTerrific laundry flex roomBest kitchen floorplanBuilt in family bench
- 2 days |
- 41 |
- 3 |
Zillow last checked:
Listing updated:
Listed by:
Clair Rockel PREC*,
Macdonald Realty Brokerage
Source: Greater Vancouver REALTORS®,MLS®#: R3156567 Originating MLS®#: Greater Vancouver
Originating MLS®#: Greater VancouverFacts & features
Interior
Bedrooms & bathrooms
- Bedrooms: 4
- Bathrooms: 2
- Full bathrooms: 2
Heating
- Forced Air, Heat Pump
Cooling
- Central Air, Air Conditioning
Appliances
- Included: Washer/Dryer, Dishwasher, Refrigerator, Stove
Features
- Storage
- Basement: None
Interior area
- Total structure area: 1,850
- Total interior livable area: 1,850 sqft
Video & virtual tour
Property
Parking
- Total spaces: 1
- Parking features: Carport, Front Access
- Carport spaces: 1
Features
- Levels: Two
- Stories: 2
- Exterior features: Garden
- Has view: Yes
- View description: Mountains
- Frontage length: 56.56
Lot
- Size: 3,484 Square Feet
- Dimensions: 56.56 x 61.6
- Features: Central Location, Recreation Nearby
Construction
Type & style
- Home type: SingleFamily
- Property subtype: Single Family Residence
Condition
- Year built: 1963
Community & HOA
Community
- Features: Near Shopping
HOA
- Has HOA: No
Location
- Region: Vancouver
Financial & listing details
- Price per square foot: C$1,566/sqft
- Annual tax amount: C$9,101
- Date on market: 8/17/2026
- Ownership: Freehold NonStrata
Price history
Price history is unavailable.
Public tax history
Tax history is unavailable.
Climate risks
Neighborhood: Riley Park
Nearby schools
GreatSchools rating
- NAPoint Roberts Primary SchoolGrades: K-2Distance: 17.8 mi
- 5/10Birch Bay Home ConnectionsGrades: K-8Distance: 23.2 mi
- 6/10Blaine High SchoolGrades: 9-12Distance: 23.8 mi
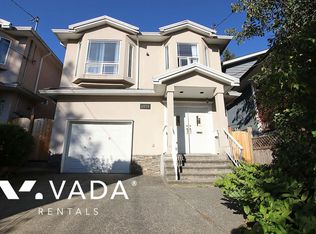
- C$--4 bd2 ba1.3k sqft4525 Saint George St, Vancouver, BC V5V4A6Off Market
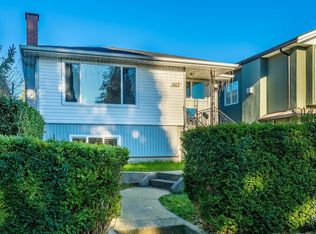
- C$1,888,0005 bd2 ba1.9k sqft447 E 30th Ave, Vancouver, BC V5V2V5For Sale
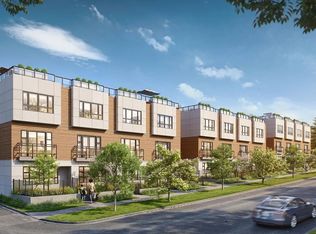
- C$--3 bd3 ba1.2k sqft550 W 28th Ave #53, Vancouver, BC V5V2N5Off Market
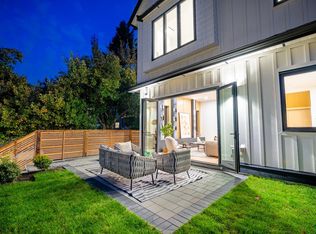
- C$2,138,0003 bd4 ba1.6k sqft4675 Saint George St, Vancouver, BC V5V4A8For Sale
- C$2,649,0007 bd4 ba2.5k sqft591 E 28th Ave, Vancouver, BC V5V2N4For Sale
- C$2,149,0004,356 sqft4424 Sophia St, Vancouver, BC V5V3V9Lot/Land
- C$2,599,0005 bd7 ba4k sqft333 E 28th Ave, Vancouver, BC V5V2M8For Sale
- C$--1 bd1 ba600 sqft4674 Sophia St #2, Vancouver, BC V5V3W3Off Market
Similar homes
- C$2,850,0005 bd3 ba2.4k sqft242 W 21st Ave, Vancouver, BC V5Y 2E5For Sale
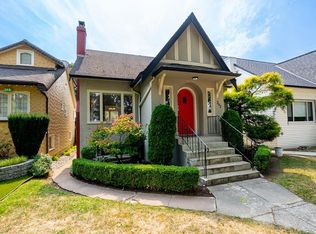 MLS ID #R3157385, Leah James, Oakwyn Realty Ltd. Brokerage. Greater Vancouver REALTORS®
 - C$2,295,0003 bd4 ba2.1k sqft285 E 19th Ave, Vancouver, BC V5V 1J3For Sale
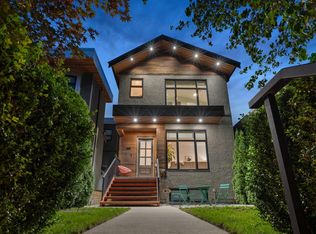 MLS ID #R3156774, John Pinton, Real Broker Brokerage. Greater Vancouver REALTORS®
 - C$2,888,0006 bd2 ba2.3k sqft5064 Main St, Vancouver, BC V5W 2R3For Sale
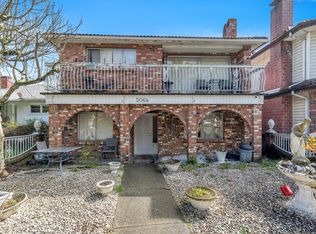 MLS ID #R3075423, Janice Bruni, Royal LePage Sterling Realty Brokerage. Greater Vancouver REALTORS®
 - C$2,699,0006 bd4 ba2.7k sqft676 King Edward Ave E, Vancouver, BC V5V 2C9For Sale
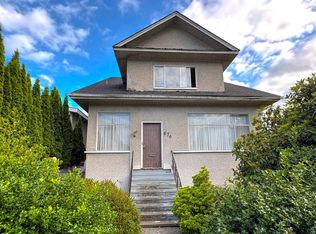 MLS ID #R3141599, John Ly PREC*, Stilhavn Real Estate Services Brokerage. Greater Vancouver REALTORS®
 - C$1,649,0004 bd2 ba1.9k sqft3730 Windsor St, Vancouver, BC V5V 4N7For SaleMLS ID #R3157469, Amy Trebelco PREC*, Stilhavn Real Estate Services Brokerage. Greater Vancouver REALTORS®
- C$2,349,0004 bd3 ba2k sqft431 E 23rd Ave, Vancouver, BC V5V 1X7For SaleMLS ID #R3150083, Karley Rice PREC*, Macdonald Realty Brokerage. Greater Vancouver REALTORS®
- C$2,649,0007 bd4 ba2.5k sqft591 E 28th Ave, Vancouver, BC V5V 2N4For SaleMLS ID #R3114510, Vanessa Mac PREC*, Team 3000 Realty Ltd. Brokerage. Greater Vancouver REALTORS®
- C$2,888,0006 bd3 ba2.3k sqft5078 Main St, Vancouver, BC V5W 2R3For SaleMLS ID #R3071084, Amy Liu PREC*, Royal Pacific Realty (Kingsway) Ltd. Brokerage. Greater Vancouver REALTORS®
- C$2,900,0003 bd1 ba1.8k sqft14 W 37th Ave, Vancouver, BC V5Y 2N1For SaleMLS ID #R3109520, Christian Butzek, Oakwyn Realty Ltd. Brokerage. Greater Vancouver REALTORS®
- C$2,499,0005 bd3 ba2.5k sqft4921 Chester St, Vancouver, BC V5W 3A7For SaleMLS ID #R3130221, Leo Wilk PREC*, Engel & Volkers Vancouver Brokerage. Greater Vancouver REALTORS®
- C$2,880,0005 bd5 ba2.3k sqft5059 Sherbrooke St, Vancouver, BC V5W 3M1For SaleMLS ID #R3138778, Jackson Ng PREC*, RE/MAX Crest Realty Brokerage. Greater Vancouver REALTORS®
- C$2,500,0003 bd2 ba1.1k sqft4768 Fraser St, Vancouver, BC V5V 4H3For SaleMLS ID #R3146897, Dee Soriano - PREC, Sutton Premier Realty Brokerage. Greater Vancouver REALTORS®
- C$2,500,0003 bd1 ba1.8k sqft4756 Fraser St, Vancouver, BC V5V 4H3For SaleMLS ID #R3146876, Dee Soriano - PREC, Sutton Premier Realty Brokerage. Greater Vancouver REALTORS®
- C$1,499,9997 bd5 ba2k sqft339 E 41st Ave, Vancouver, BC V5W 1N9For SaleMLS ID #R3157182, Anthony Trinetti PREC*, Royal LePage Sussex Brokerage. Greater Vancouver REALTORS®
- C$2,399,0006 bd3 ba2.4k sqft1020 King Edward Ave E, Vancouver, BC V5V 2E9For SaleMLS ID #R3143406, Bob Rana - PREC, Century 21 Coastal Realty Ltd. Brokerage. Greater Vancouver REALTORS®
- C$1,775,0004 bd2 ba2.2k sqft4132 Balkan St, Vancouver, BC V5V 3Z2For SaleMLS ID #R3148045, Kenneth Chan PREC*, RE/MAX Select Properties Brokerage. Greater Vancouver REALTORS®
- C$1,988,0005 bd3 ba2.1k sqft4399 Quebec St, Vancouver, BC V5V 3L4For SaleMLS ID #R3153546, Emelia Blakeman, Royal Pacific Lions Gate Realty Ltd. Brokerage. Greater Vancouver REALTORS®
- C$1,888,0005 bd2 ba1.9k sqft447 E 30th Ave, Vancouver, BC V5V 2V5For SaleMLS ID #R3098439, Michael Pearlman PREC*, RE/MAX Select Properties Brokerage. Greater Vancouver REALTORS®
- C$3,300,0004 bd3 ba1.7k sqft771 E 41st Ave, Vancouver, BC V5W 1P7For SaleMLS ID #R2858417, Avtar Rai PREC*, Sutton Group Seafair Realty Brokerage. Greater Vancouver REALTORS®
- C$3,099,9006 bd5 ba2.5k sqft5325 Chester St, Vancouver, BC V5W 3B1For SaleMLS ID #R3143309, T.J. Almodovar PREC*, Macdonald Realty Brokerage. Greater Vancouver REALTORS®
