Skip main navigation
Off market
  • $1,614,000

    285 W 110th St #2E, New York, NY 10026

    2beds
    1,043sqft
    Condo
    Built in 2017
    -- sqft lot
    $1,614,000 Zestimate®
    $1,547/sqft
    $5,837 Estimated rent

    Home value

    $1,614,000

    $1.47M - $1.74M

    $5,837/mo

    Zestimate® history
    Loading
    Loading...

    Owner options

    List your home for rent

    $5,837/mo

    Rent Zestimate®

    Find your next renter with Zillow Rental Manager. Plus, with online applications, you can quickly screen prospective tenants – for free.

    Learn more

    $5,837/mo

    Rent Zestimate®

    Refinance and save

    $10,866/mo

    Est. payment

    Refinancing to a lower rate could help reduce your monthly payments and save thousands over the life of the loan.

    See today's rates

    $10,866/mo

    Est. payment

    Explore your selling options

    Work with a Zillow partner agent

    Leverage their expertise and Zillow's premium Showcase listings to get your home seen by more buyers.

    Get started

    List with your own agent

    Get your home in front of millions of buyers by listing it on Zillow.

    Learn how to do it

    Sell it yourself

    Take full control of how buyers see your home on Zillow by listing For Sale by Owner (FSBO).

    List your home

    What's special

    Paneled dishwasherCentral park viewsCentral park westRooftop terraceLarge custom walk-in closetWest sideLive-in super

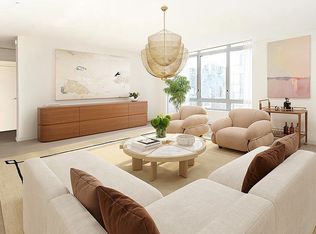
    ACCEPTED OFFER - CENTRAL PARK VIEWS, NEWER BUILDING, 25-YEAR 421-A Tax Abatement! As the only two-bedroom offering direct Central Park views within Circa Central Park, this is a one-of-a-kind home you won't want to miss. Central Park views are on show from every room through oversized, south-facing curved windows that frame the vista like a work of art. This split two bedrooms and two bathrooms offers a spacious foyer with views looking out on the beautifully landscaped courtyard, soaring 10-foot + ceilings, and 3.5-inch oak hardwood floors. The state-of-the-art walled kitchen has custom Italian cabinetry that provides ample storage space, a generously sized quartz countertop, a Sub-Zero custom paneled refrigerator and freezer, a Bosch gas cooktop and paneled dishwasher. The primary bedroom features a large custom walk-in closet and an ensuite 4 fixture primary bathroom adorned with polished white marble tiles on the floors and walls, accented with an elegant honed gray limestone mosaic. The spa-like features include a white lacquer vanity with double sink, gloss-white cabinetry, enclosed shower, and toilet all by Duravit. The second bathroom showcases a bath-tub and rich wood-tone porcelain tiling on the floors and walls featuring sleek natural stone-tone porcelain tile with a textured accent tile wrapping from floor to wall. Both bathrooms are outfitted with Grohe fixtures. Radiant floor heating, an LG vented washer and dryer, custom closets, central heating and cooling complete this impressive home. Residents of the luxurious Circa Central Park enjoy a prime position on the corner of 110th Street where Central Park West meets Frederick Douglass Boulevard. With a total of 38 residences, the glass building is designed with innovative shades on the exterior facade that features a lowering system to minimize the glare from the sun while maximizing opportunities for natural light. A spacious, gallery-inspired lobby and a 24-hour doorman welcomes you home each and every day as you explore the 3,000 sqft landscaped courtyard located right next to the state-of-the-art fitness center. There is also a children's playroom and a resident's lounge as well as a rooftop terrace, with a grill, ready for entertaining. A study and tween lounge, equipped with Mac computers and game stations, add to the appeal while a live-in super will delight lock-and-leave buyers. With such a central location opposite the park, Circa also offers bikes, children's scooters, remote control boats and fully equipped picnic baskets ready for you to take advantage of a sunny day in New York City. Morning Side Park, Columbia University, and the Upper West Side are all within a few blocks only. B/C subway lines sit across the Building. Circa is seeking LEED certification and enjoys a 25-year 421-A tax abatement. *Parking with car charging stations and storage are available for purchase.

    This property is off market, which means it's not currently listed for sale or rent on Zillow. This may be different from what's available on other websites or public sources.

    Facts & features

    Interior

    Bedrooms & bathrooms
    • Bedrooms: 2
    • Bathrooms: 2
    • Full bathrooms: 2
    Cooling
    • Central
    Appliances
    • Included: Dishwasher, Dryer, Washer
    Interior area
    • Total interior livable area: 1,043 sqft

    Construction

    Type & style
    • Home type: Condo
    Condition
    • Year built: 2017

    Community & HOA

    Community
    • Features: Doorman
    HOA
    • Has HOA: Yes
    • HOA fee: $866 monthly
    Location
    • Region: New York

    Financial & listing details

    • Price per square foot: $1,547/sqft

    Price history

    DateEventPrice
    8/4/2022Sold$1,795,000-3%$1,721/sqft
    Source: StreetEasy #S1582560 Report a problem
    4/12/2022Pending sale$1,850,000$1,774/sqft
    Source: StreetEasy Report a problem
    3/8/2022Price change$1,850,000-5.1%$1,774/sqft
    Source: StreetEasy Report a problem
    1/31/2022Listed for sale$1,950,000-1.8%$1,870/sqft
    Source: StreetEasy Report a problem
    7/11/2017Sold$1,985,587+1.8%$1,904/sqft
    Source: StreetEasy #S1245549 Report a problem
    1/27/2017Pending sale$1,950,000$1,870/sqft
    Source: Town Residential #1541835 Report a problem
    1/27/2017Listed for sale$1,950,000$1,870/sqft
    Source: Town Residential #1541835 Report a problem
    4/7/2016Pending sale$1,950,000$1,870/sqft
    Source: Town Residential #889285 Report a problem
    4/7/2016Listed for sale$1,950,000$1,870/sqft
    Source: Town Residential #889285 Report a problem

    Public tax history

    Tax history is unavailable.

    Neighborhood: Harlem

    Nearby schools

    GreatSchools rating