Skip main navigation
Off market
  • $445,800

    2850 Delaware River Dr, Clayton, DE 19938

    4beds
    2,378sqft
    SingleFamily
    Built in 2018
    10,454 Square Feet Lot
    $445,800 Zestimate®
    $187/sqft
    $2,921 Estimated rent

    Home value

    $445,800

    $424,000 - $473,000

    $2,921/mo

    Zestimate® history
    Loading
    Loading...

    Owner options

    List your home for rent

    $2,921/mo

    Rent Zestimate®

    Find your next renter with Zillow Rental Manager. Plus, with online applications, you can quickly screen prospective tenants – for free.

    Learn more

    $2,921/mo

    Rent Zestimate®

    Refinance and save

    $2,732/mo

    Est. payment

    Refinancing to a lower rate could help reduce your monthly payments and save thousands over the life of the loan.

    See today's rates

    $2,732/mo

    Est. payment

    Explore your selling options

    Work with a Zillow partner agent

    Leverage their expertise and Zillow's premium Showcase listings to get your home seen by more buyers.

    Get started

    List with your own agent

    Get your home in front of millions of buyers by listing it on Zillow.

    Learn how to do it

    Sell it yourself

    Take full control of how buyers see your home on Zillow by listing For Sale by Owner (FSBO).

    List your home

    What's special

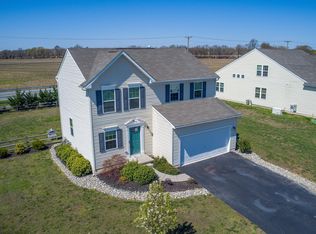
    Delaware's #1 homebuilder offers the best value for a new single-family home in Kent Count, just minutes from routes 1 and 13, offering oversized homesites and low HOA fees. Having a family means being used to constant activity in your home. Relatives and friends coming and going at all hours. Loved ones on the hunt for something to eat or a place to hang out. This is where the ALLEGHENY shines. The Allegheny is ideal for today's busy family. Give your home amazing curb appeal with your choice of beautiful exteriors. Step inside and discover an efficient, open floorplan. A variety of features and options bring the family together. Or, give them a place to spread out when they need it. It all starts at the family entry. This haven for wayward soccer cleats and rain-soaked umbrellas keeps the rest of the house cleaner and drier. You can even add an arrival center to bring a little more order to the chaos. Your large family room opens into the dining area and kitchen. Put the finishing touches on dinner while watching your favorite show on demand. For a breath of fresh air, you can also extend the living area into a covered porch. The upstairs is designed to allow everyone to recharge. Choose a four-bedroom, or turn one of the bedrooms into a loft for yet another place to work, play or simply relax. In the owner's suite, you'll appreciate the privacy of your own bathroom and walk-in closet. And you can forget running up and down stairs with baskets full of clothes, thanks to the laundry room on the second floor. With all that's happening in your home, the Allegheny gives you the space to do it with ease.

    This property is not currently displayed as for sale or rent on Zillow. This may be different from what's on other websites or public sources.
    Facts & features

    Interior

    Bedrooms & bathrooms
    • Bedrooms: 4
    • Bathrooms: 3
    • Full bathrooms: 2
    • 1/2 bathrooms: 1
    Heating
    • Forced air, Gas
    Cooling
    • Central
    Appliances
    • Included: Dishwasher, Microwave
    Features
    • Master Bath(s), Kitchen - Eat-In, Kitchen - Island
    Interior area
    • Total interior livable area: 2,378 sqft

    Property

    Parking
    • Parking features: Garage - Attached
    Features
    • Exterior features: Vinyl
    Lot
    • Size: 10,454 Square Feet

    Construction

    Type & style
    • Home type: SingleFamily
    • Architectural style: Traditional
    Materials
    • Roof: Other
    Condition
    • Year built: 2018

    Community & HOA

    HOA
    • Has HOA: Yes
    • HOA fee: $125 monthly
    Location
    • Region: Clayton

    Financial & listing details

    • Price per square foot: $187/sqft
    • Annual tax amount: $1,504

    Price history

    DateEventPrice
    7/10/2019Listing removed$271,990$114/sqft
    Source: Long & Foster - Hockessin #DEKT174738 Report a problem
    3/5/2019Price change$271,990+0.7%$114/sqft
    Source: Long & Foster - Hockessin #DEKT174738 Report a problem
    2/7/2019Price change$269,990+3.1%$114/sqft
    Source: Long & Foster - Hockessin #DEKT174738 Report a problem
    1/3/2019Price change$261,990+0.8%$110/sqft
    Source: Long & Foster - Hockessin #DEKT174738 Report a problem
    12/20/2018Price change$259,990+2%$109/sqft
    Source: Long & Foster - Hockessin #DEKT174738 Report a problem
    12/17/2018Listed for sale$254,990$107/sqft
    Source: L&F - Hockessin #DEKT174738 Report a problem

    Public tax history

    Tax history is unavailable.

    Neighborhood: 19938

    Nearby schools

    GreatSchools rating
    Schools provided by the listing agent
    • District: SMYRNA

    Source: The MLS. This data may not be complete. We recommend contacting the local school district to confirm school assignments for this home.

    Get a cash offer in 3 minutes
    Find out how much your home could sell for in as little as 3 minutes with a no-obligation cash offer.
    Estimated market value
    $445,800
    Get a cash offer in 3 minutes
    Find out how much your home could sell for in as little as 3 minutes with a no-obligation cash offer.
    Estimated market value
    $445,800