Skip main navigation
Sold for $1,075,000
  • Listed by: Williams Homes Inc. • Michael Brunette • Contact: 661-222-9207
    Bought with: Sync Brokerage, Inc
    $1,075,000

    28504 Wildflower Ter, Castaic, CA 91384

    3beds
    2,243sqft
    Single Family Residence
    Built in 2022
    10,670 Square Feet Lot
    $1,078,800 Zestimate®
    $479/sqft
    $4,467 Estimated rent

    Home value

    $1,078,800

    $982,000 - $1.19M

    $4,467/mo

    Zestimate® history
    Loading
    Loading...

    Owner options

    List your home for rent

    $4,467/mo

    Rent Zestimate®

    Find your next renter with Zillow Rental Manager. Plus, with online applications, you can quickly screen prospective tenants – for free.

    Learn more

    $4,467/mo

    Rent Zestimate®

    Refinance and save

    $7,204/mo

    Est. payment

    Refinancing to a lower rate could help reduce your monthly payments and save thousands over the life of the loan.

    See today's rates

    $7,204/mo

    Est. payment

    Explore your selling options

    Work with a Zillow partner agent

    Leverage their expertise and Zillow's premium Showcase listings to get your home seen by more buyers.

    Get started

    List with your own agent

    Get your home in front of millions of buyers by listing it on Zillow.

    Learn how to do it

    Sell it yourself

    Take full control of how buyers see your home on Zillow by listing For Sale by Owner (FSBO).

    List your home

    What's special

    Scenic viewsGenerous closet spaceThree-bedroom two-and-a-half-bath model home
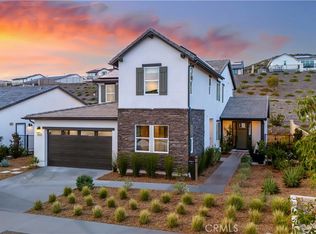
    MODEL HOME! Welcome to Williams Ranch a community designed with you and your lifestyle in mind. This three-bedroom, two-and-a-half-bath MODEL home features an open-concept layout that seamlessly connects the kitchen, dining, and living areas—ideal for both everyday living and entertaining. The interior showcases custom wall treatments that add style and character throughout the home. The kitchen is designed with functionality in mind, featuring ample cabinetry and a spacious island. Upstairs, the primary suite offers a comfortable retreat with an en-suite bath, generous closet space, and a private balcony perfect for enjoying the surrounding views. Two additional bedrooms and loft provide flexibility for family, guests, or a home office. Step outside to a finished backyard complete with a covered patio, creating an inviting space for outdoor dining, relaxing, and entertaining while taking in the scenic views. Located in the desirable Williams Ranch community with convenient access to major freeways, shopping, dining, and local amenities Live on a 430-acre master planned community nestled between the Sierra Pelona Mountains. Come and be a part of a community that has an exceptional recreation center, junior-size Olympic swimming pool, and an outdoor kitchen. Here you will be surrounded by abundant open space hiking trails, numerous pocket parks, entertainment amphitheater, citrus orchards, working vineyards and a wine pavilion. Call our Williams Ranch Sales Office at 661-344-9200 for more detailed information.

    Zillow last checked:

    Listing updated:

    Listed by:

    Michael Brunette DRE #01258266 970-619-0314,

    Williams Homes Inc.

    Bought with:

    Connor Mac Ivor, DRE #01238257

    Sync Brokerage, Inc

    Source: CRMLS,MLS#: SR26060242MLS LogoOriginating MLS: California Regional MLS

    Facts & features

    Interior

    Bedrooms & bathrooms
    • Bedrooms: 3
    • Bathrooms: 3
    • Full bathrooms: 2
    • 1/2 bathrooms: 1
    • Main level bathrooms: 2
    • Main level bedrooms: 1
    Rooms
    • Room types: Bedroom, Family Room, Kitchen, Laundry, Loft, Living Room, Office, Other, Pantry, Dining Room
    Bedroom
    • Features: Bedroom on Main Level
    Bathroom
    • Features: Bathroom Exhaust Fan, Closet, Dual Sinks, Enclosed Toilet, Quartz Counters, Separate Shower, Upgraded, Walk-In Shower
    Kitchen
    • Features: Kitchen Island, Kitchen/Family Room Combo, Quartz Counters, Walk-In Pantry
    Other
    • Features: Walk-In Closet(s)
    Pantry
    • Features: Walk-In Pantry
    Heating
    • Central
    Cooling
    • Central Air, Dual
    Appliances
    • Included: Dishwasher, Microwave
    • Laundry: Gas Dryer Hookup, Laundry Room, Upper Level
    Features
    • Breakfast Area, Separate/Formal Dining Room, High Ceilings, Open Floorplan, Pantry, Quartz Counters, Recessed Lighting, Bedroom on Main Level, Loft, Walk-In Pantry, Walk-In Closet(s)
    • Doors: Insulated Doors
    • Windows: Double Pane Windows
    • Has fireplace: No
    • Fireplace features: None
    • Common walls with other units/homes: No Common Walls
    Interior area
    • Total interior livable area: 2,243 sqft

    Property

    Parking
    • Total spaces: 3
    • Parking features: Direct Access, Driveway, Garage
    • Attached garage spaces: 3
    Features
    • Levels: Two
    • Stories: 1
    • Entry location: 1
    • Patio & porch: Front Porch
    • Pool features: Association
    • Has spa: Yes
    • Spa features: Association
    • Fencing: Block,Wrought Iron
    • Has view: Yes
    • View description: Neighborhood
    Lot
    • Size: 10,670 Square Feet
    • Features: Back Yard, Drip Irrigation/Bubblers, Front Yard, Sprinklers In Front
    Details
    • Parcel number: 2866066048
    • Special conditions: Standard

    Construction

    Type & style
    • Home type: SingleFamily
    • Architectural style: Ranch
    • Property subtype: Single Family Residence
    Materials
    • Foundation: Slab
    • Roof: Concrete
    Condition
    • Turnkey
    • New construction: Yes
    • Year built: 2022
    Details
    • Builder model: 8B
    • Builder name: Williams Homes

    Utilities & green energy

    • Electric: Photovoltaics Seller Owned
    • Sewer: Public Sewer
    • Water: Public

    Community & HOA

    Community
    • Features: Curbs, Park, Storm Drain(s), Street Lights, Sidewalks
    • Security: Carbon Monoxide Detector(s), Fire Sprinkler System, Smoke Detector(s)
    • Subdivision: Williams Ranch (Wilrch)
    HOA
    • Has HOA: Yes
    • Amenities included: Clubhouse, Outdoor Cooking Area, Picnic Area, Pool, Trail(s)
    • HOA fee: $385 monthly
    • HOA name: Williams Ranch
    • HOA phone: 714-285-2626
    Location
    • Region: Castaic

    Financial & listing details

    • Price per square foot: $479/sqft
    • Tax assessed value: $861,451
    • Annual tax amount: $12,953
    • Date on market: 3/19/2026
    • Cumulative days on market: 19 days
    • Listing terms: Cash,Conventional,1031 Exchange,VA Loan
    • Road surface type: Paved

    Price history

    DateEventPrice
    4/27/2026Sold$1,075,000-1.8%$479/sqft
    Source: CRMLS #SR26060242 Report a problem
    3/29/2026Pending sale$1,095,000$488/sqft
    Source: CRMLS #SR26060242 Report a problem
    3/20/2026Price change$1,095,000-4.4%$488/sqft
    Source: CRMLS #SR26060242 Report a problem
    2/13/2026Listed for sale$1,145,000$510/sqft
    Source: Williams Homes Report a problem

    Public tax history

    YearProperty taxesTax assessment
    2025$12,953 +4.2%$861,451 +2%
    2024$12,435 +384.3%$844,560 +1180.4%
    2023$2,568 +2.3%$65,961 +2%
    2022$2,510 $64,668
    Find assessor info on the county website

    Neighborhood: 91384

    Nearby schools

    GreatSchools rating
    Get a cash offer in 3 minutes
    Find out how much your home could sell for in as little as 3 minutes with a no-obligation cash offer.
    Estimated market value
    $1,078,800
    Get a cash offer in 3 minutes
    Find out how much your home could sell for in as little as 3 minutes with a no-obligation cash offer.
    Estimated market value
    $1,078,800