Skip main navigation
Sold for $963,990
  • Listing Provided by: Williams Homes Inc.
    Bought with: Williams Homes Inc.
    $963,990

    28904 Saddle Cir, Castaic, CA 91384

    3beds
    2,380sqft
    Single Family Residence
    Built in 2025
    7,455 Square Feet Lot
    $972,800 Zestimate®
    $405/sqft
    $4,722 Estimated rent

    Home value

    $972,800

    $885,000 - $1.07M

    $4,722/mo

    Zestimate® history
    Loading
    Loading...

    Owner options

    List your home for rent

    $4,722/mo

    Rent Zestimate®

    Find your next renter with Zillow Rental Manager. Plus, with online applications, you can quickly screen prospective tenants – for free.

    Learn more

    $4,722/mo

    Rent Zestimate®

    Refinance and save

    $6,550/mo

    Est. payment

    Refinancing to a lower rate could help reduce your monthly payments and save thousands over the life of the loan.

    See today's rates

    $6,550/mo

    Est. payment

    Explore your selling options

    Work with a Zillow partner agent

    Leverage their expertise and Zillow's premium Showcase listings to get your home seen by more buyers.

    Get started

    List with your own agent

    Get your home in front of millions of buyers by listing it on Zillow.

    Learn how to do it

    Sell it yourself

    Take full control of how buyers see your home on Zillow by listing For Sale by Owner (FSBO).

    List your home

    What's special

    Open kitchenPrimary bedroomSpacious showerWalk-in closetLaundry roomSeparate doors for privacyPrimary bathroom
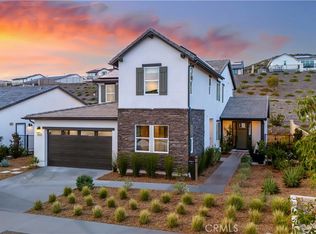
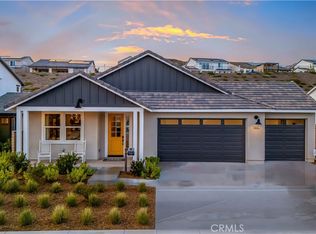
    QUICK MOVE-IN SINGLE-STORY HOME with a View! Savor the Savings with our Fall Blue Tag event! For a limited time, take advantage of $50,000 FLEX CASH on move-in ready homes! This brand-new home is 3 bedrooms and 3 baths. Located in Williams Ranch, you're just moments from everything Valencia offers. This home is 2,380 sq. ft. of living space and a spacious 3-car garage. It’s a very desirable location that’s low maintenance yet has spacious separation between you and your neighbors! Cook up a feast in your open kitchen with an island to prepare meals and still be engaged with those you love in your Family. The primary bedroom is designed to be away from it all where you can unwind in your primary bathroom with a spacious shower, vanity area with 2 separate sinks, and walk-in closet to call your own. Your laundry room is complete with a laundry sink. The secondary bedrooms are not too far away and share a bathroom with separate doors for privacy. Check it out for yourself this Great Single Story! Welcome to Williams Ranch, a community designed for you and your lifestyle in mind. Live on a 430-acre master-planned community nestled between the Sierra Pelona Mountains, and Castaic Lake Recreation Area, and is adjacent to Valencia’s Commerce Center. Join a community that will have an exceptional recreation center, a junior-size Olympic swimming pool, an upcoming entertainment amphitheater, an outdoor kitchen, and a wine pavilion. Here you are surrounded by an abundant open space, hiking trails, numerous pocket parks, large citrus orchards, and working vineyards. All are designed to embrace Castaic’s natural terrain and vistas while adhering to the highest standards of design and detail. Please note that the pictures are of decorated model home Vineyard Collection - Plan 4. Call Williams Ranch Sales Office 661-344-9200 for more information about our FLEX CASH INCENTIVE for this beautiful home!

    Zillow last checked:

    Listing updated:

    Listing Provided by:

    Michael Brunette DRE #01258266 970-619-0314,

    Williams Homes Inc.

    Bought with:

    Michael Brunette, DRE #01258266

    Williams Homes Inc.

    Christopher Wells, DRE #02063490

    RE/MAX of Santa Clarita

    Source: CRMLS,MLS#: SR25195208MLS LogoOriginating MLS: California Regional MLS

    Facts & features

    Interior

    Bedrooms & bathrooms
    • Bedrooms: 3
    • Bathrooms: 3
    • Full bathrooms: 3
    • Main level bathrooms: 2
    • Main level bedrooms: 1
    Bathroom
    • Features: Bathroom Exhaust Fan, Closet, Dual Sinks, Enclosed Toilet, Quartz Counters, Separate Shower, Upgraded, Walk-In Shower
    Kitchen
    • Features: Kitchen Island, Kitchen/Family Room Combo, Quartz Counters, Walk-In Pantry
    Other
    • Features: Walk-In Closet(s)
    Pantry
    • Features: Walk-In Pantry
    Heating
    • Central
    Cooling
    • Central Air, Dual
    Appliances
    • Included: Dishwasher, Microwave
    • Laundry: Gas Dryer Hookup, Laundry Room
    Features
    • Breakfast Area, Separate/Formal Dining Room, High Ceilings, Open Floorplan, Pantry, Quartz Counters, Recessed Lighting, Walk-In Pantry, Walk-In Closet(s)
    • Doors: Insulated Doors
    • Windows: Double Pane Windows
    • Has fireplace: No
    • Fireplace features: None
    • Common walls with other units/homes: No Common Walls
    Interior area
    • Total interior livable area: 2,380 sqft

    Property

    Parking
    • Total spaces: 3
    • Parking features: Direct Access, Driveway, Garage
    • Attached garage spaces: 3
    Features
    • Levels: One
    • Stories: 1
    • Entry location: 1
    • Patio & porch: Front Porch
    • Pool features: Association
    • Has spa: Yes
    • Spa features: Association
    • Fencing: Block,Wrought Iron
    • Has view: Yes
    • View description: City Lights, Panoramic
    Lot
    • Size: 7,455 sqft
    • Features: Back Yard, Drip Irrigation/Bubblers, Front Yard, Sprinklers In Front
    Details
    • Parcel number: 2866072011
    • Special conditions: Standard

    Construction

    Type & style
    • Home type: SingleFamily
    • Architectural style: Ranch
    • Property subtype: Single Family Residence
    Materials
    • Foundation: Slab
    • Roof: Concrete
    Condition
    • Turnkey
    • New construction: Yes
    • Year built: 2025
    Details
    • Builder model: 4B
    • Builder name: Williams Homes

    Utilities & green energy

    • Electric: Photovoltaics Seller Owned
    • Sewer: Public Sewer
    • Water: Public

    Community & neighborhood

    Security
    • Security features: Carbon Monoxide Detector(s), Fire Sprinkler System, Smoke Detector(s)
    Community
    • Community features: Curbs, Park, Storm Drain(s), Street Lights, Sidewalks
    Location
    • Region: Castaic
    • Subdivision: Williams Ranch (Wilrch)

    HOA & financial

    HOA
    • Has HOA: Yes
    • HOA fee: $385 monthly
    • Amenities included: Clubhouse, Outdoor Cooking Area, Picnic Area, Pool, Trail(s)
    • Association name: Williams Ranch
    • Association phone: 714-285-2626

    Other

    Other facts
    • Listing terms: Cash,Conventional,1031 Exchange,VA Loan
    • Road surface type: Paved

    Price history

    DateEventPrice
    1/22/2026Sold$963,990$405/sqft
    Source: CRMLS #SR25195208 Report a problem
    10/24/2025Pending sale$963,990$405/sqft
    Source: CRMLS #SR25195208 Report a problem
    9/27/2025Price change$963,9900%$405/sqft
    Source: CRMLS #SR25195208 Report a problem
    9/12/2025Price change$964,116-5.5%$405/sqft
    Source: CRMLS #SR25195208 Report a problem
    8/30/2025Listed for sale$1,020,434$429/sqft
    Source: CRMLS #SR25195208 Report a problem

    Public tax history

    Tax history is unavailable.

    Neighborhood: 91384

    Nearby schools

    GreatSchools rating
    Get a cash offer in 3 minutes
    Find out how much your home could sell for in as little as 3 minutes with a no-obligation cash offer.
    Estimated market value
    $972,800
    Get a cash offer in 3 minutes
    Find out how much your home could sell for in as little as 3 minutes with a no-obligation cash offer.
    Estimated market value
    $972,800