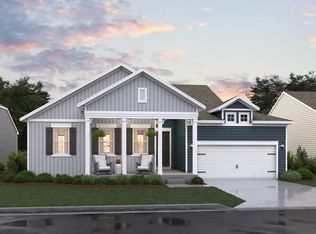
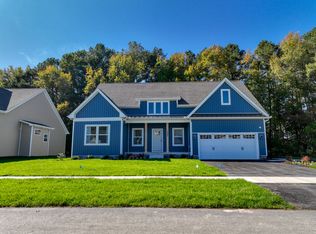
Enjoy our limited-time June incentive—receive a free screened porch and fireplace when you purchase your new home. Incentive effective until June 30, 2026. Certain restrictions apply; please see sales consultant for full details. This is a to-be-built home, offering you the opportunity to customize your selections and finishes to suit your personal style and preferences. From the choice of cabinet colors (white or dark) to the granite countertops, appliances, flooring, and lighting, you have the flexibility to make this home uniquely yours. It’s a perfect option for those looking for a home tailored to their taste and needs. Enjoy the beauty of this open floorplan home just as it is, or take the opportunity to elevate your space with one of our upgraded collections. Choose from a Farmhouse, Loft, or Classic finish to add your personal touch and create a home that reflects your unique style. Whether you prefer rustic charm, modern elegance, or timeless sophistication, these upgraded collections provide a range of finishes to suit your taste. For a full list of features for this home, please contact our sales representatives.
New construction
Price cut: $50K (6/23)
$449,990
28510 Blossom Ln, Milton, DE 19968
3beds
1,781sqft
:
Get pre-qualified$2,787/mo
Single Family Residence
Built in ----
-- sqft lot
$443,600 Zestimate®
$253/sqft
$217/mo HOA
What's special
- 550 days |
- 385 |
- 25 |
Zillow last checked:
Listing updated:
Listed by:
Barbara Heilman 302-378-9510,
Delaware Homes Inc 3023789510
Source: Bright MLS,MLS#: DESU2077354
Facts & features
Interior
Bedrooms & bathrooms
- Bedrooms: 3
- Bathrooms: 2
- Full bathrooms: 2
- Main level bathrooms: 2
- Main level bedrooms: 3
Rooms
- Room types: Dining Room, Primary Bedroom, Bedroom 2, Bedroom 3, Kitchen, Great Room
Primary bedroom
- Level: Main
- Area: 192 Square Feet
- Dimensions: 16 X 12
Bedroom 2
- Level: Main
- Area: 120 Square Feet
- Dimensions: 10 X 12
Bedroom 3
- Level: Main
- Area: 110 Square Feet
- Dimensions: 10 X 11
Dining room
- Level: Main
- Area: 120 Square Feet
- Dimensions: 12 X 10
Great room
- Level: Main
- Area: 234 Square Feet
- Dimensions: 18 X 13
Kitchen
- Level: Main
- Area: 130 Square Feet
- Dimensions: 13 X 10
Heating
- Forced Air, Natural Gas
Cooling
- Central Air, Electric
Appliances
- Included: Electric Water Heater
Features
- Has basement: No
- Has fireplace: No
Interior area
- Total structure area: 1,781
- Total interior livable area: 1,781 sqft
- Finished area above ground: 1,781
- Finished area below ground: 0
Property
Parking
- Total spaces: 2
- Parking features: Garage Faces Front, Attached, Driveway
- Attached garage spaces: 2
- Has uncovered spaces: Yes
Accessibility
- Accessibility features: None
Features
- Levels: One
- Stories: 1
- Pool features: None
Details
- Additional structures: Above Grade, Below Grade
- Parcel number: 33410.00380.00
- Zoning: RESIDENTIAL
- Special conditions: Standard
Construction
Type & style
- Home type: SingleFamily
- Architectural style: Ranch/Rambler
- Property subtype: Single Family Residence
Materials
- Advanced Framing, Blown-In Insulation, Concrete, Vinyl Siding
- Foundation: Concrete Perimeter, Crawl Space
Condition
- Excellent
- New construction: Yes
Details
- Builder model: Asheville
- Builder name: K. Hovnanian Homes
Utilities & green energy
- Sewer: Public Sewer
- Water: Public
Community & HOA
Community
- Subdivision: Monarch Glen
HOA
- Has HOA: Yes
- Amenities included: Fitness Center, Clubhouse, Pool, Tennis Court(s), Bike Trail
- HOA fee: $217 monthly
Location
- Region: Milton
Financial & listing details
- Price per square foot: $253/sqft
- Date on market: 1/20/2025
- Listing agreement: Exclusive Right To Sell
- Ownership: Fee Simple
Estimated market value
$443,600
$421,000 - $466,000
$2,483/mo
Price history
| Date | Event | Price |
|---|---|---|
| 6/23/2026 | Price change | $449,990-10%$253/sqft |
Source:  Bright MLS #DESU2077354 Report a problem Bright MLS #DESU2077354 Report a problem | ||
| 4/13/2026 | Price change | $499,990+6.2%$281/sqft |
Source: Bright MLS #DESU2077354 Report a problem | ||
| 3/11/2026 | Price change | $470,990+0.6%$264/sqft |
Source: Bright MLS #DESU2077354 Report a problem | ||
| 12/16/2025 | Price change | $467,990+0.9%$263/sqft |
Source: Bright MLS #DESU2077354 Report a problem | ||
| 10/14/2025 | Price change | $463,900+1.1%$260/sqft |
Source: Bright MLS #DESU2077354 Report a problem | ||
| 9/18/2025 | Price change | $458,900+0.2%$258/sqft |
Source: Bright MLS #DESU2077354 Report a problem | ||
| 9/3/2025 | Price change | $457,900+0.4%$257/sqft |
Source: Bright MLS #DESU2077354 Report a problem | ||
| 8/25/2025 | Price change | $455,900+0.4%$256/sqft |
Source: Bright MLS #DESU2077354 Report a problem | ||
| 8/18/2025 | Price change | $453,900+0.4%$255/sqft |
Source: Bright MLS #DESU2077354 Report a problem | ||
| 8/11/2025 | Price change | $451,900-9.6%$254/sqft |
Source: Bright MLS #DESU2077354 Report a problem | ||
| 1/20/2025 | Listed for sale | $499,900$281/sqft |
Source: Bright MLS #DESU2077354 Report a problem | ||
Public tax history
Tax history is unavailable.
Monthly payment
Est. payment
Payment breakdown
Explore the cost of this home by adjusting the details. Changes won't be saved.Climate risks
Neighborhood: 19968
Nearby schools
GreatSchools rating
- 5/10Milton Elementary SchoolGrades: K-5Distance: 4.5 mi
- NAFrederick D Thomas Middle SchoolGrades: 6-8Distance: 6.1 mi
- 8/10Cape Henlopen High SchoolGrades: 9-12Distance: 6.2 mi
Schools provided by the listing agent
- District: Cape Henlopen
Source: Bright MLS. This data may not be complete. We recommend contacting the local school district to confirm school assignments for this home.
- $499,900-- bd-- ba-- sqft28549 Blossom Ln, Milton, DE 19968Sold
- $499,900-- bd-- ba-- sqft28551 Blossom Ln, Milton, DE 19968Sold
- $649,9004 bd2 ba2.3k sqft28552 Blossom Ln, Milton, DE 19968Pending
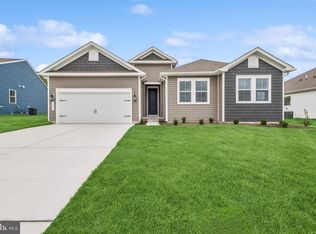
- $499,9003 bd2 ba1.7k sqft28551 Blossom Ln, Milton, DE 19968Sold
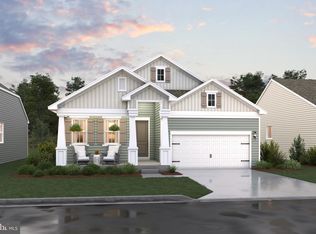
- $609,845-- bd-- ba-- sqft28553 Blossom Ln, Milton, DE 19968Sold
- $619,9003 bd3 ba2.8k sqft28548 Blossom Ln, Milton, DE 19968Sold
- $551,0003 bd3 ba2k sqft28555 Blossom Ln, Milton, DE 19968Sold
- $630,0004 bd2 ba2.3k sqft28546 Blossom Ln, Milton, DE 19968Sold
A local agent can set up tours, give advice and negotiate with sellers.
A local lender can help you make sure your offer is ready when you are.
Similar homes
- $424,9903 bd2 ba1.3k sqftNone Available, Milton, DE 19968New Construction
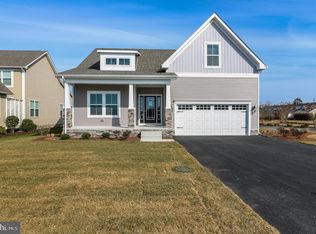
 MLS ID #DESU2102294, Georgie Penny, Cape Realty. Bright MLS
 - from $487,9003 bd2 ba1.6k sqftBraxton Plan, Heritage Creek, Milton, DE 19968New Construction
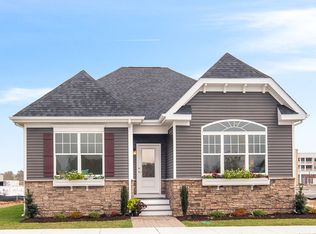 Fernmoor Homes
 - from $504,9904 bd2 ba2.3k sqftBarcelona Plan, Monarch Glen, Milton, DE 19968New Construction
 K. Hovnanian Companies, LLC
 - from $454,9903 bd2 ba1.7k sqftThe Ivy - TV Plan, The Vines of Sandhill, Milton, DE 19968New Construction
 Capstone Homes - DE
 - from $535,4003 bd3 ba2.3k sqftMonterey Plan, Lightship Cove, Milton, DE 19968New ConstructionSchell Brothers
- from $469,9903 bd2 ba1.8k sqftThe Torbay - TV Plan, The Vines of Sandhill, Milton, DE 19968New ConstructionCapstone Homes - DE
- from $464,9903 bd2 ba1.8k sqftThe Juliet - TV Plan, The Vines of Sandhill, Milton, DE 19968New ConstructionCapstone Homes - DE
- from $449,9903 bd2 ba1.7k sqftLatitude Plan, The Granary, Milton, DE 19968New ConstructionDRB Homes
- from $424,9903 bd2 ba1.3k sqftThe Jackson - TV Plan, The Vines of Sandhill, Milton, DE 19968New ConstructionCapstone Homes - DE
- $491,4753 bd2 ba1.7k sqft129 Woodland Ave, Milton, DE 19968New ConstructionRyan Homes
- $449,0003 bd3 ba2k sqft206 Castillon Ln, Milton, DE 19968New ConstructionRyan Homes
- from $414,9903 bd2 ba1.3k sqftThe Rose - TV Plan, The Vines of Sandhill, Milton, DE 19968New ConstructionCapstone Homes - DE
- from $524,9903 bd3 ba2.5k sqftBarbados Plan, The Granary, Milton, DE 19968New ConstructionDRB Homes
- $458,0703 bd3 ba2k sqft338 Aldersbrook Rd, Milton, DE 19968New ConstructionRyan Homes
- from $489,9903 bd2 ba2.1k sqftAntigua Plan, The Granary, Milton, DE 19968New ConstructionDRB Homes
- from $479,9903 bd2 ba1.5k sqftThe Devon - MC Plan, Estates at Milton Crossing, Milton, DE 19968New ConstructionCapstone Homes - DE
- $389,5903 bd2 ba1.5k sqftNone Available, Millsboro, DE 19966New ConstructionBright MLS
- $670,7903 bd3 ba2.5k sqft28794 Bulkhead Ter, Milton, DE 19968New ConstructionNV Homes
- from $469,9903 bd2 ba1.3k sqftThe Jackson - MC Plan, Estates at Milton Crossing, Milton, DE 19968New ConstructionCapstone Homes - DE
- from $499,9903 bd2 ba1.7k sqftThe Ivy - MC Plan, Estates at Milton Crossing, Milton, DE 19968New ConstructionCapstone Homes - DE
