Barcelona | Available October This 4 bed, 2 bath Farmhouse-inspired home pairs charm with function in an open, airy layout. With a 3-car garage, a cozy fireplace, and stunning wood ceiling beams, the great room offers warmth and character. The screened deck with Trex flooring provides a low-maintenance outdoor escape, while the upgraded GE Profile kitchen appliances, white quartz countertops, and enhanced cabinetry create a dream kitchen setup. LVP flooring runs throughout the main living spaces and the primary bedroom, with plush carpet in guest bedrooms and the office. The upgraded shower completes the spa-like primary suite. 📸 Photos are for illustrative purposes only. Features and finishes may vary. For a full list of included features, please contact our sales representatives.
Pending
$649,900
28552 Blossom Ln, Milton, DE 19968
4beds
2,366sqft
:
Get pre-qualified$3,929/mo
Single Family Residence
Built in 2025
-- sqft lot
$629,200 Zestimate®
$275/sqft
$217/mo HOA
What's special
Cozy fireplaceStunning wood ceiling beamsUpgraded showerEnhanced cabinetryPlush carpetLvp flooringWhite quartz countertops
- 354 days |
- 16 |
- 0 |
Zillow last checked:
Listing updated:
Listed by:
Barbara Heilman 302-378-9510,
Delaware Homes Inc 3023789510
Source: Bright MLS,MLS#: DESU2092494
Facts & features
Interior
Bedrooms & bathrooms
- Bedrooms: 4
- Bathrooms: 2
- Full bathrooms: 2
- Main level bathrooms: 2
- Main level bedrooms: 4
Basement
- Area: 0
Heating
- Forced Air, Natural Gas
Cooling
- Central Air, Electric
Appliances
- Included: Electric Water Heater
Features
- Has basement: No
- Has fireplace: No
Interior area
- Total structure area: 2,366
- Total interior livable area: 2,366 sqft
- Finished area above ground: 2,366
- Finished area below ground: 0
Property
Parking
- Total spaces: 5
- Parking features: Garage Faces Front, Attached, Driveway
- Attached garage spaces: 3
- Uncovered spaces: 2
Accessibility
- Accessibility features: None
Features
- Levels: One
- Stories: 1
- Pool features: None
Details
- Additional structures: Above Grade, Below Grade
- Parcel number: 33410.00610.00
- Zoning: RESIDENTIAL
- Special conditions: Standard
Construction
Type & style
- Home type: SingleFamily
- Architectural style: Ranch/Rambler
- Property subtype: Single Family Residence
Materials
- Advanced Framing, Blown-In Insulation, Concrete, Vinyl Siding
- Foundation: Concrete Perimeter, Crawl Space
Condition
- Excellent
- New construction: Yes
- Year built: 2025
Details
- Builder model: Barcelona
- Builder name: K. Hovnanian Homes
Utilities & green energy
- Sewer: Public Sewer
- Water: Public
Community & HOA
Community
- Subdivision: Monarch Glen
HOA
- Has HOA: Yes
- Amenities included: Fitness Center, Clubhouse, Pool, Tennis Court(s), Bike Trail
- HOA fee: $217 monthly
Location
- Region: Milton
Financial & listing details
- Price per square foot: $275/sqft
- Tax assessed value: $70,100
- Annual tax amount: $148
- Date on market: 8/7/2025
- Listing agreement: Exclusive Right To Sell
- Ownership: Fee Simple
Estimated market value
$629,200
$585,000 - $680,000
$2,761/mo
Price history
| Date | Event | Price |
|---|---|---|
| 10/14/2025 | Pending sale | $649,900$275/sqft |
Source:  Bright MLS #DESU2092494 Report a problem Bright MLS #DESU2092494 Report a problem | ||
| 9/30/2025 | Price change | $649,900-0.8%$275/sqft |
Source: Bright MLS #DESU2092494 Report a problem | ||
| 8/7/2025 | Listed for sale | $654,900$277/sqft |
Source: Bright MLS #DESU2092494 Report a problem | ||
Public tax history
| Year | Property taxes | Tax assessment |
|---|---|---|
| 2025 | $148 +20.1% | $35,050 +1302% |
| 2024 | $123 | $2,500 |
Find assessor info on the county website
Monthly payment
Est. payment
Payment breakdown
Explore the cost of this home by adjusting the details. Changes won't be saved.Climate risks
Neighborhood: 19968
Nearby schools
GreatSchools rating
- 5/10Milton Elementary SchoolGrades: K-5Distance: 4.6 mi
- NAFrederick D Thomas Middle SchoolGrades: 6-8Distance: 6.1 mi
- 8/10Cape Henlopen High SchoolGrades: 9-12Distance: 6.2 mi
Schools provided by the listing agent
- District: Cape Henlopen
Source: Bright MLS. This data may not be complete. We recommend contacting the local school district to confirm school assignments for this home.
- $499,900-- bd-- ba-- sqft28551 Blossom Ln, Milton, DE 19968Sold
- $551,0003 bd3 ba2k sqft28555 Blossom Ln, Milton, DE 19968Sold

- $609,845-- bd-- ba-- sqft28553 Blossom Ln, Milton, DE 19968Sold
- $449,9903 bd2 ba1.7k sqft28510 Blossom Ln, Milton, DE 19968New Construction
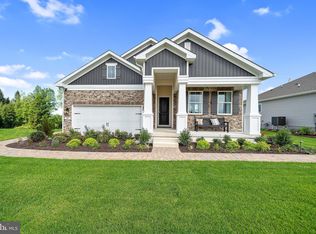
- $499,900-- bd-- ba-- sqft28549 Blossom Ln, Milton, DE 19968Sold
- $551,000-- bd-- ba-- sqft28555 Blossom Ln, Milton, DE 19968Sold
- $619,900-- bd-- ba-- sqft28548 Blossom Ln, Milton, DE 19968Sold
- $499,9003 bd2 ba1.7k sqft28551 Blossom Ln, Milton, DE 19968Sold
A local agent can set up tours, give advice and negotiate with sellers.
A local lender can help you make sure your offer is ready when you are.
Similar homes
- $549,9904 bd2 ba2.3k sqftNone Available, Milton, DE 19968New Construction

 Bright MLS
 - $649,9004 bd3 ba2.6k sqftNone Available, Milton, DE 19968For Sale
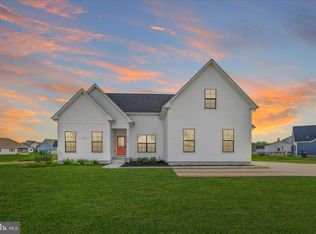 MLS ID #DESU2107184, Patricia Halliburton, Northrop Realty. Bright MLS
 - $569,9903 bd2 ba1.9k sqftNone Available, Milton, DE 19968New Construction
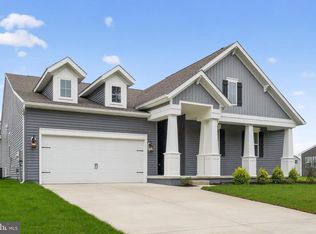 Bright MLS
 - $645,0004 bd4 ba2.4k sqftNone Available, Lewes, DE 19958For Sale
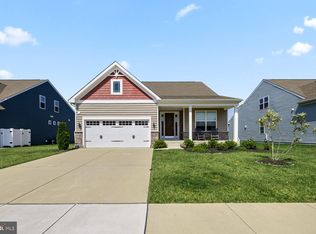 MLS ID #DESU2107850, SHAUN TULL, Jack Lingo - Rehoboth. Bright MLS
 - $569,0003 bd4 ba2.5k sqftNone Available, Milton, DE 19968For SaleMLS ID #DESU2101504, Gina Cockerille, Patterson-Schwartz-Rehoboth. Bright MLS
- $699,0003 bd3 ba2.4k sqftNone Available, Milton, DE 19968For SaleMLS ID #DESU2104820, MATT BRITTINGHAM, Patterson-Schwartz-Rehoboth. Bright MLS
- $749,9904 bd4 ba2.9k sqftNone Available, Milton, DE 19968New ConstructionBright MLS
- from $589,9904 bd3 ba2.8k sqftThe Hannah - MC Plan, Estates at Milton Crossing, Milton, DE 19968New ConstructionCapstone Homes - DE
- $599,9905 bd4 ba3k sqftNone Available, Milton, DE 19968New ConstructionBright MLS
- from $609,9904 bd3 ba3k sqftThe Greystone - MC Plan, Estates at Milton Crossing, Milton, DE 19968New ConstructionCapstone Homes - DE
- $574,9903 bd3 ba2.6k sqftNone Available, Milton, DE 19968New ConstructionMLS ID #DESU2095958, Georgie Penny, Cape Realty. Bright MLS
- $689,9904 bd4 ba2.8k sqftNone Available, Lewes, DE 19958New ConstructionBright MLS
- $650,0003 bd3 ba2.6k sqftNone Available, Millsboro, DE 19966For SaleMLS ID #DESU2114952, JAMES LATTANZI, Northrop Realty. Bright MLS
- $534,9903 bd3 ba2.1k sqftNone Available, Milton, DE 19968New ConstructionMLS ID #DESU2101944, Georgie Penny, Cape Realty. Bright MLS
- $539,9903 bd3 ba2.3k sqftNone Available, Milton, DE 19968New ConstructionBright MLS
- from $574,9903 bd3 ba2.6k sqftThe Marquette - MC Plan, Estates at Milton Crossing, Milton, DE 19968New ConstructionCapstone Homes - DE
- $575,0003 bd3 ba2.6k sqftNone Available, Milton, DE 19968New ConstructionMLS ID #DESU2112192, Isha Iqbal, Century 21 Gold Key Realty. Bright MLS
- $599,9903 bd3 ba2.1k sqftNone Available, Carolina Ellendale, DE 19941New ConstructionMLS ID #DESU2092722, Georgie Penny, Cape Realty. Bright MLS
- from $534,9903 bd3 ba2.1k sqftThe Carolina - MC Plan, Estates at Milton Crossing, Milton, DE 19968New ConstructionCapstone Homes - DE
- $624,0004 bd4 ba2.5k sqftNone Available, Lewes, DE 19958For SaleMLS ID #DESU2101626, SUZANNE MACNAB, RE/MAX Coastal. Bright MLS
