WATER, WATER, EVERYWHERE. Here's your chance to own one of the few WATER VIEW homes in Monarch Glen. This beautiful single-family ranch-style home offering 2,366 square feet of thoughtfully designed living space is move-in ready and provides a gorgeous water view from many rooms in the home. This 4-bedroom, 2-bathroom residence includes a dedicated home office with stylish barn doors, perfect for remote work or study. The inviting front porch welcomes you in, while the screened back porch provides a serene view of the large pond — ideal for relaxing or entertaining. The spacious kitchen is a chef’s dream, featuring a large island, quartz countertops, light brown cabinets, backsplash, and charming farmhouse accents. Luxury vinyl plank (LVP) flooring flows throughout the home, with elegant ceramic tile in the bathrooms. No carpet! Enjoy the comfort of an open-concept layout with a cozy gas fireplace, complete with a stone wall, hearth, and mantel. The great room has cathedral ceilings accented with wood beams tying together all of the wood elements. Additional features include ceiling fans, top-down bottom-up cellular shades, and rugs throughout many rooms for added warmth and style. The finished 2-car garage boasts an epoxy-coated floor and painted walls, adding functionality and appeal. Custom paint enhances the interior throughout the home, showcasing a cohesive and stylish design. Located in a brand-new community that will soon offer exceptional amenities, including a pool, clubhouse, tennis courts, bocce ball, walking trails, a dog park, and more — this home combines comfort, style, and future convenience in one incredible package. The listing agent is a Delaware real estate licensee and is the Seller of this property. Why wait for a new home to be built? This one is finished and awaiting it's new owners.
Sold for $630,000
$630,000
28546 Blossom Ln, Milton, DE 19968
4beds
2,366sqft
Single Family Residence
Built in 2025
10,454 Square Feet Lot
$627,000 Zestimate®
$266/sqft
$2,205 Estimated rent
Home value
$627,000
$589,000 - $671,000
$2,205/mo
Zestimate® history
Owner options
List your home for rent
$2,205/mo
Rent Zestimate®
Find your next renter with Zillow Rental Manager. Plus, with online applications, you can quickly screen prospective tenants – for free.
$2,205/mo
Rent Zestimate®
Refinance and save
$3,054/mo
Est. payment
Refinancing to a lower rate could help reduce your monthly payments and save thousands over the life of the loan.
$3,054/mo
Est. payment
Explore your selling options
Work with a Zillow partner agent
Leverage their expertise and Zillow's premium Showcase listings to get your home seen by more buyers.
Get startedList with your own agent
Get your home in front of millions of buyers by listing it on Zillow.
Learn how to do itSell it yourself
Take full control of how buyers see your home on Zillow by listing For Sale by Owner (FSBO).
List your homeWhat's special
Dedicated home officeBeautiful single-family ranch-style homeWater viewFarmhouse accentsCathedral ceilingsCozy gas fireplaceCustom paint
Zillow last checked:
Listing updated:
Listed by:
Jo Ann Brandt 302-300-7187,
Berkshire Hathaway HomeServices PenFed Realty - OP
Bought with:
Joyce Kendall, RS-0024926
Keller Williams Realty
Source: Bright MLS,MLS#: DESU2090534
Facts & features
Interior
Bedrooms & bathrooms
- Bedrooms: 4
- Bathrooms: 2
- Full bathrooms: 2
- Main level bathrooms: 2
- Main level bedrooms: 4
Rooms
- Room types: Dining Room, Primary Bedroom, Bedroom 2, Bedroom 3, Bedroom 4, Kitchen, Foyer, Great Room, Laundry, Office
Primary bedroom
- Level: Main
- Area: 225 Square Feet
- Dimensions: 15 x 15
Bedroom 2
- Level: Main
- Area: 121 Square Feet
- Dimensions: 11 x 11
Bedroom 3
- Level: Main
- Area: 143 Square Feet
- Dimensions: 11 x 13
Bedroom 4
- Level: Main
- Area: 132 Square Feet
- Dimensions: 11 x 12
Dining room
- Level: Main
- Area: 140 Square Feet
- Dimensions: 14 x 10
Foyer
- Level: Main
Great room
- Level: Main
- Area: 323 Square Feet
- Dimensions: 19 x 17
Kitchen
- Level: Main
- Area: 210 Square Feet
- Dimensions: 14 x 15
Laundry
- Level: Main
Office
- Level: Main
- Area: 110 Square Feet
- Dimensions: 11 x 10
Screened porch
- Level: Main
- Area: 170 Square Feet
- Dimensions: 17 x 10
Heating
- Forced Air, Heat Pump, Natural Gas
Cooling
- Central Air, Ceiling Fan(s), Heat Pump, Programmable Thermostat, Natural Gas
Appliances
- Included: Microwave, Dishwasher, Disposal, Oven, Oven/Range - Electric, Refrigerator, Stainless Steel Appliance(s), Water Heater, Electric Water Heater
- Laundry: Main Level, Laundry Room
Features
- Bathroom - Walk-In Shower, Breakfast Area, Ceiling Fan(s), Kitchen Island, Pantry, Recessed Lighting, Upgraded Countertops, Walk-In Closet(s)
- Flooring: Luxury Vinyl
- Windows: Window Treatments
- Has basement: No
- Number of fireplaces: 1
- Fireplace features: Gas/Propane, Mantel(s), Stone
Interior area
- Total structure area: 2,366
- Total interior livable area: 2,366 sqft
- Finished area above ground: 2,366
Property
Parking
- Total spaces: 4
- Parking features: Garage Faces Front, Garage Door Opener, Inside Entrance, Other, Concrete, Attached, Driveway
- Attached garage spaces: 2
- Uncovered spaces: 2
Accessibility
- Accessibility features: None
Features
- Levels: One
- Stories: 1
- Patio & porch: Porch, Screened, Screened Porch
- Exterior features: Rain Gutters, Street Lights
- Pool features: Community
- Has view: Yes
- View description: Pond, Scenic Vista, Water
- Has water view: Yes
- Water view: Pond,Water
Lot
- Size: 10,454 Square Feet
- Dimensions: 65 x 129
- Features: Front Yard, Landscaped, Pond, Rear Yard, SideYard(s)
Details
- Additional structures: Above Grade
- Parcel number: 33410.00612.00
- Zoning: RESIDENTIAL
- Special conditions: Standard
Construction
Type & style
- Home type: SingleFamily
- Architectural style: Ranch/Rambler
- Property subtype: Single Family Residence
Materials
- Advanced Framing, Blown-In Insulation, Concrete, Vinyl Siding
- Foundation: Concrete Perimeter, Crawl Space
Condition
- Excellent
- New construction: Yes
- Year built: 2025
Details
- Builder model: Barcelona
Utilities & green energy
- Sewer: Public Sewer
- Water: Public
Community & HOA
Community
- Subdivision: Monarch Glen
HOA
- Has HOA: Yes
- Amenities included: Bike Trail, Clubhouse, Fitness Center, Pool, Tennis Court(s)
- Services included: Lawn Care Front, Lawn Care Rear, Lawn Care Side, Maintenance Grounds, Management, Road Maintenance, Snow Removal
- HOA fee: $217 monthly
Location
- Region: Milton
Financial & listing details
- Price per square foot: $266/sqft
- Tax assessed value: $69,300
- Annual tax amount: $123
- Date on market: 7/23/2025
- Listing agreement: Exclusive Right To Sell
- Inclusions: Cellular Blinds, Patio Furniture, Curtains, Bar Stools, Ceiling Fans, Area Carpets
- Ownership: Fee Simple
Price history
| Date | Event | Price |
|---|---|---|
| 8/28/2025 | Sold | $630,000-1.5%$266/sqft |
Source:  Bright MLS #DESU2090534 Report a problem Bright MLS #DESU2090534 Report a problem | ||
| 8/16/2025 | Pending sale | $639,900$270/sqft |
Source: Bright MLS #DESU2090534 Report a problem | ||
| 7/30/2025 | Price change | $639,900-0.5%$270/sqft |
Source: Bright MLS #DESU2090534 Report a problem | ||
| 7/23/2025 | Listed for sale | $643,000$272/sqft |
Source: Bright MLS #DESU2090534 Report a problem | ||
Public tax history
| Year | Property taxes | Tax assessment |
|---|---|---|
| 2025 | $146 +18.8% | $34,650 +1286% |
| 2024 | $123 | $2,500 |
Find assessor info on the county website
Neighborhood: 19968
Nearby homes
- $619,900-- bd-- ba-- sqft28548 Blossom Ln, Milton, DE 19968Sold
- $729,9004 bd4 ba2.7k sqft28544 Blossom Ln, Milton, DE 19968Sold
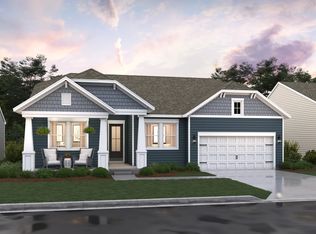
- $499,900-- bd-- ba-- sqft28549 Blossom Ln, Milton, DE 19968Sold
- $449,9903 bd2 ba1.7k sqft28510 Blossom Ln, Milton, DE 19968New Construction
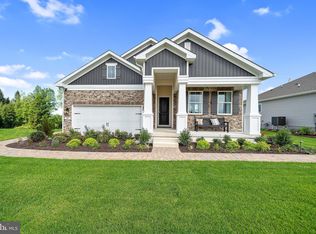
- $619,9003 bd3 ba2.8k sqft28548 Blossom Ln, Milton, DE 19968Sold
- $649,9004 bd2 ba2.3k sqft28552 Blossom Ln, Milton, DE 19968Pending
- $499,9003 bd2 ba1.7k sqft28551 Blossom Ln, Milton, DE 19968Sold
- $499,900-- bd-- ba-- sqft28551 Blossom Ln, Milton, DE 19968Sold
Nearby schools
GreatSchools rating
- 5/10Milton Elementary SchoolGrades: K-5Distance: 4.5 mi
- NAFrederick D Thomas Middle SchoolGrades: 6-8Distance: 6.1 mi
- 8/10Cape Henlopen High SchoolGrades: 9-12Distance: 6.2 mi
Schools provided by the listing agent
- District: Cape Henlopen
Source: Bright MLS. This data may not be complete. We recommend contacting the local school district to confirm school assignments for this home.


Get pre-qualified for a loan
At Zillow Home Loans, we can pre-qualify you in as little as 5 minutes with no impact to your credit score.An equal housing lender. NMLS #10287.
Sell for more on Zillow
Get a Zillow Showcase℠ listing at no additional cost and you could sell for .
$627,000
2% more
+$12,540
With Zillow Showcase(estimated)
$639,540
- Delaware
- Sussex County
- Milton
- 19968
- 28546 Blossom Ln
Nearby cities
Nearby zip codes
Other Milton Topics
