Welcome to 28510 Ferndale Road, an inviting three-story end unit townhome in Victoria’s Landing, offered furnished for an easy transition into your new home. Attractive stone detailing and metal roof accents create a welcoming first impression, while a flexible layout and an HVAC system replaced in July 2026 add to the appeal. The first level opens to a spacious foyer with a coat closet, convenient half bath, and access to the attached one car garage with an automatic door opener. A generous utility room houses the laundry area, built-in cabinetry, and an extra refrigerator, with ample space for storage and potential to finish the room for a variety of uses. A rear door leads to the patio, offering a pleasant spot to relax outdoors. On the second level, a comfortable living room provides an inviting place to gather and unwind. The kitchen enjoys abundant natural light from its many windows and features an island, pantry, and adjoining dining area, creating a practical and welcoming space for everyday meals and entertaining. A staircase accented by a large window and soaring two-story ceiling leads to the third floor, where three bedrooms offer comfortable accommodations. The primary suite features a spacious walk-in closet and private bath with a shower stall. Two additional bedrooms share a full hall bath with a tub and shower combination. Additional conveniences include a Ring doorbell system and community lawn care, giving you more time to enjoy your surroundings. Victoria’s Landing offers a community swimming pool, with restaurants, grocery stores, and a variety of shops nearby. With its furnished interior, versatile spaces, and convenient location, this welcoming townhome offers comfortable living with easy upkeep.
For sale
Price cut: $5K (11/2)
$274,000
28510 Ferndale Rd, Millsboro, DE 19966
3beds
1,592sqft
Townhouse
Built in 2005
3,920 Square Feet Lot
$-- Zestimate®
$172/sqft
$183/mo HOA
What's special
Furnished interiorCommunity swimming poolVersatile spacesCoat closetMetal roof accentsAttractive stone detailingSpacious foyer
- 34 days
- 431
- 30
Likely to sell faster than
Zillow last checked:
Listing updated:
Listed by:
Bob BURTON 302-448-9828,
Northrop Realty (302) 539-2900,
Co-Listing Team: The Allison Stine Team At Northrop Realty, A Long And Foster Company,Co-Listing Agent: Allison Stine 302-381-5565,
Northrop Realty
Source: Bright MLS,MLS#: DESU2121438
Facts & features
Interior
Bedrooms & bathrooms
- Bedrooms: 3
- Bathrooms: 3
- Full bathrooms: 2
- 1/2 bathrooms: 1
Rooms
- Room types: Living Room, Dining Room, Primary Bedroom, Bedroom 2, Bedroom 3, Kitchen, Foyer, Laundry, Utility Room
Primary bedroom
- Features: Flooring - Carpet, Attached Bathroom, Walk-In Closet(s), Window Treatments
- Level: Upper
- Area: 169 Square Feet
- Dimensions: 13 X 13
Bedroom 2
- Features: Flooring - Carpet, Window Treatments
- Level: Upper
- Area: 117 Square Feet
- Dimensions: 9 X 13
Bedroom 3
- Features: Flooring - Carpet, Window Treatments
- Level: Upper
- Area: 100 Square Feet
- Dimensions: 10 X 10
Dining room
- Features: Flooring - Vinyl
- Level: Main
- Area: 120 Square Feet
- Dimensions: 10 X 12
Foyer
- Level: Lower
Kitchen
- Features: Flooring - Vinyl, Breakfast Bar, Breakfast Nook, Kitchen Island, Kitchen - Electric Cooking, Pantry
- Level: Main
- Area: 108 Square Feet
- Dimensions: 9 X 12
Laundry
- Level: Lower
Living room
- Features: Flooring - Carpet
- Level: Main
- Area: 380 Square Feet
- Dimensions: 19 X 20
Utility room
- Features: Flooring - Concrete
- Level: Lower
- Area: 285 Square Feet
- Dimensions: 15 X 19
Heating
- Central, Forced Air, Electric
Cooling
- Central Air, Electric
Appliances
- Included: Cooktop, Refrigerator, Ice Maker, Dishwasher, Disposal, Microwave, Washer, Dryer, Water Heater, Exhaust Fan, Built-In Range, Freezer, Oven/Range - Electric, Range Hood, Electric Water Heater
- Laundry: Has Laundry, Dryer In Unit, Lower Level, Washer In Unit, Laundry Room
Features
- Breakfast Area, Combination Kitchen/Dining, Dining Area, Open Floorplan, Kitchen Island, Kitchen - Table Space, Primary Bath(s), Pantry, Bathroom - Stall Shower, Bathroom - Tub Shower, Walk-In Closet(s), 2 Story Ceilings, Dry Wall
- Flooring: Ceramic Tile, Carpet, Vinyl
- Doors: Storm Door(s)
- Windows: Double Hung, Double Pane Windows, Screens, Vinyl Clad, Window Treatments
- Has basement: No
- Has fireplace: No
Interior area
- Total structure area: 1,592
- Total interior livable area: 1,592 sqft
- Finished area above ground: 1,592
- Finished area below ground: 0
Video & virtual tour
Property
Parking
- Total spaces: 3
- Parking features: Garage Faces Front, Garage Door Opener, Inside Entrance, Concrete, Attached, Driveway
- Attached garage spaces: 1
- Uncovered spaces: 2
- Details: Garage Sqft: 165
Accessibility
- Accessibility features: 2+ Access Exits
Features
- Levels: Three
- Stories: 3
- Patio & porch: Patio
- Exterior features: Lighting, Street Lights
- Pool features: Community
Lot
- Size: 3,920 Square Feet
- Features: Rear Yard, SideYard(s), Corner Lot/Unit
Details
- Additional structures: Above Grade, Below Grade
- Parcel number: 23429.00235.0069
- Zoning: C-1
- Special conditions: Standard
Construction
Type & style
- Home type: Townhouse
- Architectural style: Traditional
- Property subtype: Townhouse
Materials
- Stick Built, Stone, Vinyl Siding
- Foundation: Slab
- Roof: Architectural Shingle,Metal,Pitched
Condition
- New construction: No
- Year built: 2005
Utilities & green energy
- Sewer: Public Sewer
- Water: Public
Community & HOA
Community
- Features: Pool
- Security: Main Entrance Lock, Smoke Detector(s), Exterior Cameras, Motion Detectors
- Subdivision: Victorias Landing
HOA
- Has HOA: Yes
- Amenities included: Pool
- Services included: All Ground Fee, Common Area Maintenance, Maintenance Structure, Lawn Care Front, Lawn Care Rear, Lawn Care Side, Maintenance Grounds, Snow Removal, Trash, Management, Pool(s)
- HOA fee: $549 quarterly
Location
- Region: Millsboro
Financial & listing details
- Price per square foot: $172/sqft
- Tax assessed value: $242,000
- Annual tax amount: $515
- Date on market: 10/15/2026
- Listing agreement: Exclusive Right To Sell
- Ownership: Fee Simple
Estimated market value
Not available
Estimated sales range
Not available
Not available
Price history
| Date | Event | Price |
|---|---|---|
| 11/2/2026 | Price change | $274,000-1.8%$172/sqft |
Source:  Bright MLS #DESU2121438 Report a problem | ||
| 10/15/2026 | Listed for sale | $279,000$175/sqft |
Source: Bright MLS #DESU2121438 Report a problem | ||
Public tax history
| Year | Property taxes | Tax assessment |
|---|---|---|
| 2025 | $517 -34.9% | $121,000 +530.2% |
| 2024 | $794 +0.1% | $19,200 |
| 2023 | $793 +1.6% | $19,200 |
| 2022 | $780 +3.1% | $19,200 |
| 2021 | $757 +4.8% | $19,200 +1.3% |
| 2020 | $722 +1.8% | $18,950 |
| 2019 | $710 -1.3% | $18,950 -1.3% |
| 2018 | $719 -1.8% | $19,200 |
| 2017 | $732 +13.5% | $19,200 |
| 2016 | $645 -3% | $19,200 |
| 2015 | $665 +1.5% | $19,200 |
| 2014 | $655 -1.1% | $19,200 |
| 2013 | $662 +4% | $19,200 |
| 2012 | $636 +0.7% | $19,200 -0.3% |
| 2011 | $632 | $19,250 |
| 2010 | $632 | $19,250 |
Find assessor info on the county website
Monthly payment
Est. payment
Payment breakdown
Explore the cost of this home by adjusting the details. Changes won't be saved.Climate risks
Neighborhood: 19966
Nearby schools
Schools provided by the listing agent
- Elementary: Long Neck
- Middle: Sussex Central
- High: Sussex Central
- District: Indian River
Source: Bright MLS. This data may not be complete. We recommend contacting the local school district to confirm school assignments for this home.
Similar homes
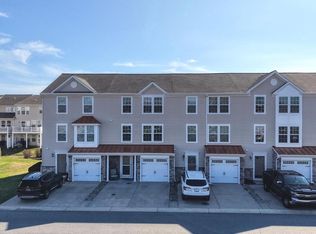
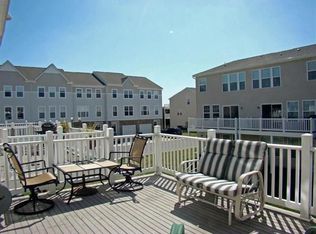
- $284,9003 bd4 ba2.1k sqftNone Available, Millsboro, DE 19966For Sale
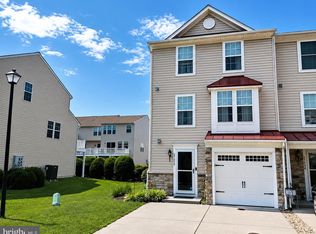
 MLS ID #DESU2116512, Paulette Kreider, Coldwell Banker Realty. Bright MLS
- $330,0003 bd3 ba1.8k sqftBayshore, Millsboro, DE 19966For Sale
 MLS ID #DESU2123476, SUSAN MILLS, JACK LINGO MILLSBORO. Bright MLS
- $289,0003 bd2 ba2.1k sqftNone Available, Millsboro, DE 19966For Sale
 MLS ID #DESU2118192, KARA BRASURE, Patterson-Schwartz-Rehoboth. Bright MLS
- $286,0003 bd4 ba2.1k sqftNone Available, Millsboro, DE 19966For Sale
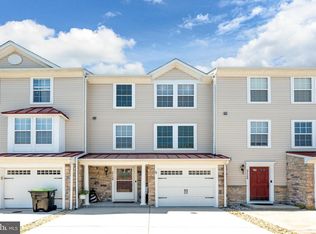 MLS ID #DESU2111688, SUSAN ASH, RE/MAX Coastal. Bright MLS
- $274,8003 bd2 ba1.6k sqftAnchor Way, Millsboro, DE 19966For SaleMLS ID #DESU2119254, Brian Barrows, Monument Sotheby's International Realty. Bright MLS
- $324,9903 bd3 ba1.8k sqftNone Available, Millsboro, DE 19966For SaleMLS ID #DESU2121298, Dustin Oldfather, Compass. Bright MLS
- $269,0003 bd2 ba1.3k sqftNone Available, Millsboro, DE 19966For SaleMLS ID #DESU2122062, Tammy Nichols, RE/MAX Advantage Realty. Bright MLS
- $269,0002 bd1 ba878 sqftNone Available, Millsboro, DE 19966For SaleMLS ID #DESU2121478, STACI WALLS, NextHome Tomorrow Realty. Bright MLS
- $315,0003 bd3 ba1.8k sqftBayshore, Millsboro, DE 19966For SaleMLS ID #DESU2121284, EILEEN O'ROURKE, Coldwell Banker Realty. Bright MLS
- $259,0003 bd2 ba1.3k sqftNone Available, Millsboro, DE 19966For SaleMLS ID #DESU2120982, BRUCE WRIGHT, Mann & Sons, Inc.. Bright MLS
- $295,0003 bd2 ba1.1k sqftNone Available, Millsboro, DE 19966For SaleMLS ID #DESU2116086, Chrissy Quinn, Empower Real Estate, LLC. Bright MLS
- $275,0003 bd2 ba1.5k sqftNone Available, Millsboro, DE 19966For SaleMLS ID #DESU2121442, David Litz, Century 21 Emerald. Bright MLS
- $225,0003 bd2 ba1.8k sqftNone Available, Millsboro, DE 19966For SaleMLS ID #DESU2120956, Donna Watson, The Watson Realty Group, LLC. Bright MLS
- $300,0003 bd1 ba1.1k sqftNone Available, Millsboro, DE 19966For SaleMLS ID #DESU2112658, KIM BOWDEN, Patterson-Schwartz-OceanView. Bright MLS
- $320,0002 bd3 ba1.2k sqftNone Available, Millsboro, DE 19966For SaleMLS ID #DESU2123028, Dustin Oldfather, Compass. Bright MLS
- $317,0004 bd2 ba1.1k sqftNone Available, Millsboro, DE 19966For SaleMLS ID #DESU2123076, Christine Morley, KW Greater West Chester. Bright MLS
- $280,0003 bd2 ba1.8k sqftNone Available, Millsboro, DE 19966For SaleMLS ID #DESU2109522, Lisa Marie, RE/MAX Advantage Realty. Bright MLS
- $289,0003 bd2 ba1.4k sqftNone Available, Millsboro, DE 19966For SaleMLS ID #DESU2120060, NANCY PRICE, Coldwell Banker Premier - Seaford. Bright MLS
- $315,0003 bd2 ba1.6k sqftBeach Quarters, Millsboro, DE 19966For SaleMLS ID #DESU2123460, Carol Quattrociocchi, EXP Realty, LLC. Bright MLS
- $335,0003 bd3 ba1.8k sqftBayshore, Millsboro, DE 19966For SaleMLS ID #DESU2119442, TONI SCHROCK, Northrop Realty. Bright MLS
