This gorgeous 4,000 sq. ft. San Juan Capistrano home is located on a flat and usable 12,000 sq. ft. pool size lot on a small cul-de-sac location inside of the exclusive gated community of Hunters Creek, just a little over 1.5 miles to historic downtown San Juan Capistrano. The home offers 5 bedrooms, one is a downstairs en-suite + the 2nd downstairs bedroom is currently being used as an office/den with 2 built-in desks and shelves. Upstairs there is a bonus room, primary bedroom, 2 secondary bedrooms and the home has 4.5 Bathrooms. Walk in-to cathedral ceilings, a sweeping staircase and an open floor plan with gorgeous hardwood floors and significant natural light. This home truly has great energy with upgrades including 3 fireplaces (living room, family room and primary bedroom), crown molding, new water heater, whole house fan, wainscoting woodwork, sparkling chandeliers, custom bamboo window coverings along with plantation shutters. The spacious kitchen has gorgeous marble countertops with an island that opens to the family room, a new subzero refrigerator, Viking 6- burner stove, double Viking oven, walk-in pantry plus a cozy kitchen nook for a table with a fireplace area opening to the family room and bar/coffee bar area. French Doors in the dining room open to the tranquil backyard. With nobody living directly behind you, this private home has open views of the beautiful sunset and rolling hills of San Juan. The extensive primary bedroom includes a walk-in closet with barn doors that have been added for privacy into the bathroom. Another generous en-suite bedroom upstairs plus a secondary spacious bedroom, hallway bathroom with a double vanity and the bonus room. The backyard is beautiful and peaceful, a great place to entertain your friends and family; plus in the back corner of the yard is a newer above ground jacuzzi hot tub for those year-round California nights. Enjoy walks by the equestrian center around the corner plus great hiking and mountain biking trails all around. Downtown San Juan is a quick bike ride away where you’ll enjoy great restaurants and bars, movie theaters, shopping, the train station, historic Los Rios District and the all-new River Street Marketplace opening soon plus the San Juan Capistrano Mission, founded in 1776. World class surfing is right around the corner in San Clemente plus Dana Point Harbor and Laguna Beach right down the way. So much history, so much to do right at your fingertips. Incredible home, come see!
Sold for $2,400,000
Listed by: eXp Realty of Southern California, Inc • Julie Moran • Contact: 949-466-4409
Bought with: zRE Group
$2,400,000
28521 Via Primavera, San Juan Capistrano, CA 92675
5beds
4,000sqft
Single Family Residence
Built in 1990
0.28 Acres Lot
$3,002,100 Zestimate®
$600/sqft
$7,896 Estimated rent
Home value
$3,002,100
$2.79M - $3.24M
$7,896/mo
Zestimate® history
Owner options
List your home for rent
$7,896/mo
Rent Zestimate®
Find your next renter with Zillow Rental Manager. Plus, with online applications, you can quickly screen prospective tenants – for free.
$7,896/mo
Rent Zestimate®
Refinance and save
$15,510/mo
Est. payment
Refinancing to a lower rate could help reduce your monthly payments and save thousands over the life of the loan.
$15,510/mo
Est. payment
Explore your selling options
Work with a Zillow partner agent
Leverage their expertise and Zillow's premium Showcase listings to get your home seen by more buyers.
Get startedList with your own agent
Get your home in front of millions of buyers by listing it on Zillow.
Learn how to do itSell it yourself
Take full control of how buyers see your home on Zillow by listing For Sale by Owner (FSBO).
List your homeWhat's special
Fireplace areaEquestrian centerDowntown san juanHistoric los rios districtMovie theatersSecondary spacious bedroomSignificant natural light
Zillow last checked:
Listing updated:
Listed by:
Julie Moran DRE #01714858 949-466-4409,
eXp Realty of Southern California, Inc,
Co-Listing Agent: Jeff Moran DRE #01220171 949-289-5170,
eXp Realty of Southern California, Inc
Bought with:
Carly Zamani, DRE #02030224
zRE Group
Source: CRMLS,MLS#: OC24026296 Originating MLS: California Regional MLS
Originating MLS: California Regional MLSFacts & features
Interior
Bedrooms & bathrooms
- Bedrooms: 5
- Bathrooms: 5
- Full bathrooms: 4
- 1/2 bathrooms: 1
- Main level bathrooms: 2
- Main level bedrooms: 2
Rooms
- Room types: Bonus Room, Bedroom, Family Room, Great Room, Kitchen, Laundry, Living Room, Primary Bathroom, Primary Bedroom, Other, Dining Room
Primary bedroom
- Features: Primary Suite
Bedroom
- Features: Bedroom on Main Level
Bathroom
- Features: Bathtub, Dual Sinks, Separate Shower
Kitchen
- Features: Kitchen Island, Kitchen/Family Room Combo
Heating
- Central, Forced Air
Cooling
- Central Air
Appliances
- Included: 6 Burner Stove, Built-In Range, Double Oven, Dishwasher, Gas Oven, Gas Water Heater, Microwave
- Laundry: Gas Dryer Hookup, Inside, Laundry Room
Features
- Breakfast Bar, Ceiling Fan(s), Separate/Formal Dining Room, Eat-in Kitchen, Granite Counters, High Ceilings, Open Floorplan, Recessed Lighting, Bar, Bedroom on Main Level, Primary Suite, Walk-In Closet(s)
- Flooring: Carpet, Wood
- Windows: Shutters
- Has fireplace: Yes
- Fireplace features: Family Room, Library, Primary Bedroom
- Common walls with other units/homes: No Common Walls
Interior area
- Total interior livable area: 4,000 sqft
Property
Parking
- Total spaces: 6
- Parking features: Door-Multi, Direct Access, Driveway, Garage Faces Front, Garage, Garage Door Opener
- Attached garage spaces: 3
- Uncovered spaces: 3
Accessibility
- Accessibility features: None
Features
- Levels: Two
- Stories: 2
- Entry location: 1
- Pool features: None
- Spa features: None
- Has view: Yes
- View description: Hills, Peek-A-Boo
Lot
- Size: 0.28 Acres
- Features: Cul-De-Sac
Details
- Parcel number: 66418206
- Special conditions: Standard
- Horse amenities: Riding Trail
Construction
Type & style
- Home type: SingleFamily
- Property subtype: Single Family Residence
Materials
- Foundation: Concrete Perimeter
Condition
- Turnkey
- New construction: No
- Year built: 1990
Details
- Builder name: HR Remington
Utilities & green energy
- Sewer: Sewer Tap Paid
- Water: Public
- Utilities for property: Underground Utilities
Community & HOA
Community
- Features: Biking, Curbs, Hiking, Horse Trails
- Security: Carbon Monoxide Detector(s), Smoke Detector(s)
- Subdivision: Hunters Creek (Huc)
HOA
- Has HOA: Yes
- Amenities included: Maintenance Grounds
- HOA fee: $295 monthly
- HOA name: Hunters Creek
- HOA phone: 949-855-1800
Location
- Region: San Juan Capistrano
Financial & listing details
- Price per square foot: $600/sqft
- Tax assessed value: $2,448,000
- Annual tax amount: $25,416
- Date on market: 2/6/2024
- Cumulative days on market: 3 days
- Listing terms: Cash to New Loan,Conventional,1031 Exchange
- Exclusions: Refrigerator, washer/dryer negotiable
Price history
| Date | Event | Price |
|---|---|---|
| 3/15/2024 | Sold | $2,400,000+1.1%$600/sqft |
Source:  CRMLS #OC24026296 Report a problem CRMLS #OC24026296 Report a problem | ||
| 3/1/2024 | Pending sale | $2,375,000$594/sqft |
Source: CRMLS #OC24026296 Report a problem | ||
| 2/13/2024 | Contingent | $2,375,000$594/sqft |
Source: CRMLS #OC24026296 Report a problem | ||
| 2/6/2024 | Listed for sale | $2,375,000+74.6%$594/sqft |
Source: CRMLS #OC24026296 Report a problem | ||
| 7/10/2015 | Sold | $1,360,000-1.1%$340/sqft |
Source: Public Record Report a problem | ||
| 6/23/2015 | Pending sale | $1,375,000$344/sqft |
Source: Red Fox Properties #OC15094985 Report a problem | ||
| 5/5/2015 | Price change | $1,375,000-1.7%$344/sqft |
Source: Red Fox Properties #OC15094985 Report a problem | ||
| 3/25/2015 | Price change | $1,399,000-3.5%$350/sqft |
Source: Red Fox Properties #OC15000905 Report a problem | ||
| 1/4/2015 | Listed for sale | $1,449,000+64.7%$362/sqft |
Source: Red Fox Properties #OC15000905 Report a problem | ||
| 7/13/2002 | Sold | $880,000$220/sqft |
Source: Agent Provided Report a problem | ||
Public tax history
| Year | Property taxes | Tax assessment |
|---|---|---|
| 2025 | $25,416 +52.2% | $2,448,000 +55.1% |
| 2024 | $16,704 +3.1% | $1,578,394 +2% |
| 2023 | $16,202 +3.6% | $1,547,446 +2% |
| 2022 | $15,640 +1.9% | $1,517,104 +2% |
| 2021 | $15,352 +0.9% | $1,487,357 +1% |
| 2020 | $15,217 | $1,472,106 +2% |
| 2019 | $15,217 +1.9% | $1,443,242 +2% |
| 2018 | $14,935 +2.8% | $1,414,944 +2% |
| 2017 | $14,534 | $1,387,200 +2% |
| 2016 | $14,534 +1.9% | $1,360,000 +28.2% |
| 2015 | $14,267 +31.4% | $1,060,475 +2% |
| 2014 | $10,857 | $1,039,702 +5.3% |
| 2013 | -- | $987,380 |
| 2012 | -- | $987,380 |
| 2011 | -- | $987,380 |
| 2010 | -- | $987,380 -0.2% |
| 2009 | -- | $989,727 +2% |
| 2008 | -- | $970,321 +2% |
| 2007 | -- | $951,296 +2% |
| 2006 | -- | $932,644 +2% |
| 2005 | -- | $914,357 +2% |
| 2004 | -- | $896,429 +1.9% |
| 2003 | -- | $880,000 +20.9% |
| 2002 | -- | $728,078 +2% |
| 2001 | $7,504 +2.1% | $713,802 +2% |
| 2000 | $7,352 | $699,806 |
Find assessor info on the county website
Neighborhood: 92675
Nearby homes
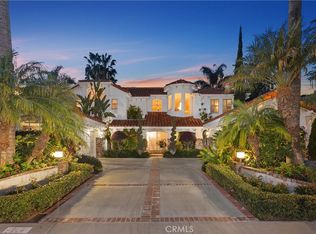
- $2,350,0004 bd5 ba4.3k sqft28531 Via Primavera, San Juan Capistrano, CA 92675Sold
- $2,480,1004 bd4 ba3.7k sqft28511 Via Primavera, San Juan Capistrano, CA 92675Off Market

- $2,550,0004 bd4 ba3.7k sqft28522 Via Primavera, San Juan Capistrano, CA 92675Sold

- $2,709,3004 bd4 ba3.9k sqft28501 Via Primavera, San Juan Capistrano, CA 92675Off Market
- $2,723,9005 bd5 ba3.9k sqft28541 Via Primavera, San Juan Capistrano, CA 92675Off Market
- $2,646,9004 bd4 ba3.7k sqft28532 Via Primavera, San Juan Capistrano, CA 92675Off Market
- $2,275,0004 bd5 ba3.9k sqft28512 Via Primavera, San Juan Capistrano, CA 92675Sold
- $2,937,0004 bd4 ba4.3k sqft28542 Via Primavera, San Juan Capistrano, CA 92675Off Market
Nearby schools
GreatSchools rating
- 7/10Harold Ambuehl Elementary SchoolGrades: K-5Distance: 0.7 mi
- 8/10Marco Forster Middle SchoolGrades: 6-8Distance: 3 mi
- 9/10San Juan Hills High SchoolGrades: 9-12Distance: 0.8 mi
Schools provided by the listing agent
- Elementary: Ambuehl
- Middle: Marco Forester
- High: San Juan Hills
Source: CRMLS. This data may not be complete. We recommend contacting the local school district to confirm school assignments for this home.
Get a cash offer in 3 minutes
Find out how much your home could sell for in as little as 3 minutes with a no-obligation cash offer.
Estimated market value
$3,002,100
Get a cash offer in 3 minutes
Find out how much your home could sell for in as little as 3 minutes with a no-obligation cash offer.
Estimated market value
$3,002,100
- California
- Orange County
- San Juan Capistrano
- 92675
- 28521 Via Primavera
Nearby cities
Nearby zip codes
Other San Juan Capistrano Topics
- Apartments for Rent in 92675
- Houses for Sale in 92675
- Houses for Rent in 92675
- 92675 Real Estate
- San Juan Capistrano Condos
- Houses for Sale in San Juan Capistrano
- Newest Listings in San Juan Capistrano
- San Juan Capistrano Home Values
- San Juan Capistrano Real Estate Agents
- San Juan Capistrano Refinance
- San Juan Capistrano Mortgage Rates
