Skip main navigation
Sold for $2,550,000
  • Listed by: Coldwell Banker Realty • Carlos Hernandez • Contact: 949-249-6611
    Bought with: Coldwell Banker Realty
    Tax assessed value
    $2,550,000

    28522 Via Primavera, San Juan Capistrano, CA 92675

    4beds
    3,754sqft
    Single Family Residence
    Built in 1990
    0.31 Acres Lot
    $2,904,100 Zestimate®
    $679/sqft
    $8,000 Estimated rent

    Home value

    $2,904,100

    $2.70M - $3.14M

    $8,000/mo

    Zestimate® history
    Loading
    Loading...

    Owner options

    List your home for rent

    $8,000/mo

    Rent Zestimate®

    Find your next renter with Zillow Rental Manager. Plus, with online applications, you can quickly screen prospective tenants – for free.

    Learn more

    $8,000/mo

    Rent Zestimate®

    Refinance and save

    $16,209/mo

    Est. payment

    Refinancing to a lower rate could help reduce your monthly payments and save thousands over the life of the loan.

    See today's rates

    $16,209/mo

    Est. payment

    Explore your selling options

    Work with a Zillow partner agent

    Leverage their expertise and Zillow's premium Showcase listings to get your home seen by more buyers.

    Get started

    List with your own agent

    Get your home in front of millions of buyers by listing it on Zillow.

    Learn how to do it

    Sell it yourself

    Take full control of how buyers see your home on Zillow by listing For Sale by Owner (FSBO).

    List your home

    What's special

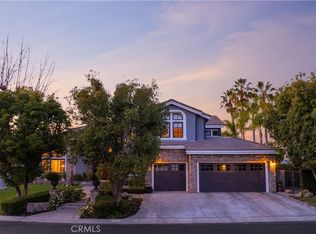
    Welcome to 28522 Via Primavera, San Juan Capistrano. This exquisite 4-bedroom, 4-bathroom home spans 3,754 square feet and is situated on a sprawling 13,500 square foot lot in the historic and charming town of San Juan Capistrano. Total home re-pipe in pex, and newer HVAC system! Upon entry, you'll be captivated by the stone floors and soaring 30-foot vaulted ceilings, creating an airy and bright ambiance. The custom wood staircase, extra-large baseboards, and custom marble fireplace add a touch of elegance throughout. The main floor features a bedroom with plantation shutters and a full bath with a stone countertop and updated fixtures. The large open floor plan seamlessly connects the family room and kitchen, ideal for entertaining. The family room boasts a romantic custom fireplace with floor-to-ceiling stone inlay, while the kitchen is equipped with Viking appliances, a Subzero refrigerator, and an oversized island perfect for gatherings. Custom French doors from the eat-in kitchen area lead to the enchanting backyard. Additionally, the family room has French doors opening to a private European garden area, and there is a separate formal dining room. Upstairs, the primary suite is truly impressive. Enter through French doors to a custom balcony overlooking your private sanctuary. The suite features a large seating area with recessed lights. The primary bath is completely redesigned, offering an opulent separate tub, a large frameless glass shower, separate sinks, and a custom fireplace, creating a serene retreat. The extremely large walk-in closet adds to the suite's allure. Additional bedrooms upstairs provide spacious and comfortable living spaces. The backyard is something out of a fairytale, with large coastal redwoods, lush vegetation, and a large private pool and spa. The covered outdoor patio with recessed lights enhances the magical atmosphere. The serene setting is made even more special by the absence of neighbors behind the home, ensuring privacy and tranquility. Located in the heart of historic San Juan Capistrano, this home offers the perfect blend of town and country living. From this location, you are a mere 5-mile bike ride to Dana Point Harbor and less than 1.5 miles to the riding park, where you can enjoy world-class equestrian events. This home is a perfect blend of elegance, comfort, and luxury, making it an ideal choice for discerning buyers. Don’t miss the opportunity to make 28522 Via Primavera your dream home.

    Zillow last checked:

    Listing updated:

    Listed by:

    Carlos Hernandez DRE #01430223 949-842-0469,

    Coldwell Banker Realty

    Bought with:

    Carlos Hernandez, DRE #01430223

    Coldwell Banker Realty

    Source: CRMLS,MLS#: OC24136509MLS LogoOriginating MLS: California Regional MLS

    Facts & features

    Interior

    Bedrooms & bathrooms
    • Bedrooms: 4
    • Bathrooms: 4
    • Full bathrooms: 4
    • Main level bathrooms: 1
    • Main level bedrooms: 1
    Rooms
    • Room types: Bonus Room, Bedroom, Entry/Foyer, Family Room, Foyer, Game Room, Great Room, Kitchen, Laundry, Living Room, Primary Bathroom, Primary Bedroom, Office
    Bathroom
    • Features: Bathtub, Dual Sinks, Full Bath on Main Level, Multiple Shower Heads, Remodeled, Separate Shower, Tub Shower, Upgraded, Walk-In Shower
    Heating
    • Central
    Cooling
    • Central Air, ENERGY STAR Qualified Equipment
    Appliances
    • Included: 6 Burner Stove, Built-In Range, Double Oven, Dishwasher, Freezer, Gas Cooktop, Gas Oven, Gas Range, Refrigerator, Range Hood, Water Heater
    • Laundry: Gas Dryer Hookup, Inside, Laundry Room
    Features
    • Balcony, Cathedral Ceiling(s), High Ceilings, Open Floorplan, Stone Counters, Recessed Lighting, Storage, Bedroom on Main Level, Entrance Foyer, Primary Suite
    • Flooring: Stone, Wood
    • Windows: Wood Frames
    • Has fireplace: Yes
    • Fireplace features: Family Room, Kitchen, Primary Bedroom
    • Common walls with other units/homes: No Common Walls
    Interior area
    • Total interior livable area: 3,754 sqft

    Property

    Parking
    • Total spaces: 3
    • Parking features: Covered, Door-Multi, Direct Access, Garage Faces Front, Garage, Golf Cart Garage
    • Attached garage spaces: 3
    Accessibility
    • Accessibility features: Accessible Doors
    Features
    • Levels: Two
    • Stories: 2
    • Entry location: Front Door
    • Patio & porch: Rear Porch, Covered, Deck
    • Exterior features: Lighting, Rain Gutters
    • Has private pool: Yes
    • Pool features: Gas Heat, Heated, In Ground, Private
    • Has spa: Yes
    • Spa features: Heated, In Ground, Private
    • Fencing: Block
    • Has view: Yes
    • View description: Pool, Trees/Woods
    Lot
    • Size: 0.31 Acres
    • Features: 0-1 Unit/Acre, Cul-De-Sac, Garden, Level
    Details
    • Parcel number: 66419105
    • Special conditions: Standard

    Construction

    Type & style
    • Home type: SingleFamily
    • Architectural style: Craftsman
    • Property subtype: Single Family Residence
    Materials
    • Foundation: Slab
    • Roof: Concrete
    Condition
    • Updated/Remodeled
    • New construction: No
    • Year built: 1990

    Utilities & green energy

    • Electric: 220 Volts in Garage
    • Sewer: Public Sewer
    • Water: Public

    Community & HOA

    Community
    • Features: Storm Drain(s), Street Lights, Gated
    • Security: Gated Community
    • Subdivision: Hunters Creek (Huc)
    HOA
    • Has HOA: Yes
    • Amenities included: Controlled Access, Maintenance Grounds, Security
    • HOA fee: $300 monthly
    • HOA name: Hunters Creek Estates HOA
    • HOA phone: 949-855-1800
    Location
    • Region: San Juan Capistrano

    Financial & listing details

    • Price per square foot: $679/sqft
    • Tax assessed value: $2,550,000
    • Annual tax amount: $26,554
    • Date on market: 7/18/2024
    • Cumulative days on market: 23 days
    • Listing terms: Cash,Cash to New Loan,Conventional
    • Road surface type: Paved

    Price history

    DateEventPrice
    10/17/2024Sold$2,550,000-1.8%$679/sqft
    Source: CRMLS #OC24136509 Report a problem
    8/22/2024Pending sale$2,598,000$692/sqft
    Source: CRMLS #OC24136509 Report a problem
    8/7/2024Listed for sale$2,598,000$692/sqft
    Source: CRMLS #OC24136509 Report a problem
    7/26/2024Pending sale$2,598,000$692/sqft
    Source: CRMLS #OC24136509 Report a problem
    7/18/2024Listed for sale$2,598,000+180.9%$692/sqft
    Source: CRMLS #OC24136509 Report a problem
    7/26/2002Sold$925,000+5.1%$246/sqft
    Source: Public Record Report a problem
    12/19/2000Sold$880,000$234/sqft
    Source: Public Record Report a problem

    Public tax history

    YearProperty taxesTax assessment
    2025$26,554 +89.3%$2,550,000 +91%
    2024$14,024 +2.5%$1,335,175 +2%
    2023$13,680 +3.9%$1,308,996 +2%
    2022$13,161 +1.9%$1,283,330 +2%
    2021$12,918 +0.9%$1,258,167 +1%
    2020$12,803 $1,245,267 +2%
    2019$12,803 +1.9%$1,220,850 +2%
    2018$12,564 +2.8%$1,196,912 +2%
    2017$12,224 $1,173,444 +2%
    2016$12,224 +1.9%$1,150,436 +1.5%
    2015$11,998 +3.4%$1,133,156 +2%
    2014$11,605 $1,110,960 +0.5%
    2013-- $1,105,940 +2%
    2012-- $1,084,255 +2%
    2011-- $1,062,541 +2.4%
    2010-- $1,037,871 -0.2%
    2009-- $1,040,338 +2%
    2008-- $1,019,940 +2%
    2007-- $999,942 +2%
    2006-- $980,336 +2%
    2005-- $961,114 +2%
    2004-- $942,269 +1.9%
    2003-- $925,000 +7.1%
    2002-- $864,063 -1.8%
    2001$9,265 +9.6%$880,000 +10.4%
    2000$8,456 $797,053
    Find assessor info on the county website

    Neighborhood: 92675

    Nearby schools

    GreatSchools rating
    Get a cash offer in 3 minutes
    Find out how much your home could sell for in as little as 3 minutes with a no-obligation cash offer.
    Estimated market value
    $2,904,100
    Get a cash offer in 3 minutes
    Find out how much your home could sell for in as little as 3 minutes with a no-obligation cash offer.
    Estimated market value
    $2,904,100