Discover unparalleled luxury living in this magnificent residence at 28531 Via Primavera, San Juan Capistrano. Situated within the exclusive gated community of Hunter's Creek, this home offers the perfect blend of elegance, comfort, and privacy.
Step inside to be greeted by a grand great room adorned with soaring two-story ceilings, imported marble flooring, and an abundance of natural light streaming through multiple sets of French doors and windows. Entertain effortlessly in this expansive space, perfect for gatherings and relaxation.
Indulge in the resort-style backyard oasis, featuring a sparkling pool and spa with aggregate pebble finish, Baja Shelf, waterfall, and multiple seating areas surrounded by lush gardens. The double cul de sac location ensures peace and tranquility, ideal for families with children.
With four spacious en suite bedrooms, including one on the main floor, and a sprawling master suite boasting a sumptuous spa-like bathroom, this home provides ultimate comfort and convenience. The four-car garage offers ample space for vehicles and storage needs, catering to the needs of car enthusiasts and hobbyists alike.
Beyond the confines of this luxurious abode lies the charm and allure of San Juan Capistrano. Enjoy the country feel of this prestigious location, with close proximity to prestigious schools such as St. Margaret's Episcopal School, Harold Ambuehl, and San Juan Hills High School, as well as California Republic Leadership Academy.
Experience the vibrant lifestyle of San Juan Capistrano with ease, from world-class equestrian events at Rancho Mission Viejo Riding Park to exploring miles of riding trails throughout the open space. A short 5-mile bike ride leads directly to Dana Point Harbor, offering endless opportunities for coastal adventures.
Don't miss the opportunity to make this exquisite property your own.
Sold for $2,350,000
Listed by: Coldwell Banker Realty • Carlos Hernandez • Contact: 949-249-6611
Bought with: Coldwell Banker Realty
$2,350,000
28531 Via Primavera, San Juan Capistrano, CA 92675
4beds
4,319sqft
Single Family Residence
Built in 1990
0.3 Acres Lot
$3,057,000 Zestimate®
$544/sqft
$10,351 Estimated rent
Home value
$3,057,000
$2.78M - $3.39M
$10,351/mo
Zestimate® history
Owner options
List your home for rent
$10,351/mo
Rent Zestimate®
Find your next renter with Zillow Rental Manager. Plus, with online applications, you can quickly screen prospective tenants – for free.
$10,351/mo
Rent Zestimate®
Refinance and save
$15,158/mo
Est. payment
Refinancing to a lower rate could help reduce your monthly payments and save thousands over the life of the loan.
$15,158/mo
Est. payment
Explore your selling options
Work with a Zillow partner agent
Leverage their expertise and Zillow's premium Showcase listings to get your home seen by more buyers.
Get startedList with your own agent
Get your home in front of millions of buyers by listing it on Zillow.
Learn how to do itSell it yourself
Take full control of how buyers see your home on Zillow by listing For Sale by Owner (FSBO).
List your homeWhat's special
Baja shelfAmple space for vehiclesLush gardensSpacious en suite bedroomsMultiple seating areasExpansive spaceFrench doors
Zillow last checked:
Listing updated:
Listed by:
Carlos Hernandez DRE #01430223 949-842-0469,
Coldwell Banker Realty
Bought with:
Carlos Hernandez, DRE #01430223
Coldwell Banker Realty
Source: CRMLS,MLS#: OC24051352 Originating MLS: California Regional MLS
Originating MLS: California Regional MLSFacts & features
Interior
Bedrooms & bathrooms
- Bedrooms: 4
- Bathrooms: 5
- Full bathrooms: 4
- 1/2 bathrooms: 1
- Main level bathrooms: 2
- Main level bedrooms: 1
Rooms
- Room types: Bonus Room, Bedroom, Den, Entry/Foyer, Family Room, Foyer, Great Room, Kitchen, Laundry, Living Room, Primary Bathroom, Primary Bedroom, Office, Other, Retreat, Dining Room
Bathroom
- Features: Bathtub, Solid Surface Counters, Soaking Tub, Separate Shower, Tub Shower
Kitchen
- Features: Kitchen Island, Solid Surface Counters
Heating
- Central
Cooling
- Central Air
Appliances
- Included: Double Oven, Dishwasher, Gas Cooktop, Gas Oven, Gas Range, Microwave, Refrigerator
- Laundry: Inside, Laundry Room
Features
- Balcony, Breakfast Area, Ceiling Fan(s), Ceramic Counters, Cathedral Ceiling(s), Separate/Formal Dining Room, Eat-in Kitchen, High Ceilings, Open Floorplan, Pantry, Recessed Lighting, Storage, Sunken Living Room, Bar, Bedroom on Main Level, Dressing Area, Entrance Foyer, Galley Kitchen, Primary Suite, Walk-In Closet(s)
- Flooring: Carpet, Stone
- Windows: Drapes
- Has fireplace: Yes
- Fireplace features: Family Room, Kitchen, Living Room, Primary Bedroom
- Common walls with other units/homes: No Common Walls
Interior area
- Total interior livable area: 4,319 sqft
Property
Parking
- Total spaces: 4
- Parking features: Concrete, Covered, Door-Multi, Garage, Oversized, Paved, Private, One Space
- Garage spaces: 4
Accessibility
- Accessibility features: Parking, Accessible Doors, Accessible Hallway(s)
Features
- Levels: Two
- Stories: 2
- Entry location: Ground
- Exterior features: Lighting, Brick Driveway
- Has private pool: Yes
- Pool features: Gas Heat, Heated, In Ground, Pebble, Private
- Has spa: Yes
- Spa features: Heated, Private
- Fencing: Block
- Has view: Yes
- View description: Hills, Mountain(s), Trees/Woods, Water
- Has water view: Yes
- Water view: Water
Lot
- Size: 0.3 Acres
- Features: 0-1 Unit/Acre
Details
- Parcel number: 66418205
- Special conditions: Standard
Construction
Type & style
- Home type: SingleFamily
- Property subtype: Single Family Residence
Materials
- Stucco
- Foundation: Slab
- Roof: Spanish Tile
Condition
- Repairs Cosmetic
- New construction: No
- Year built: 1990
Utilities & green energy
- Sewer: Public Sewer
- Water: Public
- Utilities for property: Sewer Connected, Water Available, Water Connected
Community & HOA
Community
- Features: Gutter(s), Storm Drain(s), Street Lights, Gated
- Security: Carbon Monoxide Detector(s), Firewall(s), Security Gate, Gated Community
- Subdivision: Hunters Creek (Huc)
HOA
- Has HOA: Yes
- Amenities included: Maintenance Grounds, Security
- HOA fee: $300 monthly
- HOA name: Hunters Creek Estates
- HOA phone: 949-855-1800
Location
- Region: San Juan Capistrano
Financial & listing details
- Price per square foot: $544/sqft
- Tax assessed value: $2,397,000
- Annual tax amount: $24,894
- Date on market: 3/15/2024
- Cumulative days on market: 1 day
- Listing terms: Cash,Cash to New Loan,Conventional,Lease Back
- Road surface type: Paved
Price history
| Date | Event | Price |
|---|---|---|
| 4/15/2024 | Sold | $2,350,000-4.1%$544/sqft |
Source:  CRMLS #OC24051352 Report a problem CRMLS #OC24051352 Report a problem | ||
| 3/17/2024 | Pending sale | $2,450,000$567/sqft |
Source: CRMLS #OC24051352 Report a problem | ||
| 3/15/2024 | Listed for sale | $2,450,000+366.7%$567/sqft |
Source: CRMLS #OC24051352 Report a problem | ||
| 8/16/1996 | Sold | $525,000$122/sqft |
Source: Public Record Report a problem | ||
Public tax history
| Year | Property taxes | Tax assessment |
|---|---|---|
| 2025 | $24,894 +148.4% | $2,397,000 +157.9% |
| 2024 | $10,023 +4.5% | $929,530 +2% |
| 2023 | $9,592 +4.9% | $911,304 +2% |
| 2022 | $9,147 +1.9% | $893,436 +2% |
| 2021 | $8,977 +0.9% | $875,918 +1% |
| 2020 | $8,897 | $866,937 +2% |
| 2019 | $8,897 +1.9% | $849,939 +2% |
| 2018 | $8,731 +2.8% | $833,274 +2% |
| 2017 | $8,494 | $816,936 +2% |
| 2016 | $8,494 +1.9% | $800,918 +12.6% |
| 2015 | $8,336 +14.7% | $711,459 +2% |
| 2014 | $7,265 | $697,523 +0.5% |
| 2013 | -- | $694,371 +2% |
| 2012 | -- | $680,756 +2% |
| 2011 | -- | $667,408 +0.8% |
| 2010 | -- | $662,420 -0.2% |
| 2009 | -- | $663,995 +2% |
| 2008 | -- | $650,976 +2% |
| 2007 | -- | $638,212 +2% |
| 2006 | -- | $625,699 +2% |
| 2005 | -- | $613,431 +2% |
| 2004 | -- | $601,403 +1.9% |
| 2003 | -- | $590,381 +2% |
| 2002 | -- | $578,805 +2% |
| 2001 | $5,952 +2.1% | $567,456 +2% |
| 2000 | $5,832 | $556,330 |
Find assessor info on the county website
Neighborhood: 92675
Nearby homes
- $2,400,0005 bd5 ba4k sqft28521 Via Primavera, San Juan Capistrano, CA 92675Sold
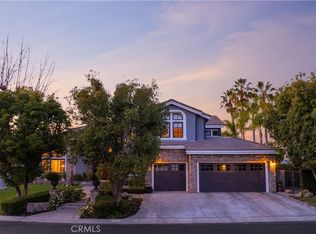
- $2,723,9005 bd5 ba3.9k sqft28541 Via Primavera, San Juan Capistrano, CA 92675Off Market

- $2,646,9004 bd4 ba3.7k sqft28532 Via Primavera, San Juan Capistrano, CA 92675Off Market
- $2,480,1004 bd4 ba3.7k sqft28511 Via Primavera, San Juan Capistrano, CA 92675Off Market

- $2,932,9004 bd3 ba4.5k sqft28561 Via Primavera, San Juan Capistrano, CA 92675Off Market
- $2,550,0004 bd4 ba3.7k sqft28522 Via Primavera, San Juan Capistrano, CA 92675Sold
- $2,937,0004 bd4 ba4.3k sqft28542 Via Primavera, San Juan Capistrano, CA 92675Off Market
- $2,709,3004 bd4 ba3.9k sqft28501 Via Primavera, San Juan Capistrano, CA 92675Off Market
Nearby schools
GreatSchools rating
- 7/10Harold Ambuehl Elementary SchoolGrades: K-5Distance: 0.8 mi
- 8/10Marco Forster Middle SchoolGrades: 6-8Distance: 3 mi
- 9/10San Juan Hills High SchoolGrades: 9-12Distance: 0.7 mi
Schools provided by the listing agent
- Elementary: Ambuehl
- Middle: Marco Forester
- High: San Juan Hills
Source: CRMLS. This data may not be complete. We recommend contacting the local school district to confirm school assignments for this home.
Get a cash offer in 3 minutes
Find out how much your home could sell for in as little as 3 minutes with a no-obligation cash offer.
Estimated market value
$3,057,000
Get a cash offer in 3 minutes
Find out how much your home could sell for in as little as 3 minutes with a no-obligation cash offer.
Estimated market value
$3,057,000
- California
- Orange County
- San Juan Capistrano
- 92675
- 28531 Via Primavera
Nearby cities
Nearby zip codes
Other San Juan Capistrano Topics
- Apartments for Rent in 92675
- Houses for Sale in 92675
- Houses for Rent in 92675
- 92675 Real Estate
- San Juan Capistrano Condos
- Houses for Sale in San Juan Capistrano
- Newest Listings in San Juan Capistrano
- San Juan Capistrano Home Values
- San Juan Capistrano Real Estate Agents
- San Juan Capistrano Refinance
- San Juan Capistrano Mortgage Rates
