Open Sunday 1/18 1pm-3pm. Set the DC standard for timeless urban character. Welcome to the Ontario at 2853 Ontario Road NW #316, a two-bed, one-bath home with 1,100+ square feet that exemplifies what it means to live in the city today. Past the Beaux-Arts exterior, #316 is a standout home with heart pine floors, a decorative fireplace, windows on three sides, Jeffersonian pocket windows that open onto an iron balcony, and soaring 10-foot ceilings crowned with moldings that evoke a bygone era. It is also practical–with central A/C, in-unit W/ D, available on-site rental parking, upgraded appliances, an ample pantry, and a Scandi social kitchen. The airy living and dining rooms flow seamlessly together, creating a connected space that’s as dynamic as it is welcoming. Throughout the home, sunlight streams in through six-foot, double-paned windows, highlighting the architectural detail inside along with the striking outdoor vistas. Two bedrooms offer gorgeous views of the cityscape and the building's extensive three acres of manicured grounds. Steps away, the generous bathroom showcases hand-painted tile, a sleek vanity, and a jetted tub and shower. The washer and dryer are perfectly tucked away. Complementing everything #316 already has to offer is the Ontario itself. From the seven-day front desk to the panoramic rooftop deck, the state-of-the-art fitness center, the summer pavilion, the herb garden, and shared social room, the Ontario anticipates what you need. Additional perks for residents include pet-friendly policies, available rental parking, extra storage and neighbor-designed community events. Perched atop three private acres in the heart of Lanier Heights, the Ontario fuses timeless Beaux-Arts elegance with the energy of city living. Ideally located at the crossroads of Mount Pleasant, Adams Morgan, and Woodley Park, residents enjoy immediate access to cherished destinations. Wander through Rock Creek Park, visit the pandas at the National Zoo, get some fresh air at Walter Pierce Park, or shop for fresh seasonal produce at the weekly farmers' market. When you’re looking to dine out, the neighborhood’s vibrant restaurant scene offers something for every palate, with Reveler’s Hour, Elle, and Lapis standing out as local favorites. And when the rest of the city beckons, two Metro stations (red and green lines) are just a short walk away. This is a home that doesn’t compromise on location, amenities, or character. It's the ultimate place to start your next chapter.
Sold for $907,500
Zillow last checked:
Listing updated:
Bought with:
Shari Gronvall, 98361784
Compass
Source: Bright MLS,MLS#: DCDC2229514
Price history
| Date | Event | Price |
|---|---|---|
| 2/23/2026 | Sold | $907,500-1.1%$810/sqft |
Source:  Bright MLS #DCDC2229514 Report a problem Bright MLS #DCDC2229514 Report a problem | ||
| 1/23/2026 | Pending sale | $917,500$818/sqft |
Source: Bright MLS #DCDC2229514 Report a problem | ||
| 10/29/2025 | Price change | $917,500-2.9%$818/sqft |
Source: Bright MLS #DCDC2229514 Report a problem | ||
| 9/25/2025 | Listed for sale | $945,000$843/sqft |
Source: Bright MLS #DCDC2214324 Report a problem | ||
| 9/12/2025 | Pending sale | $945,000$843/sqft |
Source: Bright MLS #DCDC2214324 Report a problem | ||
| 9/11/2025 | Price change | $945,000+26.2%$843/sqft |
Source: Bright MLS #DCDC2214324 Report a problem | ||
| 5/5/2020 | Pending sale | $749,000$668/sqft |
Source: Compass #DCDC466892 Report a problem | ||
| 4/30/2020 | Listed for sale | $749,000$668/sqft |
Source: Compass #DCDC466892 Report a problem | ||
Nearby homes
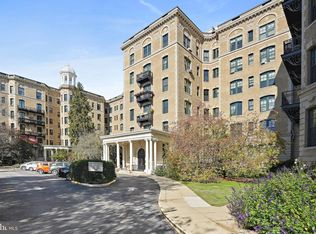
- $290,0001 bd1 ba691 sqft2853 Ontario Rd NW APT 311, Washington, DC 20009Sold
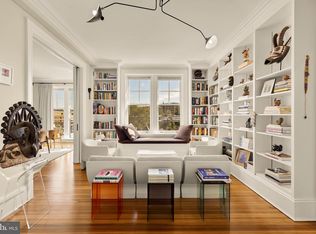
- $1,010,0002 bd1 ba1.5k sqft2853 Ontario Rd NW #423, Washington, DC 20009Sold
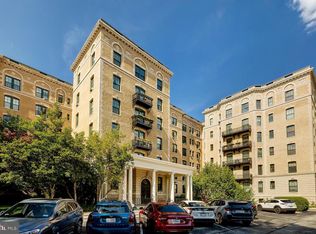
- $349,9001 bd1 ba573 sqft2853 Ontario Rd NW APT 107, Washington, DC 20009For Sale
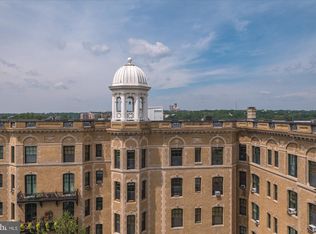
- $1,380,0002 bd2 ba1.8k sqft2853 Ontario Rd NW #603/606, Washington, DC 20009Sold


Get pre-qualified for a loan
At Zillow Home Loans, we can pre-qualify you in as little as 5 minutes with no impact to your credit score.An equal housing lender. NMLS #10287.
