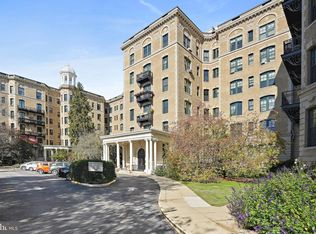
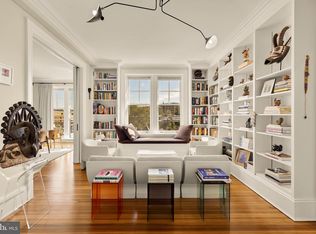
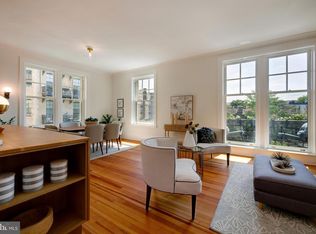
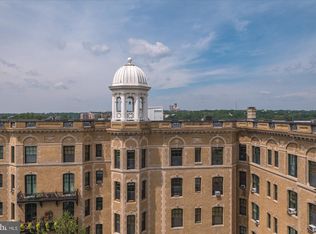
EXCEPTIONAL NEW VALUE—NOW OFFERED AT $349,900! Thoughtful, well-designed living at its finest. Ontario 107 is a stunning one-bedroom, one-bath residence set 25 feet above grade, perfectly blending historic charm with modern comfort in leafy Lanier Heights. Its distinctive two-wing layout creates an intuitive flow that enhances both privacy and functionality. Step inside to discover beautiful rooms filled with natural light, gorgeous hardwood floors, an original fireplace, and custom built-in shelving that adds warmth and character. The newly renovated kitchen impresses with quartz countertops, premium stainless-steel appliances, a gas range, clever storage, and a charming backlit stained-glass window—a thoughtful nod to the building’s early-1900s heritage. The secluded bedroom offers a peaceful retreat with ample closet space, built-in storage, and a large window that fills the room with sunlight. The spa-inspired bathroom features a soaking tub, separate shower, intricate tilework, and additional storage conveniently located nearby. Soaring 10-foot ceilings provide exceptional volume, while a smart, energy-efficient air-conditioning system ensures year-round comfort. The monthly cooperative fee of $692 delivers exceptional value, covering real estate taxes, heat, on-site management, custodial service, professional landscaping, beautifully maintained gardens and grounds, a panoramic roof deck, and 24/7 access to the brand-new Ontario Wellness Center—comparable to private gyms that can cost approximately $200 per month. On-site rental parking is available starting at $130 per month. The Ontario Cooperative offers seven-day front-desk service and is pet-friendly. Nestled within a lush, three-acre, park-like setting, this distinctive community provides rare tranquility in the heart of the city. Just blocks away are Rock Creek Park, the Smithsonian’s National Zoo, and Walter Pierce Park, along with the vibrant neighborhoods of Mount Pleasant, Adams Morgan, and Woodley Park—known for their shops, cafés, and restaurants. Convenient access to Metrobus and the Woodley Park–Zoo/Adams Morgan and Columbia Heights Metro stations, each approximately a 15-minute walk away, makes getting around the city simple and seamless. With its exceptional new price, historic elegance, thoughtful updates, and outstanding value, Ontario 107 is a truly special place to call home.
For sale
Price cut: $25.1K (9/16)
$349,900
2853 Ontario Rd NW APT 107, Washington, DC 20009
1beds
573sqft
Condominium
Built in 1905
-- sqft lot
$-- Zestimate®
$611/sqft
$692/mo HOA
What's special
- 9 days
- 193
- 12
Likely to sell faster than
Zillow last checked:
Listing updated:
Listed by:
Paul Czuba 202-247-6500,
Compass,
Co-Listing Agent: Catherine A Czuba 202-549-6819,
Compass
Source: Bright MLS,MLS#: DCDC2283434
Facts & features
Interior
Bedrooms & bathrooms
- Bedrooms: 1
- Bathrooms: 1
- Full bathrooms: 1
- Main level bathrooms: 1
- Main level bedrooms: 1
Basement
- Area: 0
Heating
- Radiator, Natural Gas
Cooling
- Wall Unit(s), Electric
Appliances
- Included: Dishwasher, Refrigerator, Stainless Steel Appliance(s), Oven/Range - Gas, Gas Water Heater
- Laundry: Common Area
Features
- Soaking Tub, Bathroom - Walk-In Shower, Built-in Features, Combination Kitchen/Dining, Crown Molding, Floor Plan - Traditional, Kitchen Island, 9'+ Ceilings, Plaster Walls
- Flooring: Wood
- Windows: Double Hung, Energy Efficient, Low Emissivity Windows, Screens, Transom, Wood Frames, Double Pane Windows, Window Treatments
- Has basement: No
- Has fireplace: No
Interior area
- Total structure area: 573
- Total interior livable area: 573 sqft
- Finished area above ground: 573
- Finished area below ground: 0
Property
Parking
- Parking features: On-site - Rent, Other, Parking Lot, On Street
- Has uncovered spaces: Yes
Accessibility
- Accessibility features: Accessible Elevator Installed
Features
- Levels: One
- Stories: 1
- Patio & porch: Roof
- Exterior features: Lighting, Sidewalks, Street Lights
- Pool features: None
- Has view: Yes
- View description: Trees/Woods, Street
Lot
- Features: Adjoins National Park, Urban Land-Sassafras-Chillum
Details
- Additional structures: Above Grade, Below Grade
- Parcel number: 2586//0813
- Zoning: RA-2
- Special conditions: Standard
Construction
Type & style
- Home type: Cooperative
- Architectural style: Beaux Arts
- Property subtype: Condominium
- Attached to another structure: Yes
Materials
- Other
Condition
- Excellent
- New construction: No
- Year built: 1905
- Major remodel year: 2012
Details
- Builder model: ULTIMATE URBAN ESCAPE
- Builder name: McLachlen Company
Utilities & green energy
- Sewer: Public Sewer
- Water: Public
- Utilities for property: Electricity Available, Natural Gas Available
Community & HOA
Community
- Security: Main Entrance Lock, Smoke Detector(s), Exterior Cameras, Desk in Lobby, Carbon Monoxide Detector(s), Fire Alarm
- Condo and coop fee: $692 monthly
- Subdivision: Lanier Heights
HOA
- Has HOA: No
- Amenities included: Common Grounds, Laundry, Meeting Room, Party Room, Picnic Area, Fitness Center, Elevator(s), Storage Bin, Other
- Services included: Maintenance Grounds, Snow Removal, Other, Common Area Maintenance, Custodial Services Maintenance, Pest Control, Reserve Funds, Management, Maintenance Structure, Heat, Sewer, Taxes, Trash, Water
Location
- Region: Washington
Financial & listing details
- Price per square foot: $611/sqft
- Tax assessed value: $59,570,380
- Annual tax amount: $365,854
- Date on market: 9/16/2026
- Listing agreement: Exclusive Right To Sell
- Ownership: Cooperative
Estimated market value
Not available
Estimated sales range
Not available
Not available
Price history
| Date | Event | Price |
|---|---|---|
| 9/16/2026 | Price change | $349,900-6.7%$611/sqft |
Source:  Bright MLS #DCDC2283434 Report a problem Bright MLS #DCDC2283434 Report a problem | ||
| 5/14/2026 | Price change | $375,000-2.6%$654/sqft |
Source: Bright MLS #DCDC2234556 Report a problem | ||
| 4/9/2026 | Price change | $385,000-2.5%$672/sqft |
Source: Bright MLS #DCDC2234556 Report a problem | ||
| 2/26/2026 | Listed for sale | $395,000$689/sqft |
Source: Bright MLS #DCDC2234556 Report a problem | ||
| 11/26/2025 | Listing removed | $395,000$689/sqft |
Source: Bright MLS #DCDC2229594 Report a problem | ||
| 10/29/2025 | Listed for sale | $395,000$689/sqft |
Source: Bright MLS #DCDC2229594 Report a problem | ||
| 10/6/2025 | Listing removed | $395,000$689/sqft |
Source: Bright MLS #DCDC2221732 Report a problem | ||
| 9/10/2025 | Listed for sale | $395,000-3.7%$689/sqft |
Source: Bright MLS #DCDC2221732 Report a problem | ||
| 8/21/2025 | Listing removed | $410,000$716/sqft |
Source: Bright MLS #DCDC2212904 Report a problem | ||
| 7/31/2025 | Listed for sale | $410,000+7.9%$716/sqft |
Source: Bright MLS #DCDC2212904 Report a problem | ||
| 8/4/2022 | Sold | $380,000-1.9%$663/sqft |
Source: Bright MLS #DCDC2052504 Report a problem | ||
| 7/1/2022 | Contingent | $387,500$676/sqft |
Source: Bright MLS #DCDC2052504 Report a problem | ||
| 6/25/2022 | Listed for sale | $387,500$676/sqft |
Source: Bright MLS #DCDC2052504 Report a problem | ||
| 6/22/2022 | Contingent | $387,500$676/sqft |
Source: Bright MLS #DCDC2052504 Report a problem | ||
| 6/2/2022 | Listed for sale | $387,500$676/sqft |
Source: Bright MLS #DCDC2052504 Report a problem | ||
Public tax history
Tax history is unavailable.
Monthly payment
Est. payment
Payment breakdown
Explore the cost of this home by adjusting the details. Changes won't be saved.Climate risks
Neighborhood: Adams Morgan
Nearby schools
Schools provided by the listing agent
- District: District Of Columbia Public Schools
Source: Bright MLS. This data may not be complete. We recommend contacting the local school district to confirm school assignments for this home.
- $290,0001 bd1 ba691 sqft2853 Ontario Rd NW APT 311, Washington, DC 20009Sold
- $1,010,0002 bd1 ba1.5k sqft2853 Ontario Rd NW #423, Washington, DC 20009Sold
- $907,5002 bd1 ba1.1k sqft2853 Ontario Rd NW #316, Washington, DC 20009Sold
- $1,380,0002 bd2 ba1.8k sqft2853 Ontario Rd NW #603/606, Washington, DC 20009Sold
Similar homes
- $349,9001 bd1 ba565 sqftThe Brittany, Washington, DC 20009For Sale
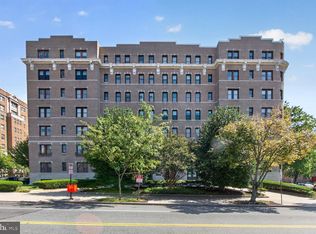
 MLS ID #DCDC2283952, Jennie McDonnell, TTR Sotheby's International Realty. Bright MLS
 - $380,0001 bd1 ba468 sqftOld City 2, Washington, DC 20009For Sale
 MLS ID #DCDC2282760, Rebecca Zemek, KW United. Bright MLS
 - $365,0001 bd2 ba787 sqftGarfield, Washington, DC 20008For Sale
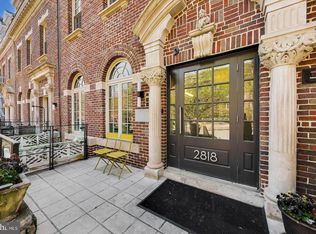 MLS ID #DCDC2284634, Stephanie Bredahl, Compass. Bright MLS
 - $345,0001 bd1 ba463 sqftNone Available, Washington, DC 20009For Sale
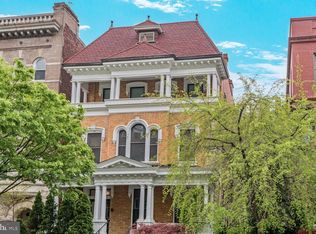 MLS ID #DCDC2255132, Kellyann Dorfman, TTR Sotheby's International Realty. Bright MLS
 - $359,9991 bd1 ba600 sqftAltamont, Washington, DC 20009For SaleMLS ID #DCDC2282218, Ms. RIhab Hajlaoui, Real Broker, LLC - Gaithersburg. Bright MLS
- $319,0001 bd1 ba575 sqftKalorama, Washington, DC 20009For SaleMLS ID #DCDC2268472, Tom Buerger, Compass. Bright MLS
- $348,000-- bd1 ba479 sqftKalorama, Washington, DC 20009For SaleMLS ID #DCDC2258138, Kurt Matsa, Compass. Bright MLS
- $325,0001 bd1 ba570 sqftColumbia Heights, Washington, DC 20009For SaleMLS ID #DCDC2262918, Jen Angotti, Compass. Bright MLS
- $349,0001 bd1 ba700 sqftClydesdale Cooperative, Washington, DC 20009For SaleMLS ID #DCDC2240872, Casey Aboulafia, Compass. Bright MLS
- $399,9991 bd1 ba459 sqftKalorama, Washington, DC 20009For SaleMLS ID #DCDC2268062, Jared J Lilly, BPG Real Estate. Bright MLS
- $449,9002 bd1 ba778 sqftColumbia Heights, Washington, DC 20009For SaleMLS ID #DCDC2280428, Kristen Hopkins, RLAH @properties. Bright MLS
- $275,0001 bd1 ba530 sqftValley V Ista, Washington, DC 20009For SaleMLS ID #DCDC2276370, Harriet Kline, Long & Foster Real Estate, Inc.. Bright MLS
- $344,9001 bd1 ba420 sqftMount Pleasant, Washington, DC 20009New ConstructionMLS ID #DCDC2259328, Amanda Graham, TTR Sotheby's International Realty. Bright MLS
- $425,0001 bd1 ba495 sqftThe Revere House, Washington, DC 20009For SaleMLS ID #DCDC2279892, Julie Mulvee, Compass. Bright MLS
- $299,0001 bd1 ba510 sqft2707 Adams Mill Rd NW APT 308, Washington, DC 20009For SaleMLS ID #DCDC2272178, Justin Paulhamus, 4J Real Estate, LLC. Bright MLS
- $399,9001 bd1 ba592 sqftOld City 2, Washington, DC 20001New ConstructionMLS ID #DCDC2283770, Trent Heminger, Compass. Bright MLS
- $310,0001 bd1 ba475 sqftThe Lamont Condominiums, Washington, DC 20010For SaleMLS ID #DCDC2279392, Katrina Schymik Abjornson, Compass. Bright MLS
- $300,0001 bd1 ba570 sqftKenesaw Phoenix, Washington, DC 20009For SaleMLS ID #DCDC2272450, Anna Mackler, Serhant. Bright MLS
- $305,0001 bd1 ba477 sqft1740 18th St NW APT T2, Washington, DC 20009For SaleMLS ID #DCDC2255244, Mireille Pioppo, Compass. Bright MLS
