Marvel in the splendor of one of the most elegant apartments ever offered at The Ontario – Penthouse 603/606. This crown jewel is perched directly beneath the cupola and offers architectural interest and sweeping city views. Recent renovations include newly-opened “social” kitchen with new island & countertops (2024), Bertazzoni gas stove & Bosch dishwasher, prodigious primary bath with capacious custom shower in Bardiglio gray marble, dual sinks & Toto washlet (2020), marble guest bathroom (2020), added Miele in-unit washer/dryer (2020). Rare features include butler’s pantry, two-zone central air conditioning, 3 walk-in-closets, two storage units assigned. Period details are abundant including ten-foot ceilings, original heart pine floors, carved decorative mantles, pocket & paneled doors. The dining room's late 19th century alabaster & bronze chandelier and the art deco chandeliers in the living room will convey to purchaser if desired. Spacious living room is open with large original pocket doors to gracious dining room and updated kitchen w/ butler’s pantry. This is an exceptional entertaining space for memorable affairs. Down the hall, the family room/library offers a wonderful casual living space separate from the formal entertaining rooms. Primary Bedroom Suite is approx. 600 square feet with private dressing room/den, custom built-ins, walk-in closet & linen closet. You have never seen a primary bath like this in a pre-war apartment! Guest Bedroom accommodates king bed. Penthouse 603/606 is close to West Elevator for easy in/out access. The Ontario is a pet-friendly community, known for its beautiful landscaping, situated on a 3-acre campus in leafy Lanier Heights adjacent to Adams Morgan and Mount Pleasant which are replete with character and services. Built in 1905 and designed by Hill & Kendall, this is a neighborhood landmark is featured in James Goode's "Best Addresses". Parking is available on a short wait list for a low fee from building. The Ontario also offers a roof deck and two community rooms. A day & evening front desk receives packages and a professional on-site manager attends to building affairs. Co-op living designed for primary residents but does allow rentals with Board Approval subject to caps and conditions. Co-op fee of $1,997 includes real estate taxes, building maintenance, water & sewer, staff, management and grounds management. An additional fee of $50 per month is payable to the Association as rent for the roof space for the two AC compressors. The building's original windows were replaced by the Association in recent years. This unit does not have an underlying mortgage. Financing available through several lenders.
Sold for $1,380,000
Zillow last checked:
Listing updated:
Bought with:
Thomas Kolker, 5022608
TTR Sotheby's International Realty
Source: Bright MLS,MLS#: DCDC2132732
Price history
| Date | Event | Price |
|---|---|---|
| 7/15/2024 | Sold | $1,380,000-1.4%$750/sqft |
Source:  Bright MLS #DCDC2132732 Report a problem Bright MLS #DCDC2132732 Report a problem | ||
| 4/27/2024 | Pending sale | $1,400,000$760/sqft |
Source: Bright MLS #DCDC2132732 Report a problem | ||
| 4/24/2024 | Contingent | $1,400,000$760/sqft |
Source: Bright MLS #DCDC2132732 Report a problem | ||
| 4/10/2024 | Listed for sale | $1,400,000+4.7%$760/sqft |
Source: Bright MLS #DCDC2132732 Report a problem | ||
| 12/16/2023 | Listing removed | -- |
Source: Bright MLS #DCDC2104778 Report a problem | ||
| 11/26/2023 | Price change | $1,337,000-3.7%$726/sqft |
Source: Bright MLS #DCDC2104778 Report a problem | ||
| 9/26/2023 | Price change | $1,388,000-7.2%$754/sqft |
Source: Bright MLS #DCDC2104778 Report a problem | ||
| 9/11/2023 | Listed for sale | $1,495,000+4.5%$812/sqft |
Source: Bright MLS #DCDC2104778 Report a problem | ||
| 11/22/2019 | Sold | $1,430,000$777/sqft |
Source: Agent Provided Report a problem | ||
| 11/15/2019 | Pending sale | $1,430,000$777/sqft |
Source: Compass #DCDC450246 Report a problem | ||
| 11/15/2019 | Listed for sale | $1,430,000$777/sqft |
Source: Compass #DCDC450246 Report a problem | ||
Nearby homes
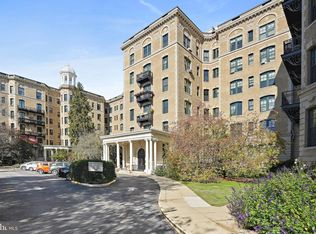
- $290,0001 bd1 ba691 sqft2853 Ontario Rd NW APT 311, Washington, DC 20009Sold
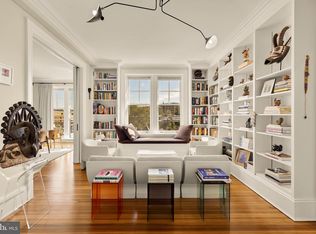
- $1,010,0002 bd1 ba1.5k sqft2853 Ontario Rd NW #423, Washington, DC 20009Sold
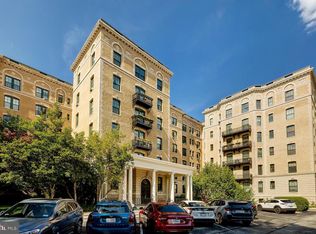
- $349,9001 bd1 ba573 sqft2853 Ontario Rd NW APT 107, Washington, DC 20009For Sale
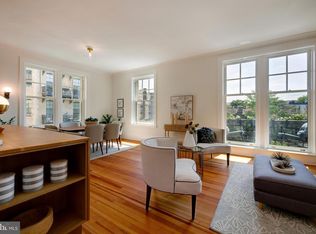
- $907,5002 bd1 ba1.1k sqft2853 Ontario Rd NW #316, Washington, DC 20009Sold


Get pre-qualified for a loan
At Zillow Home Loans, we can pre-qualify you in as little as 5 minutes with no impact to your credit score.An equal housing lender. NMLS #10287.
