Looking for a move-in-ready home with more space than you expected? This gorgeous 3-bedroom, 2-bath home offers the perfect combination of comfort, functionality, and flexibility for today’s lifestyle. Step inside and discover inviting living spaces designed for relaxing, entertaining, and creating lasting memories. The open floor plan gives you plenty of options, whether you need comfortable bedrooms, guest accommodations, a dedicated home office, or space to make entirely your own.
Whether you're purchasing your first home or simply ready for a fresh start, this property offers an exciting opportunity to create a home that truly reflects your lifestyle. Situated on a generous 7,956 sq. ft. lot, you'll have plenty of room to enjoy both indoors and out. Step outside to the covered patio, perfect for relaxing, entertaining, or enjoying your backyard year-round. Move-in ready and waiting for you! Schedule your private showing today!!
For sale
$299,900
5233 Ridgecrest Dr, La Porte, TX 77571
3beds
1,830sqft
Single Family Residence
Built in 1996
7,954 Square Feet Lot
$295,300 Zestimate®
$164/sqft
$7/mo HOA
What's special
Open floor planDedicated home officeComfortable bedrooms
- 13 days
- 323
- 15
Likely to sell faster than
Zillow last checked:
Listing updated:
Listed by:
Delma Portocarrero TREC #0635020 832-517-2822,
Keller Williams Realty Metropolitan,
Fernando Alvarado TREC #0794760 832-801-2938,
Keller Williams Realty Metropolitan
Source: HAR,MLS#: 42630211
Facts & features
Interior
Bedrooms & bathrooms
- Bedrooms: 3
- Bathrooms: 2
- Full bathrooms: 2
Rooms
- Room types: Utility Room
Primary bedroom
- Level: First
- Area: 182
- Dimensions: 14 X 13
Bedroom
- Level: First
- Area: 132
- Dimensions: 12 X 11
Bedroom
- Level: First
- Area: 132
- Dimensions: 12 X 11
Dining room
- Level: First
- Area: 165
- Dimensions: 15 X 11
Living room
- Level: First
- Area: 475
- Dimensions: 25 X 19
Heating
- Natural Gas
Cooling
- Ceiling Fan(s), Electric
Appliances
- Included: Disposal, Convection Oven, Microwave, Free-Standing Range, Dishwasher
- Laundry: Electric Dryer Hookup, Gas Dryer Hookup, Washer Hookup
Features
- High Ceilings, Vaulted Ceiling, All Bedrooms Down, Primary Bed - 1st Floor, Walk-In Closet(s)
- Flooring: Carpet, Laminate, Tile
- Number of fireplaces: 1
- Fireplace features: Gas
Interior area
- Total structure area: 1,830
- Total interior livable area: 1,830 sqft
Video & virtual tour
Property
Parking
- Total spaces: 2
- Parking features: Attached, Additional Parking
- Attached garage spaces: 2
Features
- Stories: 1
- Patio & porch: Covered, Patio/Deck
- Exterior features: Side Yard
- Has spa: Yes
- Fencing: Back Yard
Lot
- Size: 7,954 Square Feet
- Features: Cul-De-Sac, 0 Up To 1/4 Acre
Details
- Parcel number: 1182890120019
Construction
Type & style
- Home type: SingleFamily
- Architectural style: Traditional
- Property subtype: Single Family Residence
Materials
- Brick
- Foundation: Slab
- Roof: Composition
Condition
- New construction: No
- Year built: 1996
Utilities & green energy
- Sewer: Public Sewer
- Water: Public
Green energy
- Energy efficient items: Thermostat, HVAC
Community & HOA
Community
- Subdivision: Glen Meadows Sec 06
HOA
- Has HOA: Yes
- HOA fee: $89 annually
Location
- Region: La Porte
Financial & listing details
- Price per square foot: $164/sqft
- Tax assessed value: $261,162
- Annual tax amount: $7,290
- Date on market: 9/8/2026
- Listing terms: Cash,Conventional,FHA
Estimated market value
$295,300
$281,000 - $310,000
$2,127/mo
Price history
| Date | Event | Price |
|---|---|---|
| 9/8/2026 | Listed for sale | $299,900+5.2%$164/sqft |
Source:  HAR #42630211 Report a problem HAR #42630211 Report a problem | ||
| 8/24/2024 | Listing removed | -- |
Source: HAR #20808709 Report a problem | ||
| 8/17/2024 | Pending sale | $285,000$156/sqft |
Source: HAR #20808709 Report a problem | ||
| 8/11/2024 | Listed for sale | $285,000$156/sqft |
Source: HAR #20808709 Report a problem | ||
Public tax history
| Year | Property taxes | Tax assessment |
|---|---|---|
| 2025 | $1,698 +722.8% | $261,162 -4.8% |
| 2024 | $206 +10.9% | $274,439 +0.5% |
| 2023 | $186 +7.4% | $273,115 +8.9% |
| 2022 | $173 | $250,757 +13.2% |
| 2021 | -- | $221,570 +6.7% |
| 2020 | $128 +7.4% | $207,685 +4.3% |
| 2019 | $119 -82.9% | $199,204 +9.9% |
| 2018 | $697 | $181,312 |
| 2017 | $697 +2.9% | $181,312 +6.2% |
| 2016 | $677 -2% | $170,754 +9.3% |
| 2015 | $691 | $156,266 +8.9% |
| 2014 | $691 | $143,538 +11% |
| 2013 | -- | $129,332 |
| 2012 | -- | $129,332 |
| 2011 | -- | $129,332 |
| 2010 | -- | $129,332 |
| 2009 | -- | $129,332 |
| 2008 | -- | $129,332 +0.8% |
| 2007 | -- | $128,258 +5.5% |
| 2006 | -- | $121,600 |
| 2005 | -- | $121,600 +4.1% |
| 2004 | -- | $116,800 +10% |
| 2003 | -- | $106,200 |
| 2002 | -- | $106,200 |
| 2001 | -- | $106,200 |
| 2000 | -- | $106,200 |
Find assessor info on the county website
Monthly payment
Est. payment
Payment breakdown
Explore the cost of this home by adjusting the details. Changes won't be saved.Climate risks
Neighborhood: Glen Meadows
Nearby schools
Schools provided by the listing agent
- Elementary: Lomax Elementary School
- Middle: Lomax Junior High School
- High: La Porte High School
Source: HAR. This data may not be complete. We recommend contacting the local school district to confirm school assignments for this home.
Similar homes
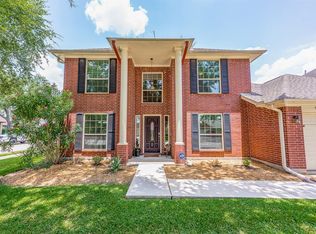
- $294,9993 bd2 ba1.7k sqft1109 Willow Creek Dr, La Porte, TX 77571For Sale
 MLS ID #70699973, Robert Gulitti, All Star Properties. HAR
 - $259,9003 bd3 ba1.6k sqft757 Sugar Hill Dr, La Porte, TX 77571For Sale
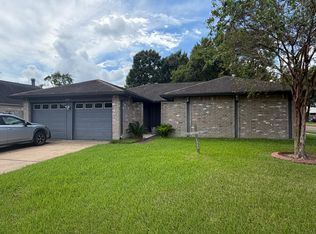 MLS ID #40075902, David Garcia, Trillionaire Realty. HAR
 - $284,0003 bd2 ba1.9k sqft5409 Stone Creek Dr, La Porte, TX 77571For Sale
 MLS ID #49800263, Jason Cowan, Keller Williams Elite. HAR
 - $285,0004 bd2 ba2.1k sqft5222 Creekview Dr, La Porte, TX 77571For Sale
 MLS ID #82808521, Cassie Dieudonne, Southern Trust Realty. HAR
