10842 Mesquite Dr is a nicely updated two story home with 3 bedrooms, 2 and a half bathrooms, and a home office or extra room. All bedrooms, two full bathrooms, office, and laundry room are upstairs. All upstairs features vinyl plank floors. Primary bedroom has a double reach-in closet with build-ins. They bathroom features an LED smart mirror with anti-fog setting. The inside of the home was recently painted throughout. The large living/dining room combo has a vaulted ceiling and built ins with track lighting. *Note the measurement for living room includes the combined dining area*. The kitchen/breakfast combo features a large island, lots of cabinets, track lighting, a pantry, refrigerator, convection/air-fryer oven with gas range, and a large single-basin sink. The family room is right off the kitchen with a gas fireplace and a wet bar. The half bathroom is off of the family room. The backyard features a covered back patio, sunken fire pit, storage shed, and wood storage shed.
For sale
$299,900
10842 Mesquite Dr, La Porte, TX 77571
3beds
2,132sqft
:
Get pre-qualified$2,688/mo
Single Family Residence
Built in 1984
6,899 Square Feet Lot
$295,400 Zestimate®
$141/sqft
$14/mo HOA
What's special
Gas fireplaceRecently painted throughoutStorage shedLots of cabinetsCovered back patioWet barVaulted ceiling
- 41 days |
- 133 |
- 14 |
Zillow last checked:
Listing updated:
Listed by:
Nikki Winningham TREC #0739350 832-746-2752,
Faron Daigle Realty
Source: HAR,MLS#: 92385632
Facts & features
Interior
Bedrooms & bathrooms
- Bedrooms: 3
- Bathrooms: 3
- Full bathrooms: 2
- 1/2 bathrooms: 1
Rooms
- Room types: Family Room, Utility Room
Primary bathroom
- Features: Half Bath, Primary Bath: Double Sinks, Primary Bath: Jetted Tub, Primary Bath: Tub/Shower Combo, Secondary Bath(s): Tub/Shower Combo
Kitchen
- Features: Breakfast Bar, Kitchen Island, Kitchen open to Family Room, Pantry
Heating
- Natural Gas
Cooling
- Ceiling Fan(s), Electric
Appliances
- Included: Disposal, Refrigerator, Convection Oven, Freestanding Oven, Gas Oven, Oven, Gas Range, Dishwasher
- Laundry: Electric Dryer Hookup, Gas Dryer Hookup, Washer Hookup
Features
- Vaulted Ceiling, Wet Bar, All Bedrooms Up, En-Suite Bath, Primary Bed - 2nd Floor
- Flooring: Carpet, Tile, Vinyl
- Windows: Window Coverings
- Number of fireplaces: 1
- Fireplace features: Gas, Wood Burning
Interior area
- Total structure area: 2,132
- Total interior livable area: 2,132 sqft
Property
Parking
- Total spaces: 2
- Parking features: Attached, Double-Wide Driveway
- Attached garage spaces: 2
Features
- Stories: 2
- Patio & porch: Covered
- Has spa: Yes
- Fencing: Back Yard
Lot
- Size: 6,899 Square Feet
- Features: Subdivided, 0 Up To 1/4 Acre
Details
- Additional structures: Shed(s)
- Parcel number: 1157130120005
Construction
Type & style
- Home type: SingleFamily
- Architectural style: Traditional
- Property subtype: Single Family Residence
Materials
- Brick, Cement Siding
- Foundation: Slab
- Roof: Composition
Condition
- New construction: No
- Year built: 1984
Utilities & green energy
- Sewer: Public Sewer
- Water: Public
Green energy
- Energy efficient items: Thermostat
Community & HOA
Community
- Subdivision: Fairmont Park East Sec 2
HOA
- Has HOA: Yes
- Amenities included: Park, Pool
- HOA fee: $165 annually
Location
- Region: La Porte
Financial & listing details
- Price per square foot: $141/sqft
- Tax assessed value: $275,043
- Annual tax amount: $7,035
- Date on market: 6/30/2026
- Listing terms: Cash,Conventional,FHA,VA Loan
- Ownership: Full Ownership
- Road surface type: Concrete, Curbs
Estimated market value
$295,400
$281,000 - $310,000
$2,361/mo
Price history
| Date | Event | Price |
|---|---|---|
| 6/30/2026 | Listed for sale | $299,900+104%$141/sqft |
Source:  HAR #92385632 Report a problem HAR #92385632 Report a problem | ||
| 6/6/2013 | Sold | -- |
Source: Agent Provided Report a problem | ||
| 4/16/2013 | Price change | $147,000-1.9%$69/sqft |
Source: David Horton Realty, LLC #61868287 Report a problem | ||
| 8/31/2012 | Price change | $149,900-0.1%$70/sqft |
Source: David Horton Realty, LLC #61868287 Report a problem | ||
| 6/21/2012 | Price change | $150,000-3.2%$70/sqft |
Source: David Horton Realty, LLC #61868287 Report a problem | ||
| 4/28/2012 | Price change | $155,000-2.5%$73/sqft |
Source: David Horton Realty, LLC #61868287 Report a problem | ||
| 3/24/2012 | Price change | $159,000-0.6%$75/sqft |
Source: David Horton Realty, LLC #61868287 Report a problem | ||
| 3/6/2012 | Listed for sale | $159,900$75/sqft |
Source: David Horton Realty, LLC #61868287 Report a problem | ||
Public tax history
| Year | Property taxes | Tax assessment |
|---|---|---|
| 2025 | $1,788 -6.9% | $275,043 -9.2% |
| 2024 | $1,920 +11.1% | $302,769 -7% |
| 2023 | $1,728 +7.3% | $325,528 +12.1% |
| 2022 | $1,611 | $290,305 +15.2% |
| 2021 | -- | $251,935 +5.6% |
| 2020 | $1,548 +3.3% | $238,463 +5.3% |
| 2019 | $1,499 -74.2% | $226,358 +10.9% |
| 2018 | $5,812 | $204,093 +2.1% |
| 2017 | $5,812 +5.8% | $199,839 +7.2% |
| 2016 | $5,496 +21.1% | $186,451 +6.9% |
| 2015 | $4,539 | $174,377 +14.5% |
| 2014 | $4,539 | $152,249 |
| 2013 | -- | $152,249 +12.7% |
| 2012 | -- | $135,106 +79.7% |
| 2011 | -- | $75,175 |
| 2010 | -- | $75,175 |
| 2009 | -- | $75,175 -2.3% |
| 2008 | -- | $76,941 +7.1% |
| 2007 | -- | $71,841 +2.6% |
| 2006 | -- | $70,009 |
| 2005 | -- | -- |
| 2003 | -- | $114,100 +8.8% |
| 2002 | -- | $104,900 |
| 2001 | -- | $104,900 +9.4% |
| 2000 | -- | $95,900 |
Find assessor info on the county website
Monthly payment
Est. payment
Payment breakdown
Explore the cost of this home by adjusting the details. Changes won't be saved.Climate risks
Neighborhood: Fairmont Park
Nearby schools
GreatSchools rating
- 9/10Leo Rizzuto Elementary SchoolGrades: PK-5Distance: 0.5 mi
- 5/10Baker 6th Grade CampusGrades: 6Distance: 1.3 mi
- 5/10La Porte High SchoolGrades: 9-12Distance: 3 mi
Schools provided by the listing agent
- Elementary: Leo Rizzuto Elementary School
- Middle: La Porte J H
- High: La Porte High School
Source: HAR. This data may not be complete. We recommend contacting the local school district to confirm school assignments for this home.
- $246,6003 bd2 ba1.6k sqft10844 Mesquite Dr, La Porte, TX 77571Off Market
- $280,9004 bd2 ba1.9k sqft10840 Mesquite Dr, La Porte, TX 77571Off Market
- $275,2004 bd2 ba1.9k sqft10846 Mesquite Dr, La Porte, TX 77571Off Market
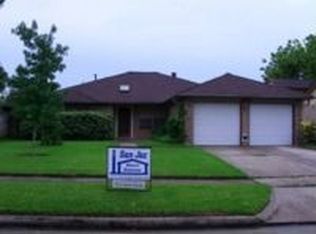
- $281,0003 bd2 ba1.9k sqft10838 Mesquite Dr, La Porte, TX 77571Off Market
- $261,8003 bd2 ba1.9k sqft10843 Mesquite Dr, La Porte, TX 77571Off Market
- $235,1003 bd2 ba1.4k sqft10841 Mesquite Dr, La Porte, TX 77571Off Market
- $236,6003 bd2 ba1.4k sqft10845 Mesquite Dr, La Porte, TX 77571Off Market
- $243,7003 bd2 ba1.4k sqft10848 Mesquite Dr, La Porte, TX 77571Off Market
A local agent can set up tours, give advice and negotiate with sellers.
Similar homes
- $305,0004 bd3 ba2.1k sqft713 Sugar Hill Dr, La Porte, TX 77571For Sale
 MLS ID #18153727, Nicole Nguyen, THE REALTORS NETWORK. HAR
 - $289,0004 bd2 ba1.4k sqft3314 Ashton Ln, La Porte, TX 77571For Sale
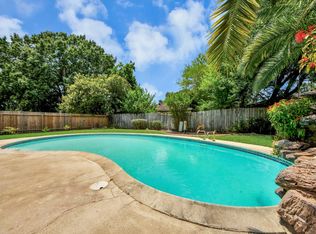 MLS ID #28499816, Sydney LaPlante, Real Broker, LLC. HAR
 - $219,0003 bd2 ba1.3k sqft10127 Quiet Hill Rd, La Porte, TX 77571For Sale
 MLS ID #21638848, Stephanie Elliott, Pinnacle Realty Advisors. HAR
 - $309,0003 bd3 ba2.2k sqft6915 Redwood Falls Dr, Pasadena, TX 77505For Sale
 MLS ID #37784071, William Norfolk, Centerline Real Estate. HAR
 - $334,9004 bd3 ba2.6k sqft2609 Los Alamos Cir, Deer Park, TX 77536For SaleMLS ID #73207720, Kimberly Thorpe, RE/MAX Integrity. HAR
- $315,0003 bd3 ba1.6k sqft2710 Merrimac Dr, League City, TX 77573For SaleMLS ID #28205357, Nick Hughey, Stanfield Properties. HAR
- $300,0003 bd3 ba1.9k sqft16607 Sunlight Way, Houston, TX 77058For SaleMLS ID #74257331, Jimmy Simien, Simien Properties. HAR
- $309,9873 bd2 ba1.6k sqft4314 Glen Avon Dr, Pasadena, TX 77505For SaleMLS ID #12863922, Kimberly Walt, RE/MAX RESULTS. HAR
- $315,0004 bd2 ba2.1k sqft4318 Ponca St, Pasadena, TX 77504For SaleMLS ID #10006174, Lorena Tamez, Alumbra International Properties. HAR
- $300,0003 bd2 ba2k sqft810 Halewood Dr, Houston, TX 77062For SaleMLS ID #16113119, Christy Buck, Infinity Real Estate Group. HAR
- $337,0003 bd2 ba2k sqft722 Seaway Dr, Seabrook, TX 77586For SaleMLS ID #46202526, Misty Bacon Renner, Bacon Realty Group LLC. HAR
- $330,0004 bd3 ba3k sqft511 Avenue I, South Houston, TX 77587For SaleMLS ID #31759243, Karina Sanchez, Better Homes and Gardens Real Estate Gary Greene - West Gray. HAR
- $261,9003 bd2 ba1.2k sqft516 Saint Charles St, League City, TX 77573For SaleMLS ID #4619925, Kevin Duc Nguyen, ABSOLUTE Realty Group Inc.. HAR
- $317,9003 bd3 ba1.9k sqft4711 Burning Tree Dr, Baytown, TX 77521For SaleMLS ID #58101447, Lori May, Mary Dunn Real Estate Inc. HAR
- $344,9004 bd3 ba2.5k sqft5007 Inverness Dr, Baytown, TX 77521For SaleMLS ID #39604838, Brittany Hantz, JLA Realty. HAR
- $264,9003 bd2 ba1.8k sqft16207 Havenhurst Dr, Houston, TX 77059For SaleMLS ID #96074774, Lynette Thomas, Entera Realty LLC. HAR
- $250,0003 bd2 ba1.4k sqft414 E Lambuth Ln, Deer Park, TX 77536For SaleMLS ID #50328928, Denise Martinez, Keller Williams Horizons. HAR
- $239,0003 bd2 ba1.6k sqft1110 E Brown Ln, Deer Park, TX 77536For SaleMLS ID #92188507, Sarah Duncan, Keller Williams Elite. HAR
- $274,9003 bd2 ba1.9k sqft706 Buoy Rd, Houston, TX 77062For SaleMLS ID #16062966, Celeste Calvert, eXp Realty LLC. HAR
- $319,0004 bd2 ba2.3k sqft1310 El Dorado Blvd, Houston, TX 77062For SaleMLS ID #24443751, Dora Solis, UTR TEXAS, REALTORS. HAR
