THE ISLES AT VENETIAN BAY!! THE LAST PLATINUM BUILDERS MODEL AVAILABLE.
THIS DOMINICA UNIT HAS 2 MASTER SUITES ONE DOWN STAIRS AND ONE UP. THIS UNIT HAS 3 BEDROOMS, 3.5 BATHS, 2 SEPARATE LIVING AREAS, LOFT AREA. LAUNDRY ROOM, 2 UPSTAIRS BALCONIES. FEATURES IN THIS HOME INCLUDE KITCHEN W/ 42'' SOLID WOOD CABINETS, SOFT CLOSE DOORS & DRAWERS, UC LIGHTING,QUARTZ TOPS, UPGRADED BOSCH SS APPLIANCES, VENTED HOOD , IMPACT WINDOWS & DOORS, 9'4'' CEILINGS, 8' INTERIOR DOORS, PLANTATIONS SHUTTERS,TILE ROOFS,PORCELAIN WOOD LOOK TILE ON ENTIRE FIRST FLOOR, EPOXY FLOORING IN GARAGE, 10 YR STRUCTURAL WARRANTY INSURED BY 3RD PARTY, ISLES HAS THEIR OWN COMMUNITY POOL. VENETIAN BAY COMMUNITY HAS MANY WALKING AND BIKE TRAILS THROUGHOUT, PICKLE BALL COURTS, 18 HOLE CHAMPIONSHIP GOLF COURSE & CLUB HOUSE, TOWN CENTER HAS LUXURIOUS SPA, RESTAURANTS, 24 HR FITNESS CENTER, PET SHOP & GROOMING, EYE DOCTOR, DANCE STUDIO, SMALL MARKET, COFFEE SHOP, TIKI BAR W/ RESORT STYLE POOL.
COME BY AND SEE IT TODAY!
Pending
$559,000
2854 Isles Way, New Smyrna Beach, FL 32168
3beds
2,198sqft
:
Get pre-qualified$4,150/mo
Townhouse, Residential
Built in ----
2,613 Square Feet Lot
$550,100 Zestimate®
$254/sqft
$450/mo HOA
What's special
Loft areaEpoxy flooring in garageCommunity poolLaundry roomTile roofsImpact windows and doorsVented hood
- 56 days |
- 40 |
- 0 |
Likely to sell faster than
Zillow last checked:
Listing updated:
Listed by:
Melissa Rechichar 386-214-0664,
Collado Real Estate
Source: DBAMLS,MLS#: 1227506
Facts & features
Interior
Bedrooms & bathrooms
- Bedrooms: 3
- Bathrooms: 4
- Full bathrooms: 3
- 1/2 bathrooms: 1
Primary bedroom
- Level: Upper
- Area: 180 Square Feet
- Dimensions: 15.00 x 12.00
Bedroom 1
- Level: Main
- Area: 169 Square Feet
- Dimensions: 13.00 x 13.00
Bedroom 2
- Level: Upper
- Area: 160.8 Square Feet
- Dimensions: 12.00 x 13.40
Dining room
- Level: Main
- Area: 115.2 Square Feet
- Dimensions: 9.60 x 12.00
Family room
- Level: Upper
- Area: 172.28 Square Feet
- Dimensions: 14.60 x 11.80
Kitchen
- Level: Main
- Area: 165 Square Feet
- Dimensions: 11.00 x 15.00
Laundry
- Level: Upper
- Area: 51.2 Square Feet
- Dimensions: 6.40 x 8.00
Living room
- Level: Main
- Area: 172.8 Square Feet
- Dimensions: 14.40 x 12.00
Loft
- Level: Upper
- Area: 130.98 Square Feet
- Dimensions: 11.80 x 11.10
Heating
- Central, Heat Pump
Cooling
- Central Air
Appliances
- Included: Tankless Water Heater, Refrigerator, Microwave, Ice Maker, Electric Range, Disposal, Dishwasher, Convection Oven
- Laundry: In Unit
Features
- Guest Suite, His and Hers Closets, Kitchen Island, Open Floorplan, Pantry, Primary Downstairs, Split Bedrooms, Walk-In Closet(s)
- Flooring: Carpet, Tile
Interior area
- Total structure area: 2,898
- Total interior livable area: 2,198 sqft
Property
Parking
- Total spaces: 2
- Parking features: Additional Parking, Garage, Gated
- Garage spaces: 2
Features
- Levels: Two
- Stories: 2
- Patio & porch: Porch, Rear Porch
- Exterior features: Balcony
- Has view: Yes
- View description: Golf Course
Lot
- Size: 2,613 Square Feet
Details
- Parcel number: 731706000210
- Zoning description: Residential
Construction
Type & style
- Home type: Townhouse
- Architectural style: Contemporary
- Property subtype: Townhouse, Residential
- Attached to another structure: Yes
Materials
- Block, Stone, Stucco
- Foundation: Block, Slab, Stone
- Roof: Tile
Condition
- New construction: Yes
Utilities & green energy
- Electric: 200+ Amp Service
- Sewer: Public Sewer
- Water: Public
- Utilities for property: Cable Available, Electricity Connected, Sewer Connected, Water Connected
Community & HOA
Community
- Subdivision: Venetian Bay
HOA
- Has HOA: Yes
- Amenities included: Cable TV, Gated, Maintenance Grounds, Maintenance Structure, Pickleball, Pool
- Services included: Cable TV, Insurance, Internet, Maintenance Grounds, Maintenance Structure
- HOA fee: $900 annually
- HOA name: SOUTHERN STATES MGMT
- HOA phone: 386-446-6333
- Second HOA fee: $375 monthly
Location
- Region: New Smyrna Beach
Financial & listing details
- Price per square foot: $254/sqft
- Tax assessed value: $512,451
- Annual tax amount: $8,496
- Date on market: 6/12/2026
- Listing terms: Cash,Conventional,VA Loan
- Electric utility on property: Yes
- Road surface type: Asphalt
Estimated market value
$550,100
$523,000 - $578,000
$2,855/mo
Price history
| Date | Event | Price |
|---|---|---|
| 6/15/2026 | Pending sale | $559,000$254/sqft |
Source:  DBAMLS #1227506 Report a problem DBAMLS #1227506 Report a problem | ||
| 6/12/2026 | Listed for sale | $559,000-6.8%$254/sqft |
Source: DBAMLS #1227506 Report a problem | ||
| 9/25/2024 | Listing removed | $599,900$273/sqft |
Source:  Stellar MLS #NS1080319 Report a problem Stellar MLS #NS1080319 Report a problem | ||
| 1/17/2024 | Listed for sale | $599,900$273/sqft |
Source: Stellar MLS #NS1080319 Report a problem | ||
Public tax history
| Year | Property taxes | Tax assessment |
|---|---|---|
| 2025 | $8,497 +6.2% | $512,451 +9.5% |
| 2024 | $8,004 +1073.2% | $467,890 +1069.7% |
| 2023 | $682 +61.8% | $40,000 +60% |
| 2022 | $422 | $25,000 +632.5% |
| 2021 | -- | $3,413 |
Find assessor info on the county website
Monthly payment
Est. payment
Payment breakdown
Explore the cost of this home by adjusting the details. Changes won't be saved.Climate risks
Neighborhood: North Village
Nearby schools
GreatSchools rating
- 8/10Chisholm Elementary SchoolGrades: PK-5Distance: 5.3 mi
- 5/10New Smyrna Beach Middle SchoolGrades: 6-8Distance: 6.1 mi
- 5/10New Smyrna Beach High SchoolGrades: PK,9-12Distance: 5.7 mi
- $540,9003 bd2 ba2.2k sqft2856 Isles Way, New Smyrna Beach, FL 32168Off Market
- $539,4003 bd2 ba2.2k sqft2850 Isles Way, New Smyrna Beach, FL 32168Off Market
- $519,4003 bd2 ba2.2k sqft2860 Isles Way, New Smyrna Beach, FL 32168Off Market
- $524,5003 bd2 ba2.1k sqft2848 Isles Way, New Smyrna Beach, FL 32168Off Market
- $532,6003 bd2 ba2.2k sqft2862 Isles Way, New Smyrna Beach, FL 32168Off Market
- $540,9003 bd2 ba2.2k sqft2846 Isles Way, New Smyrna Beach, FL 32168Off Market
- $539,0003 bd3 ba2.1k sqft2864 Isles Way, New Smyrna Beach, FL 32168Sold
- $415,0002 bd2 ba1k sqft3079 Isles Way, New Smyrna Beach, FL 32168Sold
A local agent can set up tours, give advice and negotiate with sellers.
A local lender can help you make sure your offer is ready when you are.
Similar homes
- $584,9003 bd3 ba2k sqft3027 Borassus Dr, New Smyrna Beach, FL 32168For Sale
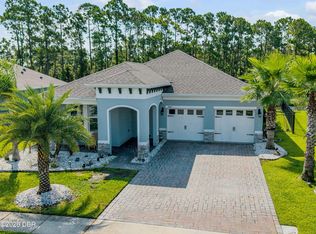
 MLS ID #1229398, Jennifer Napier, Local Living Realty Group. DBAMLS
 - $575,0003 bd2 ba1.9k sqft3322 Modena Way, New Smyrna Beach, FL 32168For Sale
 MLS ID #1213231, Toni Wright, Adams, Cameron & Co., Realtors. DBAMLS
 - $474,9003 bd2 ba1.9k sqft2736 Turnbull Estates Dr, New Smyrna Beach, FL 32168For Sale
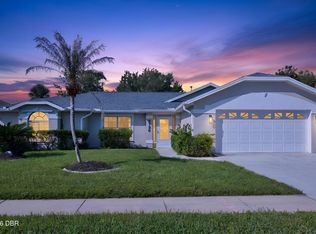 MLS ID #1228913, Geraldine Westfall Adams, Simply Real Estate. DBAMLS
 - $399,9003 bd3 ba1.9k sqft3102 MELETO Boulevard, New Smyrna Beach, FL 32168For Sale
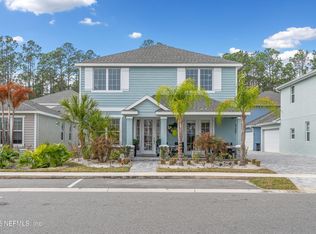 MLS ID #2131159, MICHAEL SHANE RADCLIFF. realMLS
 - $539,9904 bd3 ba2.7k sqft6827 Forkmead Ln, Port Orange, FL 32128For SaleMLS ID #1224569, Walter Borgen, RE/MAX Signature. DBAMLS
- $539,9003 bd3 ba2.2k sqft119 Oceans Circle, Daytona Beach, FL 32118For SaleMLS ID #1225067, James Brodick, Realty Pros Assured. DBAMLS
- from $409,9003 bd3 ba2k sqftBlossom II Plan, Woodhaven, Pt Orange, FL 32128New ConstructionICI Homes
- $534,9003 bd2 ba2k sqft10 Southern Trace Blvd, Ormond Beach, FL 32174For SaleMLS ID #1229160, Mark Polakovich, Deuces Realty. DBAMLS
- $579,0004 bd3 ba2.5k sqft2214 Elegant Manor Cir, Edgewater, FL 32141For SaleMLS ID #260413, Noah Bailey, Keller Williams Realty Atlantic Partners St Augustine. St Augustine St Johns County BOR
- from $634,9004 bd3 ba2.5k sqftDavenport Plan, Woodhaven, Port Orange, FL 32128New ConstructionICI Homes
- from $296,9903 bd3 ba1.4k sqftPearson - End Unit Plan, Sandalwood, New Smyrna Beach, FL 32168New ConstructionDR Horton
- from $498,9904 bd3 ba3.1k sqftLivorno Plan, Coastal Communities, Edgewater, FL 32141New ConstructionMaronda Homes
- $724,9005 bd4 ba3.1k sqft6226 W Fallsgrove Ln, Port Orange, FL 32128For SaleMLS ID #1227732, Patrick O'Brien, O'Brien Real Estate LLC. DBAMLS
- from $481,9903 bd3 ba2.1k sqftLaura Plan, Cresswind DeLand, a 55+ Community, Deland, FL 32724New ConstructionKolter Homes
- from $699,9903 bd4 ba2.2k sqftDriftwood Plan, EvenTide, New Smyrna Beach, FL 32169New ConstructionTRI Pointe Homes
- $597,0003 bd3 ba2.8k sqft261 Old Moss Cir, Deland, FL 32724For SaleMLS ID #1226675, J Todd Swann, Swann Real Estate, Inc. DBAMLS
- $809,9004 bd3 ba2.6k sqft2423 Wild Turkey Creek Ln, Port Orange, FL 32128For SaleMLS ID #1226454, Rachel Hanley, LPT Realty, LLC. DBAMLS
- from $728,9903 bd4 ba2.5k sqftSeaglass Plan, EvenTide, New Smyrna Beach, FL 32169New ConstructionTRI Pointe Homes
- from $441,0904 bd3 ba2.7k sqftCarlisle Plan, Coastal Communities, Edgewater, FL 32141New ConstructionMaronda Homes
- $499,9003 bd3 ba2k sqft115 Oceans Cir, Daytona Beach Shores, FL 32118For SaleMLS ID #1116753, Kevin Kling, 386RealEstate.com. DBAMLS
