Welcome to this impeccably maintained home in the desirable Central Park neighborhood. With timeless elegance and tasteful upgrades, it offers an enchanting living experience. The sun-soaked living area and meticulous attention to detail throughout will captivate you from the moment you enter through the arched entryway. Hand-cut hickory floors and wood-inspired finishes create a warm and inviting ambiance on the main floor. South-facing windows flood the living area with natural light, and a charming window seat provides a cozy spot to relax and enjoy the views. The kitchen boasts newer SS appliances, a counter depth refrigerator, and a dual fuel range. The stone backsplash and granite counters add elegance and create an inviting atmosphere for everyday meals and entertaining. Step outside through the glass door to the private patio space, perfect for al fresco dinners and enjoying the tranquil surroundings. The backyard is a delightful oasis, surrounded by wood fencing and low-maintenance landscaping, with a mature tree providing shade and a serene ambiance for relaxation and outdoor activities. Upstairs, you'll find bedrooms with tasteful color palettes and en-suite bathrooms. The lower level offers a versatile space with a large egress window, suitable for storage or potential conversion into a workout area, office, or recreation room. A top-of-the-line on-demand water heater ensures modern comfort and convenience. This home is conveniently located near Town Center, the movie pavilion, pools, a grocery store, Stanley Market, parkways, and parks. Easy access to downtown, highways, and the light-rail provides connectivity to all the amenities of Denver. In summary, this home combines sophistication, functionality, and an ideal location. With its impeccable maintenance, abundant natural light, tasteful upgrades, and proximity to amenities, it offers an unparalleled living experience. Don't miss the opportunity to make this Central Park residence your own.
Sold for $577,000
$577,000
2854 Syracuse Court, Denver, CO 80238
2beds
1,772sqft
Townhouse
Built in 2003
2,462 Square Feet Lot
$553,400 Zestimate®
$326/sqft
$3,005 Estimated rent
Home value
$553,400
$520,000 - $581,000
$3,005/mo
Zestimate® history
Owner options
List your home for rent
$3,005/mo
Rent Zestimate®
Find your next renter with Zillow Rental Manager. Plus, with online applications, you can quickly screen prospective tenants – for free.
$3,005/mo
Rent Zestimate®
Refinance and save
$3,346/mo
Est. payment
Refinancing to a lower rate could help reduce your monthly payments and save thousands over the life of the loan.
$3,346/mo
Est. payment
Explore your selling options
Work with a Zillow partner agent
Leverage their expertise and Zillow's premium Showcase listings to get your home seen by more buyers.
Get startedList with your own agent
Get your home in front of millions of buyers by listing it on Zillow.
Learn how to do itSell it yourself
Take full control of how buyers see your home on Zillow by listing For Sale by Owner (FSBO).
List your homeWhat's special
Zillow last checked:
Listing updated:
Listed by:
Mark Kruse 303-522-7675 mark@krusetoclose.com,
RE/MAX Alliance,
Time to Close Team 303-522-7675,
RE/MAX Alliance
Bought with:
Taran Hight, 100089037
West and Main Homes Inc
Source: REcolorado as distributed by MLS GRID,MLS#: 7692609
Facts & features
Interior
Bedrooms & bathrooms
- Bedrooms: 2
- Bathrooms: 3
- Full bathrooms: 2
- 1/2 bathrooms: 1
- Main level bathrooms: 1
Primary bedroom
- Level: Upper
Bedroom
- Level: Upper
Primary bathroom
- Level: Upper
Bathroom
- Level: Main
Bathroom
- Level: Upper
Dining room
- Level: Main
Exercise room
- Level: Basement
Kitchen
- Level: Main
Laundry
- Level: Main
Living room
- Level: Main
Heating
- Forced Air
Cooling
- Central Air
Appliances
- Included: Dishwasher, Disposal, Dryer, Microwave, Oven, Range, Refrigerator, Tankless Water Heater, Washer
- Laundry: In Unit
Features
- Ceiling Fan(s), Eat-in Kitchen, Granite Counters, High Ceilings, High Speed Internet, Kitchen Island, Open Floorplan, Pantry, Primary Suite, Smoke Free, Walk-In Closet(s)
- Flooring: Carpet, Tile, Wood
- Windows: Double Pane Windows, Window Coverings
- Basement: Crawl Space,Partial,Unfinished
- Common walls with other units/homes: End Unit
Interior area
- Total structure area: 1,772
- Total interior livable area: 1,772 sqft
- Finished area above ground: 1,404
- Finished area below ground: 0
Property
Parking
- Total spaces: 2
- Parking features: Oversized
- Garage spaces: 2
Accessibility
- Accessibility features: Accessible Approach with Ramp
Features
- Levels: Two
- Stories: 2
- Entry location: Exterior Access
- Patio & porch: Patio
- Exterior features: Private Yard
- Fencing: Full
Lot
- Size: 2,462 Square Feet
- Features: Near Public Transit
Details
- Parcel number: 0128310033000
- Special conditions: Standard
Construction
Type & style
- Home type: Townhouse
- Property subtype: Townhouse
- Attached to another structure: Yes
Materials
- Other, Stucco
- Roof: Other,Spanish Tile
Condition
- Year built: 2003
Utilities & green energy
- Sewer: Public Sewer
Community & HOA
Community
- Security: Carbon Monoxide Detector(s), Smoke Detector(s)
- Subdivision: Central Park
HOA
- Has HOA: Yes
- Amenities included: Park, Playground, Pool, Trail(s)
- Services included: Reserve Fund, Maintenance Grounds, Maintenance Structure, Snow Removal
- HOA fee: $46 monthly
- HOA name: Central Park MCA
- HOA phone: 303-388-0724
- Second HOA fee: $294 monthly
- Second HOA name: Stapleton Filing 2
- Second HOA phone: 303-804-9800
Location
- Region: Denver
Financial & listing details
- Price per square foot: $326/sqft
- Annual tax amount: $4,279
- Date on market: 7/13/2023
- Listing terms: Cash,Conventional,FHA,VA Loan
- Exclusions: Seller's Personal Property
- Ownership: Individual
- Road surface type: Paved
Price history
| Date | Event | Price |
|---|---|---|
| 8/14/2023 | Sold | $577,000$326/sqft |
Source:  REcolorado as distributed by MLS GRID #7692609 Report a problem REcolorado as distributed by MLS GRID #7692609 Report a problem | ||
Public tax history
Tax history is unavailable.
Neighborhood: Central Park
Nearby homes
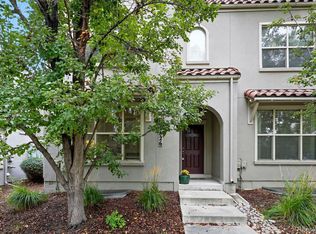
- $600,0003 bd3 ba1.6k sqft2826 Syracuse Ct, Denver, CO 80238Sold
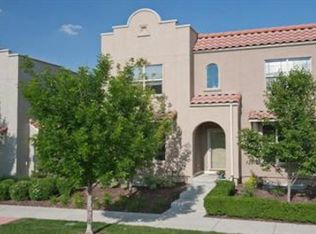
- $548,2003 bd3 ba1.7k sqft2850 Syracuse Ct, Denver, CO 80238Off Market
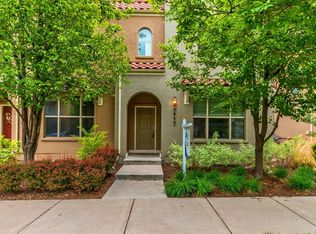
- $577,0002 bd3 ba1.4k sqft2854 N Syracuse Ct, Denver, CO 80238Sold
- $609,5003 bd4 ba2.3k sqft2846 Syracuse Ct, Denver, CO 80238Off Market

- $549,0002 bd3 ba1.3k sqft2869 Syracuse Ct, Denver, CO 80238Sold
- $613,8003 bd3 ba1.7k sqft2844 Syracuse Ct, Denver, CO 80238Off Market
- $602,6003 bd4 ba2.1k sqft2860 Syracuse Ct, Denver, CO 80238Off Market
- $599,4003 bd2 ba1.7k sqft2864 Syracuse Ct, Denver, CO 80238Off Market
Nearby schools
GreatSchools rating
- 9/10Swigert International SchoolGrades: PK-5Distance: 0.5 mi
- 9/10William (Bill) Roberts K-8 SchoolGrades: K-8Distance: 1 mi
- 8/10Northfield High SchoolGrades: 9-12Distance: 2.9 mi
Schools provided by the listing agent
- Elementary: Westerly Creek
- Middle: McAuliffe International
- High: Northfield
- District: Denver 1
Source: REcolorado as distributed by MLS GRID. This data may not be complete. We recommend contacting the local school district to confirm school assignments for this home.
Get a cash offer in 3 minutes
Find out how much your home could sell for in as little as 3 minutes with a no-obligation cash offer.
Estimated market value
$553,400
Get a cash offer in 3 minutes
Find out how much your home could sell for in as little as 3 minutes with a no-obligation cash offer.
Estimated market value
$553,400
- Colorado
- Denver County
- Denver
- 80238
- Central Park
- 2854 Syracuse Court
Nearby cities
Nearby neighborhoods
Nearby zip codes
Other Denver Topics
