Welcome to 2855 Newport Ave in Omaha, a charming 1.5-story single-family residence featuring 3 bedrooms, 1.5 bathrooms, and a full basement. A detached 1-car garage with walkout access provides convenient parking and additional storage. The exterior offers a great opportunity to personalize and enhance curb appeal with your own style and finishes. Inside, the home showcases neutral tones, hardwood floors, abundant natural light, and warm wood accents throughout. A spacious living room with a fireplace creates a comfortable gathering space, while the main level includes two bedrooms connected by a Jack-and-Jill style bathroom. The upper level features a generous private suite complete with a half bathroom and walk-in closet. The bright kitchen is equipped with a dishwasher, refrigerator, and electric range, and an enclosed front porch offers a relaxing space to unwind. A full basement adds ample storage and flexible space to fit a variety of needs.
Pending
Price cut: $6K (5/25)
$148,900
2855 Newport Ave, Omaha, NE 68112
3beds
1,226sqft
:
Get pre-qualified$1,116/mo
Single Family Residence
Built in 1923
4,791 Square Feet Lot
$149,700 Zestimate®
$121/sqft
$-- HOA
What's special
Full basementHardwood floorsAbundant natural lightWarm wood accents throughoutNeutral tones
- 53 days |
- 16 |
- 0 |
Likely to sell faster than
Zillow last checked:
Listing updated:
Listed by:
Greg Hanson 402-448-6893,
Trelora Realty, Inc
Source: GPRMLS,MLS#: 22616026
Facts & features
Interior
Bedrooms & bathrooms
- Bedrooms: 3
- Bathrooms: 2
- Full bathrooms: 1
- 1/2 bathrooms: 1
- Main level bathrooms: 2
Primary bedroom
- Level: Main
- Area: 120
- Dimensions: 12 x 10
Bedroom 2
- Level: Main
- Area: 120
- Dimensions: 10 x 12
Bedroom 3
- Level: Second
- Area: 360
- Dimensions: 12 x 30
Primary bathroom
- Features: Full
Dining room
- Level: Main
- Area: 234
- Dimensions: 13 x 18
Kitchen
- Level: Main
- Area: 108
- Dimensions: 12 x 9
Living room
- Level: Main
- Area: 234
- Dimensions: 13 x 18
Basement
- Area: 900
Heating
- Electric, Forced Air
Cooling
- Central Air
Appliances
- Included: Range, Refrigerator, Dishwasher
Features
- Basement: Full
- Has fireplace: No
Interior area
- Total structure area: 1,226
- Total interior livable area: 1,226 sqft
- Finished area above ground: 1,226
- Finished area below ground: 0
Property
Parking
- Total spaces: 1
- Parking features: Garage
- Garage spaces: 1
Features
- Levels: Multi/Split
- Patio & porch: Porch
- Fencing: Chain Link,Wood
Lot
- Size: 4,791 Square Feet
- Dimensions: 42 x 120
- Features: Up to 1/4 Acre.
Details
- Parcel number: 1753650000
Construction
Type & style
- Home type: SingleFamily
- Architectural style: Bungalow
- Property subtype: Single Family Residence
Materials
- Foundation: Block
Condition
- Not New and NOT a Model
- New construction: No
- Year built: 1923
Utilities & green energy
- Sewer: Public Sewer
- Water: Public
Community & HOA
Community
- Subdivision: MINNE LUSA
HOA
- Has HOA: No
Location
- Region: Omaha
Financial & listing details
- Price per square foot: $121/sqft
- Tax assessed value: $97,600
- Annual tax amount: $1,632
- Date on market: 6/8/2026
- Listing terms: VA Loan,FHA,Conventional,Cash
- Ownership: Fee Simple
Estimated market value
$149,700
$142,000 - $157,000
$1,739/mo
Price history
| Date | Event | Price |
|---|---|---|
| 6/9/2026 | Pending sale | $148,900$121/sqft |
Source:  GPRMLS #22616026 Report a problem GPRMLS #22616026 Report a problem | ||
| 5/25/2026 | Price change | $148,900-3.9%$121/sqft |
Source: GPRMLS #22606410 Report a problem | ||
| 5/14/2026 | Price change | $154,900-3.1%$126/sqft |
Source: GPRMLS #22606410 Report a problem | ||
| 5/11/2026 | Price change | $159,900-3%$130/sqft |
Source: GPRMLS #22606410 Report a problem | ||
| 4/23/2026 | Price change | $164,900-2.9%$135/sqft |
Source: GPRMLS #22606410 Report a problem | ||
| 4/16/2026 | Price change | $169,900-2.9%$139/sqft |
Source: GPRMLS #22606410 Report a problem | ||
| 4/1/2026 | Price change | $174,900-2.8%$143/sqft |
Source: GPRMLS #22606410 Report a problem | ||
| 3/11/2026 | Listed for sale | $179,900+2.8%$147/sqft |
Source: GPRMLS #22606410 Report a problem | ||
| 8/29/2024 | Sold | $175,000+65.1%$143/sqft |
Source: Public Record Report a problem | ||
| 12/18/2023 | Listing removed | -- |
Source: Zillow Rentals Report a problem | ||
| 12/8/2023 | Price change | $1,255+22.4%$1/sqft |
Source: Zillow Rentals Report a problem | ||
| 11/30/2022 | Price change | $1,025-2.4%$1/sqft |
Source: Zillow Rental Manager Report a problem | ||
| 11/16/2022 | Price change | $1,050-7.9%$1/sqft |
Source: Zillow Rental Manager Report a problem | ||
| 11/10/2022 | Price change | $1,140-4.6%$1/sqft |
Source: Zillow Rental Manager Report a problem | ||
| 11/3/2022 | Price change | $1,195-4.4%$1/sqft |
Source: Zillow Rental Manager Report a problem | ||
| 10/26/2022 | Listed for rent | $1,250$1/sqft |
Source: Zillow Rental Manager Report a problem | ||
| 7/25/2022 | Sold | $106,000$86/sqft |
Source: Public Record Report a problem | ||
Public tax history
| Year | Property taxes | Tax assessment |
|---|---|---|
| 2025 | $1,632 +9.8% | $97,600 +6.2% |
| 2024 | $1,486 -23.4% | $91,900 |
| 2023 | $1,939 -2.1% | $91,900 -1% |
| 2022 | $1,981 +3.1% | $92,800 +2.2% |
| 2021 | $1,922 -1.1% | $90,800 |
| 2020 | $1,944 +15.9% | $90,800 +16.3% |
| 2019 | $1,677 +80.5% | $78,100 +80.8% |
| 2018 | $929 +31.2% | $43,200 |
| 2017 | $708 | $43,200 +30.9% |
| 2016 | $708 -51% | $33,000 -51.6% |
| 2015 | $1,444 -2.5% | $68,200 |
| 2014 | $1,480 | $68,200 |
| 2013 | -- | $68,200 |
| 2012 | -- | $68,200 -3.1% |
| 2011 | -- | $70,400 -1% |
| 2009 | $1,459 | $71,100 |
| 2008 | -- | $71,100 +19.7% |
| 2005 | -- | $59,400 +15.3% |
| 2004 | -- | $51,500 |
Find assessor info on the county website
Monthly payment
Est. payment
Payment breakdown
Explore the cost of this home by adjusting the details. Changes won't be saved.Climate risks
Neighborhood: Miller Park-Minne Lusa
Nearby schools
GreatSchools rating
- 5/10Minne Lusa Elementary SchoolGrades: PK-5Distance: 0.2 mi
- 3/10Mc Millan Magnet Middle SchoolGrades: 6-8Distance: 0.9 mi
- 1/10Omaha North Magnet High SchoolGrades: 9-12Distance: 1.6 mi
Schools provided by the listing agent
- Elementary: Minne Lusa
- Middle: McMillan
- High: North
- District: Omaha
Source: GPRMLS. This data may not be complete. We recommend contacting the local school district to confirm school assignments for this home.
- $164,0003 bd2 ba1.2k sqft2855 W Newport Ave, Omaha, NE 68112Off Market
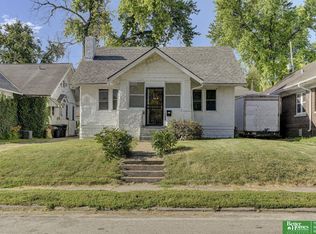
- $240,0004 bd2 ba2.6k sqft2859 Newport Ave, Omaha, NE 68112Pending
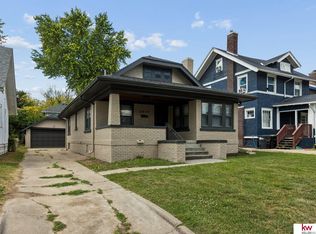
- $166,7003 bd2 ba1.4k sqft2853 Newport Ave, Omaha, NE 68112Off Market
- $213,7003 bd1 ba1.8k sqft2861 Newport Ave, Omaha, NE 68112Off Market
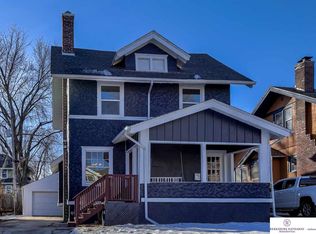
- $173,3003 bd1 ba1.5k sqft2865 Newport Ave, Omaha, NE 68112Off Market
- $201,4004 bd2 ba1.5k sqft2856 Bauman Ave, Omaha, NE 68112Off Market
- $136,9003 bd2 ba-- sqft2860 Bauman Ave, Omaha, NE 68112Off Market
- $215,0004 bd2 ba1.3k sqft2858 Newport Ave, Omaha, NE 68112Sold
A local agent can set up tours, give advice and negotiate with sellers.
A local lender can help you make sure your offer is ready when you are.
Similar homes
- $144,9003 bd2 ba1.4k sqft4205 Emmet St, Omaha, NE 68111For Sale

 MLS ID #22621483, Greg Hanson, Trelora Realty, Inc. GPRMLS
 - $149,9003 bd1 ba1.4k sqft2880 Read St, Omaha, NE 68112For Sale
 MLS ID #22616084, Greg Hanson, Trelora Realty, Inc. GPRMLS
 - $109,5003 bd2 ba1.1k sqft2523 Sharon Dr, Omaha, NE 68112For Sale
 MLS ID #22621409, Jay Leisey, BHHS Ambassador Real Estate. GPRMLS
 - $149,9003 bd1 ba1.2k sqft3725 Erskine St, Omaha, NE 68111For Sale
 MLS ID #22621192, Hillary Maly, Maxim Realty Group LLC. GPRMLS
 - $135,5002 bd1 ba1k sqft2808 N 45th St, Omaha, NE 68104For SaleMLS ID #22621818, Josh Phelps, Nebraska Realty. GPRMLS
- $157,0003 bd2 ba1.1k sqft4324 Grand Ave, Omaha, NE 68111For SaleMLS ID #22619076, Michelle Crowell, Legacy Real Estate LLC. GPRMLS
- $154,9003 bd1 ba1.1k sqft4636 Larimore Ave, Omaha, NE 68104For SaleMLS ID #22619586, Greg Hanson, Trelora Realty, Inc. GPRMLS
- $149,7114 bd2 ba1.7k sqft1830 Pinkney St, Omaha, NE 68110For SaleMLS ID #22614682, Ken Jansen, NP Dodge RE Sales Inc 86Dodge. GPRMLS
- $191,5004 bd2 ba1.8k sqft2573 Whitmore St, Omaha, NE 68112For SaleMLS ID #22617958, Sean Kelly, Kelly Realty LLC. GPRMLS
- $110,0003 bd1 ba884 sqft6622 N 36th St, Omaha, NE 68112For SaleMLS ID #22615019, Dana Fries, NP Dodge RE Sales Inc 86Dodge. GPRMLS
- $165,0003 bd2 ba1.3k sqft2413 Ohio St, Omaha, NE 68111For SaleMLS ID #22513852, Jeff Smith, Nebraska Realty. GPRMLS
- $150,0003 bd2 ba1k sqft4519 Browne St, Omaha, NE 68104For SaleMLS ID #22611759, Sean Kelly, Kelly Realty LLC. GPRMLS
- $149,0003 bd2 ba1.7k sqft708 Bancroft St, Omaha, NE 68108For SaleMLS ID #22619773, Guadalupe Elton, NP Dodge RE Sales Inc Sarpy. GPRMLS
- $175,0003 bd1 ba1k sqft2619 Fort St, Omaha, NE 68111For SaleMLS ID #22618809, Noah Ingwerson, BHHS Ambassador Real Estate. GPRMLS
- $165,0003 bd2 ba1.3k sqft4340 Browne St, Omaha, NE 68111For SaleMLS ID #22611758, Sean Kelly, Kelly Realty LLC. GPRMLS
- $159,9002 bd1 ba840 sqft4317 Emmet St, Omaha, NE 68111For SaleMLS ID #22615384, Anthony Anzalone, Nebraska Realty. GPRMLS
- $150,0003 bd2 ba1.2k sqft4713 S 20th St, Omaha, NE 68107For Sale By Owner
- $149,7003 bd1 ba900 sqft5510 N 47th St, Omaha, NE 68104For SaleMLS ID #22611048, Amy Mal, Nebraska Realty. GPRMLS
- $150,0002 bd1 ba864 sqft338 N 36th St, Omaha, NE 68131For SaleMLS ID #22621133, Rusty Johnson, BHHS Ambassador Real Estate. GPRMLS
- $165,0004 bd2 ba1.3k sqft3528 N 45th St, Omaha, NE 68104For SaleMLS ID #22611763, Sean Kelly, Kelly Realty LLC. GPRMLS
