Skip main navigation
Sold for $575,000
  • $575,000

    2855 Rock Creek Circle #129, Superior, CO 80027

    3beds
    2,639sqft
    Townhouse
    Built in 1999
    2,552 Square Feet Lot
    $564,500 Zestimate®
    $218/sqft
    $3,384 Estimated rent

    Home value

    $564,500

    $525,000 - $610,000

    $3,384/mo

    Zestimate® history
    Loading
    Loading...

    Owner options

    List your home for rent

    $3,384/mo

    Rent Zestimate®

    Find your next renter with Zillow Rental Manager. Plus, with online applications, you can quickly screen prospective tenants – for free.

    Learn more

    $3,384/mo

    Rent Zestimate®

    Refinance and save

    $3,711/mo

    Est. payment

    Refinancing to a lower rate could help reduce your monthly payments and save thousands over the life of the loan.

    See today's rates

    $3,711/mo

    Est. payment

    Explore your selling options

    Work with a Zillow partner agent

    Leverage their expertise and Zillow's premium Showcase listings to get your home seen by more buyers.

    Get started

    List with your own agent

    Get your home in front of millions of buyers by listing it on Zillow.

    Learn how to do it

    Sell it yourself

    Take full control of how buyers see your home on Zillow by listing For Sale by Owner (FSBO).

    List your home

    What's special

    Gas fireplaceFenced yardMain floor primary suiteCozy great roomExpansive primary bedroomVaulted ceilingsEnd unit
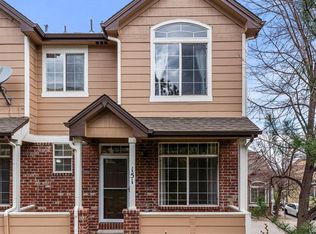
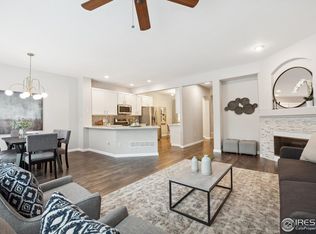
    An outdoor-lovers paradise! Move right in to this beautiful end unit, with main floor primary suite, plus lovely park and mountain views from deck! This home is especially desirable because it can come FULLY FURNISHED - perfect for students, corporate relocation, or anyone wanting to take quick advantage of all this amazing area has to offer! One of only a few units like it, this 2-story has a gracious open floorplan. New Stainless appliances, a deck with park and mountain views and fenced yard are just a few of the wonderful features. A large and bright office greets you with nice bay window. Further in waits the cozy great room with a gas fireplace that's the centerpiece of this welcoming space! Featuring 9-foot ceilings, you won't want to leave this room! Also on the main level, is a half bath and open concept dining room and kitchen. As an end unit, this townhouse offers extra windows that light up its rooms! The kitchen has eat-in bar space, plus a large pantry for abundant storage. The kitchen also offers easy access to the garage. You could literally live on the main floor alone, thanks to the expansive primary bedroom with more vaulted ceilings, a 5-piece bath and walk-in closet! The lower level/basement is a walk out, has a nice family room with newer carpet, 2 more bedrooms, huge laundry room, extra storage, plus the door to the fenced in back patio/yard! Across the street from Founders Park with expansive greenery views, the Rock Creek area offers countless recreation opportunities! Nearby Coalton Trail offer hiking, biking and a nearby dog park! Community clubhouse also boasts a pool, fitness center and playground, also within walking distance. Neighborhood is also close to Flatirons Crossing Mall, AMC theatre, restaurants, Old Town Louisville and US 36 (providing quick access to both Boulder and Denver)! Plus convenient to nearby Boulder Schools. HURRY! Main Level Rugs available for purchase. Credit at closing for new dishwasher.

    Zillow last checked:

    Listing updated:

    Listed by:

    Jill Summers 303-332-5557 jill.summers-monds@coloradohomes.com,

    Coldwell Banker Realty 24

    Bought with:

    Anne-Marie Torp, 100086268

    Coldwell Banker Realty 14

    Source: REcolorado as distributed by MLS GRID,MLS#: 5614651MLS Logo

    Facts & features

    Interior

    Bedrooms & bathrooms
    • Bedrooms: 3
    • Bathrooms: 3
    • Full bathrooms: 2
    • 1/4 bathrooms: 1
    • Main level bathrooms: 2
    • Main level bedrooms: 1
    Primary bedroom
    • Level: Main
    Bedroom
    • Level: Basement
    Bedroom
    • Level: Basement
    Primary bathroom
    • Level: Main
    Bathroom
    • Level: Main
    Bathroom
    • Level: Basement
    Dining room
    • Level: Main
    Family room
    • Description: Walk Out
    • Level: Basement
    Great room
    • Level: Main
    Kitchen
    • Level: Main
    Laundry
    • Level: Basement
    Office
    • Level: Main
    Heating
    • Forced Air
    Cooling
    • Central Air
    Appliances
    • Included: Cooktop, Dishwasher, Disposal, Dryer, Microwave, Oven, Refrigerator, Washer
    • Laundry: In Unit
    Features
    • Ceiling Fan(s), Eat-in Kitchen, Entrance Foyer, Five Piece Bath, High Ceilings, Open Floorplan, Pantry, Primary Suite, Smoke Free, Tile Counters, Vaulted Ceiling(s), Walk-In Closet(s)
    • Flooring: Carpet, Tile, Wood
    • Windows: Bay Window(s)
    • Basement: Exterior Entry,Finished,Walk-Out Access
    • Number of fireplaces: 2
    • Fireplace features: Basement, Great Room
    • Furnished: Yes
    • Common walls with other units/homes: 1 Common Wall
    Interior area
    • Total structure area: 2,639
    • Total interior livable area: 2,639 sqft
    • Finished area above ground: 1,398
    • Finished area below ground: 1,241

    Property

    Parking
    • Total spaces: 2
    • Parking features: Concrete, Lighted
    • Attached garage spaces: 2
    Features
    • Levels: Two
    • Stories: 2
    • Entry location: Ground
    • Patio & porch: Covered, Deck, Front Porch, Patio
    • Exterior features: Dog Run, Private Yard
    • Fencing: Partial
    • Has view: Yes
    • View description: Meadow
    Lot
    • Size: 2,552 Square Feet
    • Features: Corner Lot, Landscaped, Master Planned, Near Public Transit
    Details
    • Parcel number: R0144068
    • Special conditions: Standard

    Construction

    Type & style
    • Home type: Townhouse
    • Architectural style: Contemporary
    • Property subtype: Townhouse
    • Attached to another structure: Yes
    Materials
    • Frame
    • Roof: Composition
    Condition
    • Updated/Remodeled
    • Year built: 1999

    Utilities & green energy

    • Electric: 110V, 220 Volts
    • Water: Public
    • Utilities for property: Cable Available, Electricity Connected, Internet Access (Wired), Phone Available

    Community & HOA

    Community
    • Security: Security System
    • Subdivision: Rock Creek
    HOA
    • Has HOA: Yes
    • Amenities included: Clubhouse, Fitness Center, Park, Parking, Playground, Pool
    • Services included: Insurance, Maintenance Grounds, Maintenance Structure, Snow Removal, Trash
    • HOA fee: $370 monthly
    • HOA name: Summit at Rock Creek
    • HOA phone: 720-974-4199
    • Second HOA fee: $280 annually
    • Second HOA name: Rock Creek Master
    • Second HOA phone: 720-961-5150
    Location
    • Region: Superior

    Financial & listing details

    • Price per square foot: $218/sqft
    • Tax assessed value: $626,300
    • Annual tax amount: $3,529
    • Date on market: 12/13/2024
    • Listing terms: 1031 Exchange,Cash,Conventional
    • Exclusions: Rugs In Great Room, Art In Dining Room And Are Excluded. Rugs Available For Purchase.
    • Ownership: Corporation/Trust
    • Electric utility on property: Yes
    • Road surface type: Paved

    Price history

    DateEventPrice
    6/6/2025Sold$575,000-2.4%$218/sqft
    Source: REcolorado as distributed by MLS GRID #5614651 Report a problem
    5/22/2025Pending sale$589,000$223/sqft
    Source: REcolorado as distributed by MLS GRID #5614651 Report a problem
    4/22/2025Price change$589,000-1.7%$223/sqft
    Source: REcolorado as distributed by MLS GRID #5614651 Report a problem
    1/9/2025Price change$599,000-1.8%$227/sqft
    Source: REcolorado as distributed by MLS GRID #5614651 Report a problem
    12/12/2024Listed for sale$609,900+94.9%$231/sqft
    Source: REcolorado as distributed by MLS GRID #5614651 Report a problem
    3/12/2003Sold$313,000-5.4%$119/sqft
    Source: Public Record Report a problem
    10/20/2000Sold$330,961$125/sqft
    Source: Public Record Report a problem

    Public tax history

    YearProperty taxesTax assessment
    2025$3,578 +1.4%$39,144 +2.4%
    2024$3,529 +2.2%$38,216 -1%
    2023$3,452 +0.7%$38,587 +16.9%
    2022$3,429 +1.5%$33,005 -2.8%
    2021$3,377 $33,955 +5.6%
    2020$3,377 +6.5%$32,140
    2019$3,170 $32,140 +6%
    2018$3,170 $30,312 -9.5%
    2017$3,170 +18.9%$33,511 +38.9%
    2016$2,667 +5.2%$24,119 +15.9%
    2015$2,534 +14.8%$20,815
    2014$2,208 +2.9%$20,815
    2013$2,145 +4.6%$20,815 +1.8%
    2012$2,050 -4.3%$20,457
    2011$2,144 +6.7%--
    2010$2,008 -9%$21,580
    2009$2,206 +2.1%$21,580 -23.8%
    2008$2,162 +7.5%$28,310
    2007$2,011 +2.8%$28,310 +11.1%
    2006$1,956 +6.4%$25,480
    2005$1,838 -0.2%$25,480 +2.4%
    2004$1,841 -20.7%$24,890
    2003$2,322 +3.8%$24,890 -4.2%
    2002$2,237 $25,990 -90.8%
    2001-- $284,000
    Find assessor info on the county website

    Neighborhood: 80027

    Nearby schools

    GreatSchools rating
    Schools provided by the listing agent
    • Elementary: Eldorado K-8
    • Middle: Eldorado K-8
    • High: Monarch
    • District: Boulder Valley RE 2

    Source: REcolorado as distributed by MLS GRID. This data may not be complete. We recommend contacting the local school district to confirm school assignments for this home.

    Get a cash offer in 3 minutes
    Find out how much your home could sell for in as little as 3 minutes with a no-obligation cash offer.
    Estimated market value
    $564,500
    Get a cash offer in 3 minutes
    Find out how much your home could sell for in as little as 3 minutes with a no-obligation cash offer.
    Estimated market value
    $564,500