Skip main navigation
Sold for $610,000
  • $610,000

    2855 Rock Creek Cir #172, Superior, CO 80027

    3beds
    2,663sqft
    Townhouse
    Built in 1999
    2,340 Square Feet Lot
    $-- Zestimate®
    $229/sqft
    $3,448 Estimated rent

    Home value

    Not available

    Estimated sales range

    Not available

    $3,448/mo

    Zestimate® history
    Loading
    Loading...

    Owner options

    List your home for rent

    $3,448/mo

    Rent Zestimate®

    Find your next renter with Zillow Rental Manager. Plus, with online applications, you can quickly screen prospective tenants – for free.

    Learn more

    $3,448/mo

    Rent Zestimate®

    Refinance and save

    $3,845/mo

    Est. payment

    Refinancing to a lower rate could help reduce your monthly payments and save thousands over the life of the loan.

    See today's rates

    $3,845/mo

    Est. payment

    Explore your selling options

    Work with a Zillow partner agent

    Leverage their expertise and Zillow's premium Showcase listings to get your home seen by more buyers.

    Get started

    List with your own agent

    Get your home in front of millions of buyers by listing it on Zillow.

    Learn how to do it

    Sell it yourself

    Take full control of how buyers see your home on Zillow by listing For Sale by Owner (FSBO).

    List your home

    What's special

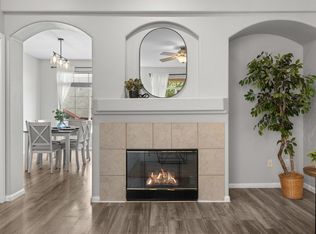
    Cozy fireplaceEnclosed outdoor spaceBeautifully finished basementStainless appliancesQuartz countersPlantation shuttersLovely bath
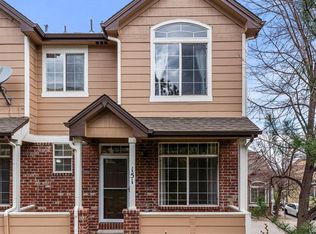
    Spacious and sunny, this remodeled townhome has lovely, neutral finishes, high ceilings, and tons of light. Tucked away in the middle of the community, it's quiet, peaceful and just steps from the neighborhood pool and park. It has laminate floors throughout and a bright kitchen with quartz counters, stainless appliances, white cabinets and elegant backsplash. Cozy fireplace in the living room and enclosed outdoor space with patio for summer dinners outside. Upstairs, the primary bedroom has two, large walk in closets and 5-piece bath. The second bedroom is just as spacious and bright with its own en-suite bath. The beautifully finished basement has large 3rd bedroom or rec room, lovely bath, laundry and room for storage. You'll love the attached 2-car garage! Plantation shutters and upgraded lighting give this home and elegant feel.

    Zillow last checked:

    Listing updated:

    Listed by:

    Kelly Moye 303-910-6069,

    Compass-Denver

    Bought with:

    Kelly Moye, 1327538

    Compass-Denver

    Source: IRES as distributed by MLS GRID,MLS#: 1016180MLS Logo

    Facts & features

    Interior

    Bedrooms & bathrooms
    • Bedrooms: 3
    • Bathrooms: 4
    • Full bathrooms: 3
    • 1/2 bathrooms: 1
    • Main level bathrooms: 1
    Primary bedroom
    • Description: Carpet
    • Features: 5 Piece Primary Bath
    • Level: Upper
    • Area: 234 Square Feet
    • Dimensions: 13 x 18
    Bedroom 2
    • Description: Carpet
    • Level: Upper
    • Area: 210 Square Feet
    • Dimensions: 14 x 15
    Bedroom 3
    • Description: Laminate
    • Level: Basement
    • Area: 280 Square Feet
    • Dimensions: 14 x 20
    Dining room
    • Description: Laminate
    • Level: Main
    • Area: 100 Square Feet
    • Dimensions: 10 x 10
    Kitchen
    • Description: Laminate
    • Level: Main
    • Area: 198 Square Feet
    • Dimensions: 11 x 18
    Laundry
    • Description: Laminate
    • Level: Basement
    • Area: 56 Square Feet
    • Dimensions: 8 x 7
    Living room
    • Description: Laminate
    • Level: Main
    • Area: 440 Square Feet
    • Dimensions: 20 x 22
    Heating
    • Forced Air
    Cooling
    • Central Air, Ceiling Fan(s)
    Appliances
    • Included: Electric Range, Dishwasher, Refrigerator, Microwave
    • Laundry: Washer/Dryer Hookup
    Features
    • Eat-in Kitchen, Separate Dining Room, Cathedral Ceiling(s), Open Floorplan, Walk-In Closet(s), Two Primary Suites
    • Windows: Window Coverings
    • Basement: Full,Partially Finished
    • Has fireplace: Yes
    • Fireplace features: Gas, Living Room
    Interior area
    • Total structure area: 1,811
    • Total interior livable area: 2,663 sqft
    • Finished area above ground: 1,811

    Property

    Parking
    • Total spaces: 2
    • Parking features: Garage Door Opener, Attached
    • Attached garage spaces: 2
    • Details: Attached
    Features
    • Levels: Two
    • Stories: 2
    • Patio & porch: Patio
    • Fencing: Fenced
    Lot
    • Size: 2,340 Square Feet
    Details
    • Parcel number: R0144246
    • Zoning: RES
    • Special conditions: Private Owner

    Construction

    Type & style
    • Home type: Townhouse
    • Property subtype: Townhouse
    • Attached to another structure: Yes
    Materials
    • Frame, Brick
    • Roof: Composition
    Condition
    • New construction: No
    • Year built: 1999

    Utilities & green energy

    • Sewer: Public Sewer
    • Water: City
    • Utilities for property: Natural Gas Available

    Community & HOA

    Community
    • Features: Clubhouse, Tennis Court(s), Pool, Playground, Park, Trail(s)
    • Subdivision: Rock Creek Ranch
    HOA
    • Has HOA: Yes
    • Services included: Common Amenities, Trash, Snow Removal, Management, Utilities, Exterior Maintenance, Water, Insurance, Sewer
    • HOA fee: $302 annually
    • HOA name: Rock Creek Ranch Master
    • HOA phone: 303-459-4919
    • Second HOA fee: $365 monthly
    • Second HOA name: Summit at Rock creek
    • Second HOA phone: 303-233-4646
    Location
    • Region: Superior

    Financial & listing details

    • Price per square foot: $229/sqft
    • Tax assessed value: $691,100
    • Annual tax amount: $3,885
    • Date on market: 8/9/2024
    • Listing terms: Cash,Conventional,FHA,VA Loan
    • Exclusions: none

    Price history

    DateEventPrice
    2/26/2025Sold$610,000$229/sqft
    Source: IRES as distributed by MLS GRID #1016180 Report a problem
    1/16/2025Pending sale$610,000$229/sqft
    Source: REcolorado as distributed by MLS GRID #IR1016180 Report a problem
    10/18/2024Price change$610,000-1.6%$229/sqft
    Source: IRES as distributed by MLS GRID #1016180 Report a problem
    9/3/2024Price change$620,000-2.4%$233/sqft
    Source: IRES as distributed by MLS GRID #1016180 Report a problem
    8/9/2024Listed for sale$635,000$238/sqft
    Source: IRES as distributed by MLS GRID #1016180 Report a problem
    7/19/2022Sold$635,000+38%$238/sqft
    Source: Public Record Report a problem
    5/1/2020Sold$460,000-5.2%$173/sqft
    Source: Agent Provided Report a problem
    3/24/2020Listed for sale$485,000$182/sqft
    Source: Equity Colorado-Front Range #906411 Report a problem
    3/24/2020Pending sale$485,000$182/sqft
    Source: Equity Colorado-Front Range #906411 Report a problem
    3/12/2020Listed for sale$485,000+90.3%$182/sqft
    Source: Equity Colorado-Front Range #906411 Report a problem
    4/30/2008Sold$254,900+0.4%$96/sqft
    Source: Public Record Report a problem
    4/23/2002Sold$253,800+5.3%$95/sqft
    Source: Public Record Report a problem
    11/13/2000Sold$240,937$90/sqft
    Source: Public Record Report a problem

    Public tax history

    YearProperty taxesTax assessment
    2025$3,939 +1.4%$43,194 +3.6%
    2024$3,885 +2.8%$41,700 -1%
    2023$3,779 +0.7%$42,105 +16.6%
    2022$3,753 +5.4%$36,126 -2.8%
    2021$3,560 $37,166 +9.7%
    2020$3,560 +9.4%$33,884
    2019$3,254 $33,884 +8.9%
    2018$3,254 $31,111 -9.5%
    2017$3,254 +17.6%$34,395 +37.4%
    2016$2,768 +5.2%$25,035 +13.2%
    2015$2,630 +12.1%$22,121
    2014$2,346 +7.3%$22,121
    2013$2,187 +4.6%$22,121 +6.1%
    2012$2,090 +0.7%$20,855
    2011$2,076 +6.7%--
    2010$1,945 +5.9%$20,900
    2009$1,837 +2.1%$20,900 -11.4%
    2008$1,800 -0.5%$23,580
    2007$1,809 +2.8%$23,580 +2.9%
    2006$1,759 +2.2%$22,920
    2005$1,722 -0.2%$22,920 -1.7%
    2004$1,725 -14.6%$23,320
    2003$2,020 +3.8%$23,320 +3.2%
    2002$1,946 $22,600 -90.9%
    2001-- $247,000
    Find assessor info on the county website

    Neighborhood: 80027

    Nearby schools

    GreatSchools rating
    Schools provided by the listing agent
    • Elementary: Eldorado
    • Middle: Eldorado
    • High: Monarch

    Source: IRES as distributed by MLS GRID. This data may not be complete. We recommend contacting the local school district to confirm school assignments for this home.

    Get pre-qualified for a loan
    At Zillow Home Loans, we can pre-qualify you in as little as 5 minutes with no impact to your credit score.

    An equal housing lender. NMLS #10287.