Skip main navigation
Sold for $642,000
  • $642,000

    2855 Rock Creek Cir #171, Superior, CO 80027

    4beds
    2,675sqft
    Townhouse
    Built in 1999
    2,130 Square Feet Lot
    $626,100 Zestimate®
    $240/sqft
    $3,539 Estimated rent

    Home value

    $626,100

    $595,000 - $657,000

    $3,539/mo

    Zestimate® history
    Loading
    Loading...

    Owner options

    List your home for rent

    $3,539/mo

    Rent Zestimate®

    Find your next renter with Zillow Rental Manager. Plus, with online applications, you can quickly screen prospective tenants – for free.

    Learn more

    $3,539/mo

    Rent Zestimate®

    Refinance and save

    $4,000/mo

    Est. payment

    Refinancing to a lower rate could help reduce your monthly payments and save thousands over the life of the loan.

    See today's rates

    $4,000/mo

    Est. payment

    Explore your selling options

    Work with a Zillow partner agent

    Leverage their expertise and Zillow's premium Showcase listings to get your home seen by more buyers.

    Get started

    List with your own agent

    Get your home in front of millions of buyers by listing it on Zillow.

    Learn how to do it

    Sell it yourself

    Take full control of how buyers see your home on Zillow by listing For Sale by Owner (FSBO).

    List your home

    What's special

    Mountain viewsSuperior community centerSuperior community parkBay windowContemporary fixturesFully remodeled kitchenFully renovated bathroom
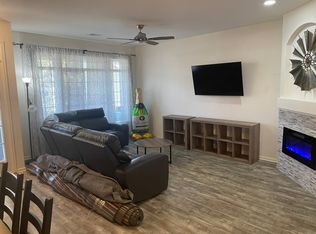
    This unique 4-bedroom townhome has been updated & it's located right in the heart of Superior, just steps away from the Superior Community Center! Step inside to find engineered wood floors, contemporary fixtures, a fully remodeled kitchen that features quartz countertops with a big peninsula, an undermount sink, a motion sensor faucet, stainless steel appliances, a unique tile backsplash, under kitchen cabinets lights and convenient sliding shelves. The peninsula overlooks the living & dining areas, which offer access to the back patio. This fenced-in area has plenty of space for grilling up dinner for entertaining. The main floor also features a breakfast nook, an updated powder bathroom, and a coat closet. Upstairs, the principal bedroom boasts vaulted ceilings, a bay window with mountain views, and a huge walk-in closet. The ensuite includes dual sinks, a bathtub, and a separate shower. Also upstairs, there are two more bedrooms, one as big as a master bedroom, and another full bathroom. On the basement level, the amazing laundry room has plenty of storage, a washer and dryer as well as a utility sink. Also on the basement level, there is a fully renovated bathroom, a large flex space for entertainment, and a fourth bedroom that could be used as a home office, gym, or guest room. The Summit at Rock Creek is a quiet townhouse community that offers residents amenities like a clubhouse, fitness center, an extended season/extended operation hours swimming pool, hot tub, and playground. This clean, MOVE-IN-READY home is extremely conveniently located, zoned to top-ranked schools, and just a few minutes to US-36 for an easy commute to Boulder or Denver. It is also located within walking distance from a variety of attractions and useful places, like the Superior Community Center, with a library, meeting rooms, and social activities, Superior Community Park, Safeway, Starbucks, and even the Flatiron Shopping Mall, with its movie theaters and restaurants.

    Zillow last checked:

    Listing updated:

    Listed by:

    Mark Kennedy 303-974-5005,

    RE/MAX Elevate

    Bought with:

    Mark Kennedy, 100039627

    RE/MAX Elevate

    Source: IRES as distributed by MLS GRID,MLS#: 996297MLS Logo

    Facts & features

    Interior

    Bedrooms & bathrooms
    • Bedrooms: 4
    • Bathrooms: 4
    • Full bathrooms: 2
    • 3/4 bathrooms: 1
    • 1/2 bathrooms: 1
    • Main level bathrooms: 1
    Primary bedroom
    • Description: Carpet
    • Features: Full Primary Bath
    • Level: Upper
    • Area: 252 Square Feet
    • Dimensions: 21 x 12
    Bedroom 2
    • Description: Carpet
    • Level: Upper
    • Area: 196 Square Feet
    • Dimensions: 14 x 14
    Dining room
    • Description: Wood
    • Level: Main
    • Area: 100 Square Feet
    • Dimensions: 10 x 10
    Family room
    • Description: Wood
    • Level: Main
    • Area: 315 Square Feet
    • Dimensions: 21 x 15
    Kitchen
    • Description: Wood
    • Level: Main
    • Area: 160 Square Feet
    • Dimensions: 16 x 10
    Heating
    • Forced Air
    Appliances
    • Included: Electric Range, Dishwasher, Refrigerator, Washer, Dryer, Microwave
    • Laundry: Washer/Dryer Hookup
    Features
    • Kitchen Island
    • Flooring: Wood
    • Basement: Partially Finished
    • Has fireplace: Yes
    • Fireplace features: Gas, Living Room
    Interior area
    • Total structure area: 1,811
    • Total interior livable area: 2,675 sqft
    • Finished area above ground: 1,811

    Property

    Parking
    • Total spaces: 2
    • Parking features: Garage - Attached
    • Attached garage spaces: 2
    • Details: Attached
    Features
    • Levels: Two
    • Stories: 2
    • Patio & porch: Patio
    • Spa features: Community
    • Fencing: Fenced
    Lot
    • Size: 2,130 Square Feet
    • Features: Paved
    Details
    • Parcel number: R0144245
    • Zoning: Res
    • Special conditions: Private Owner

    Construction

    Type & style
    • Home type: Townhouse
    • Architectural style: Contemporary
    • Property subtype: Townhouse
    • Attached to another structure: Yes
    Materials
    • Frame
    • Roof: Composition
    Condition
    • New construction: No
    • Year built: 1999

    Utilities & green energy

    • Electric: Xcel
    • Gas: Xcel
    • Sewer: Public Sewer
    • Water: City
    • Utilities for property: Natural Gas Available, Electricity Available

    Community & HOA

    Community
    • Features: Clubhouse, Pool, Playground, Fitness Center, Park
    • Subdivision: Rock Creek Ranch
    HOA
    • Has HOA: Yes
    • Services included: Common Amenities, Trash, Snow Removal, Maintenance Grounds, Management, Utilities, Insurance
    • HOA fee: $260 monthly
    • HOA name: Summit at Rock Creek
    • HOA phone: 303-233-4646
    • Second HOA fee: $283 annually
    • Second HOA name: Rock Creek Master
    • Second HOA phone: 303-459-4919
    Location
    • Region: Superior

    Financial & listing details

    • Price per square foot: $240/sqft
    • Tax assessed value: $702,200
    • Annual tax amount: $3,739
    • Date on market: 11/1/2023
    • Listing terms: Cash,Conventional,FHA,VA Loan
    • Exclusions: Sellers Personal Property, Mirrors, Window coverings (Blinds stay).
    • Electric utility on property: Yes
    • Road surface type: Asphalt

    Price history

    DateEventPrice
    11/16/2023Sold$642,000-1.2%$240/sqft
    Source: IRES as distributed by MLS GRID #996297 Report a problem
    11/1/2023Pending sale$650,000$243/sqft
    Source: IRES as distributed by MLS GRID #996297 Report a problem
    11/1/2023Listing removed--
    Source: IRES as distributed by MLS GRID #996297 Report a problem
    10/19/2023Pending sale$650,000$243/sqft
    Source: REcolorado as distributed by MLS GRID #IR996297 Report a problem
    9/14/2023Listed for sale$650,000+165.3%$243/sqft
    Source: IRES as distributed by MLS GRID #996297 Report a problem
    4/13/2006Sold$245,000-3.9%$92/sqft
    Source: Public Record Report a problem
    3/15/2002Sold$255,000+23.8%$95/sqft
    Source: Public Record Report a problem
    11/8/2000Sold$206,000$77/sqft
    Source: Public Record Report a problem

    Public tax history

    YearProperty taxesTax assessment
    2025$3,888 +1.4%$43,887 +6.5%
    2024$3,834 +2.6%$41,205 -1%
    2023$3,739 +0.7%$41,605 +16.4%
    2022$3,713 +0.3%$35,744 -2.8%
    2021$3,702 $36,773 +4.4%
    2020$3,702 +9.4%$35,236
    2019$3,384 $35,236 +8.9%
    2018$3,384 $32,350 -9.5%
    2017$3,384 +23.1%$35,764 +43.9%
    2016$2,748 +5.2%$24,859 +13.5%
    2015$2,612 +12.4%$21,906
    2014$2,324 +7.1%$21,906
    2013$2,170 +4.6%$21,906 +5.8%
    2012$2,074 +0.9%$20,696
    2011$2,056 +6.7%--
    2010$1,927 -2%$20,700
    2009$1,965 +2.1%$20,700 -18%
    2008$1,926 +6.5%$25,230
    2007$1,809 +2.8%$25,230 +10.1%
    2006$1,759 +2.2%$22,920
    2005$1,722 -0.2%$22,920 -1.7%
    2004$1,725 -14.6%$23,320
    2003$2,020 +3.8%$23,320 +3.2%
    2002$1,946 $22,600 -90.9%
    2001-- $247,000
    Find assessor info on the county website

    Neighborhood: 80027

    Nearby schools

    GreatSchools rating
    Schools provided by the listing agent
    • Elementary: Eldorado
    • Middle: Eldorado
    • High: Monarch

    Source: IRES as distributed by MLS GRID. This data may not be complete. We recommend contacting the local school district to confirm school assignments for this home.

    Get a cash offer in 3 minutes
    Find out how much your home could sell for in as little as 3 minutes with a no-obligation cash offer.
    Estimated market value
    $626,100
    Get a cash offer in 3 minutes
    Find out how much your home could sell for in as little as 3 minutes with a no-obligation cash offer.
    Estimated market value
    $626,100