Skip main navigation
Sold for $596,000
  • $596,000

    2855 Rock Creek Cir #180, Superior, CO 80027

    2beds
    2,654sqft
    Townhouse
    Built in 1999
    -- sqft lot
    $576,900 Zestimate®
    $225/sqft
    $3,201 Estimated rent

    Home value

    $576,900

    $548,000 - $606,000

    $3,201/mo

    Zestimate® history
    Loading
    Loading...

    Owner options

    List your home for rent

    $3,201/mo

    Rent Zestimate®

    Find your next renter with Zillow Rental Manager. Plus, with online applications, you can quickly screen prospective tenants – for free.

    Learn more

    $3,201/mo

    Rent Zestimate®

    Refinance and save

    $3,711/mo

    Est. payment

    Refinancing to a lower rate could help reduce your monthly payments and save thousands over the life of the loan.

    See today's rates

    $3,711/mo

    Est. payment

    Explore your selling options

    Work with a Zillow partner agent

    Leverage their expertise and Zillow's premium Showcase listings to get your home seen by more buyers.

    Get started

    List with your own agent

    Get your home in front of millions of buyers by listing it on Zillow.

    Learn how to do it

    Sell it yourself

    Take full control of how buyers see your home on Zillow by listing For Sale by Owner (FSBO).

    List your home

    What's special

    Large refrigeratorSunny patioGym areaPark areaBar areaVersatile bonus roomTurn key unit
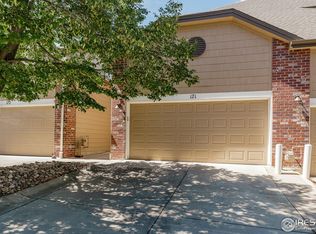
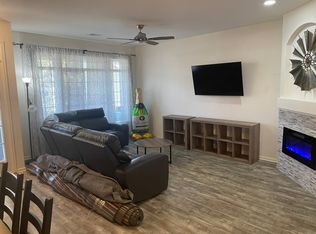
    Check out this amazing, turn key unit in Rock Creek located directly across from the community park and centrally located to everything in Superior and Louisville! When you first walk in you are greeted with a large entry way with easy access to the two car attached garage. To your right you will enter the kitchen breakfast nook and be in the open concept, updated and well equipped kitchen including a large refrigerator and two wine fridges. Cruise through the kitchen to the spacious living area with a cozy living area with a gas fire place, a dining area and built in bar with plenty of storage. Wander out to the back deck and enjoy your morning coffee and that CO sunshine! Upstairs you will find the sizable primary suite with a large walk in closet and the washer/ dryer. Just across the hall is the second bedroom suite with a bathroom ensuite. Head downstairs to the finished, walk out basement perfect for entertaining with bar area, fireplace and space to host game day. Also downstairs you will find a versatile bonus room that could be great for office, gym area and possible space for guests, with an attached steam shower/bathroom. Walk out to the sunny patio and enjoy the summer evenings out back! This unit will not disappoint! Check out the great common amenities with pool, gym, and park area! Quick easy access to Superior, Louisville, Denver and Boulder.

    Zillow last checked:

    Listing updated:

    Listed by:

    Sian Murphy 303-443-2240,

    WK Real Estate

    Bought with:

    Sherry Cree, 100025870

    Ascendant Real Estate, LLC

    Source: IRES as distributed by MLS GRID,MLS#: 990607MLS Logo

    Facts & features

    Interior

    Bedrooms & bathrooms
    • Bedrooms: 2
    • Bathrooms: 4
    • Full bathrooms: 2
    • 3/4 bathrooms: 1
    • 1/2 bathrooms: 1
    • Main level bathrooms: 1
    Primary bedroom
    • Description: Carpet
    • Features: Full Primary Bath, Tub+Shower Primary
    • Level: Upper
    • Area: 252 Square Feet
    • Dimensions: 21 x 12
    Bedroom 2
    • Level: Upper
    • Area: 196 Square Feet
    • Dimensions: 14 x 14
    Dining room
    • Level: Main
    • Area: 100 Square Feet
    • Dimensions: 10 x 10
    Family room
    • Level: Lower
    • Area: 315 Square Feet
    • Dimensions: 21 x 15
    Kitchen
    • Description: Tile
    • Level: Main
    • Area: 160 Square Feet
    • Dimensions: 16 x 10
    Laundry
    • Level: Upper
    • Area: 80 Square Feet
    • Dimensions: 10 x 8
    Living room
    • Level: Main
    • Area: 240 Square Feet
    • Dimensions: 20 x 12
    Study
    • Level: Lower
    • Area: 90 Square Feet
    • Dimensions: 10 x 9
    Heating
    • Forced Air
    Appliances
    • Included: Electric Range, Dishwasher, Refrigerator, Bar Fridge, Washer, Dryer, Microwave, Disposal
    • Laundry: Washer/Dryer Hookup
    Features
    • Eat-in Kitchen, Cathedral Ceiling(s), Open Floorplan, Walk-In Closet(s), Wet Bar, Kitchen Island, Steam Shower
    • Windows: Window Coverings
    • Basement: Full,Partially Finished,Walk-Out Access
    • Has fireplace: Yes
    • Fireplace features: Gas, Living Room, Basement
    Interior area
    • Total structure area: 1,820
    • Total interior livable area: 2,654 sqft
    • Finished area above ground: 1,820

    Property

    Parking
    • Total spaces: 2
    • Parking features: Garage - Attached
    • Attached garage spaces: 2
    • Details: Attached
    Features
    • Levels: Two
    • Stories: 2
    • Patio & porch: Patio
    • Exterior features: Balcony
    • Spa features: Community
    • Fencing: Fenced
    Details
    • Parcel number: R0144094
    • Zoning: Res
    • Special conditions: Private Owner

    Construction

    Type & style
    • Home type: Townhouse
    • Architectural style: Contemporary
    • Property subtype: Townhouse
    • Attached to another structure: Yes
    Materials
    • Frame
    • Roof: Composition
    Condition
    • New construction: No
    • Year built: 1999

    Utilities & green energy

    • Electric: Xcel
    • Gas: Xcel
    • Water: City
    • Utilities for property: Natural Gas Available, Electricity Available

    Community & HOA

    Community
    • Features: Clubhouse, Pool, Playground, Fitness Center, Park
    • Security: Fire Alarm
    • Subdivision: Rock Creek Ranch Flg 24a
    HOA
    • Has HOA: Yes
    • Services included: Common Amenities, Trash, Snow Removal, Maintenance Grounds, Management, Utilities, Water, Insurance, Sewer
    • HOA fee: $260 monthly
    • HOA name: Summit At Rock Creek
    • HOA phone: 303-233-4646
    • Second HOA fee: $264 annually
    • Second HOA name: Rock Creek Master Hoa
    • Second HOA phone: 303-693-2118
    Location
    • Region: Superior

    Financial & listing details

    • Price per square foot: $225/sqft
    • Tax assessed value: $658,600
    • Annual tax amount: $3,727
    • Date on market: 6/22/2023
    • Listing terms: Cash,Conventional
    • Electric utility on property: Yes

    Price history

    DateEventPrice
    9/1/2023Sold$596,000-0.5%$225/sqft
    Source: IRES as distributed by MLS GRID #990607 Report a problem
    8/3/2023Price change$599,000-2.6%$226/sqft
    Source: IRES as distributed by MLS GRID #990607 Report a problem
    7/21/2023Price change$615,000-2.4%$232/sqft
    Source: IRES as distributed by MLS GRID #990607 Report a problem
    6/22/2023Listed for sale$630,000+100%$237/sqft
    Source: IRES as distributed by MLS GRID #990607 Report a problem
    3/6/2014Sold$315,000+26.3%$119/sqft
    Source: Public Record Report a problem
    2/1/2010Sold$249,400+6.1%$94/sqft
    Source: Public Record Report a problem
    9/7/2009Listed for sale$235,000-1.4%$89/sqft
    Source: Global Real Estate Network, LLC #609347 Report a problem
    12/8/2000Sold$238,445$90/sqft
    Source: Public Record Report a problem

    Public tax history

    YearProperty taxesTax assessment
    2025$3,909 +1.4%$41,163 -0.6%
    2024$3,856 +3.4%$41,413 -1%
    2023$3,727 +0.7%$41,815 +17.4%
    2022$3,702 +7.9%$35,632 -2.8%
    2021$3,431 $36,658 +12.3%
    2020$3,431 +4.1%$32,654
    2019$3,295 $32,654 +3.7%
    2018$3,295 $31,500 -14.1%
    2017$3,295 +11.4%$36,687 +37.1%
    2016$2,958 +5.2%$26,754 +20.8%
    2015$2,811 +19.7%$22,145
    2014$2,349 +14.9%$22,145
    2013$2,045 +4.6%$22,145 +13.6%
    2012$1,955 -0.5%$19,502
    2011$1,965 -0.4%--
    2010$1,973 +4.3%$19,780
    2009$1,892 +2.1%$19,780 -18.5%
    2008$1,854 -1.3%$24,280
    2007$1,878 +2.8%$24,280 +2.1%
    2006$1,826 +9.4%$23,790
    2005$1,669 -0.2%$23,790 +5.3%
    2004$1,672 -22.5%$22,600
    2003$2,158 +3.8%$22,600 -6.5%
    2002$2,080 $24,160 -90.8%
    2001-- $264,000
    Find assessor info on the county website

    Neighborhood: 80027

    Nearby schools

    GreatSchools rating
    Schools provided by the listing agent
    • Elementary: Eldorado
    • Middle: Eldorado
    • High: Monarch

    Source: IRES as distributed by MLS GRID. This data may not be complete. We recommend contacting the local school district to confirm school assignments for this home.

    Get a cash offer in 3 minutes
    Find out how much your home could sell for in as little as 3 minutes with a no-obligation cash offer.
    Estimated market value
    $576,900
    Get a cash offer in 3 minutes
    Find out how much your home could sell for in as little as 3 minutes with a no-obligation cash offer.
    Estimated market value
    $576,900