Skip main navigation
Sold for $650,000
  • $650,000

    2855 Rock Creek Cir #305, Superior, CO 80027

    4beds
    2,425sqft
    Townhouse
    Built in 1999
    -- sqft lot
    $-- Zestimate®
    $268/sqft
    $3,372 Estimated rent

    Home value

    Not available

    Estimated sales range

    Not available

    $3,372/mo

    Zestimate® history
    Loading
    Loading...

    Owner options

    List your home for rent

    $3,372/mo

    Rent Zestimate®

    Find your next renter with Zillow Rental Manager. Plus, with online applications, you can quickly screen prospective tenants – for free.

    Learn more

    $3,372/mo

    Rent Zestimate®

    Refinance and save

    $4,145/mo

    Est. payment

    Refinancing to a lower rate could help reduce your monthly payments and save thousands over the life of the loan.

    See today's rates

    $4,145/mo

    Est. payment

    Explore your selling options

    Work with a Zillow partner agent

    Leverage their expertise and Zillow's premium Showcase listings to get your home seen by more buyers.

    Get started

    List with your own agent

    Get your home in front of millions of buyers by listing it on Zillow.

    Learn how to do it

    Sell it yourself

    Take full control of how buyers see your home on Zillow by listing For Sale by Owner (FSBO).

    List your home

    What's special

    Main-level livingLarge private back deckLuxurious primary bedroomEnd unitFully finished basementLarge rec roomSolid granite counters
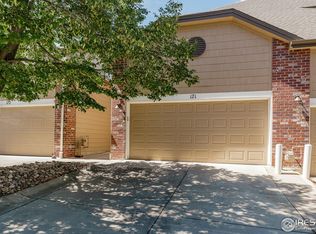
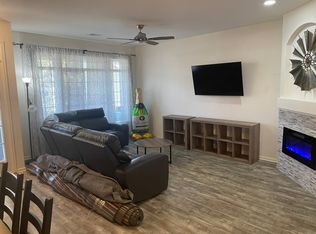
    Light and Bright End Unit RANCH Townhome with Beautiful Updated Floor plan in the highly sought-after Summit at Rock Creek community! Enjoy the convenience of main-level living, featuring a luxurious primary bedroom with a 5-piece primary bath and a guest bedroom and bathroom and laundry on the main floor. The open-concept floor plan boasts a spacious living room, separate dining room, and a bright eat-in kitchen with solid granite counters and beautiful newer LVP floors. The fully finished basement provides ample space for relaxation and entertainment with a large rec room, two additional bedrooms, and another full bathroom. The home also offers plenty of storage options, ensuring everything has its place. Additional features include a cozy gas living room fireplace, a tankless water heater for endless hot water, central air conditioning, a 2-car attached garage, and large private back deck for entertaining and relaxing. The HOA amenities include access to a refreshing pool, perfect for relaxing during warmer months, an awesome clubhouse, parks, and walking/rolling paths that connect you to the best of what Superior has to offer. Literally walk or roll to restaurants, shops, community centers, parks, and miles of nature a stone's throw from your doorstep. Amazing lock and leave hard to find pristine ranch plan on a quiet street in Superior! Don't miss out on the opportunity to make this exceptional home yours-schedule a showing today!

    Zillow last checked:

    Listing updated:

    Listed by:

    Laura Chittick 303-332-4118,

    RE/MAX Elevate

    Bought with:

    Schwanda Johann, 100080886

    RE/MAX of Boulder, Inc

    Source: IRES as distributed by MLS GRID,MLS#: 1027297MLS Logo

    Facts & features

    Interior

    Bedrooms & bathrooms
    • Bedrooms: 4
    • Bathrooms: 3
    • Full bathrooms: 3
    • Main level bathrooms: 2
    Primary bedroom
    • Description: Luxury Vinyl
    • Features: 5 Piece Primary Bath
    • Level: Main
    • Area: 156 Square Feet
    • Dimensions: 13 x 12
    Bedroom 2
    • Description: Luxury Vinyl
    • Level: Main
    • Area: 110 Square Feet
    • Dimensions: 10 x 11
    Bedroom 3
    • Description: Carpet
    • Level: Basement
    Bedroom 4
    • Description: Carpet
    • Level: Basement
    Dining room
    • Description: Luxury Vinyl
    • Level: Main
    • Area: 120 Square Feet
    • Dimensions: 10 x 12
    Kitchen
    • Description: Luxury Vinyl
    • Level: Main
    • Area: 204 Square Feet
    • Dimensions: 17 x 12
    Laundry
    • Description: Luxury Vinyl
    • Level: Main
    Living room
    • Description: Luxury Vinyl
    • Level: Main
    • Area: 324 Square Feet
    • Dimensions: 18 x 18
    Recreation room
    • Description: Carpet
    • Level: Basement
    Heating
    • Forced Air
    Cooling
    • Central Air, Ceiling Fan(s)
    Appliances
    • Included: Electric Range, Dishwasher, Refrigerator, Washer, Dryer, Microwave, Disposal
    • Laundry: Washer/Dryer Hookup
    Features
    • Eat-in Kitchen, Separate Dining Room, Cathedral Ceiling(s), Open Floorplan, Pantry, Walk-In Closet(s)
    • Windows: Window Coverings
    • Basement: Full,Partially Finished
    • Has fireplace: Yes
    • Fireplace features: Gas, Living Room
    Interior area
    • Total structure area: 1,261
    • Total interior livable area: 2,425 sqft
    • Finished area above ground: 1,261

    Property

    Parking
    • Total spaces: 2
    • Parking features: Garage Door Opener, Attached
    • Attached garage spaces: 2
    • Details: Attached
    Accessibility
    • Accessibility features: Level Lot, Level Drive, Low Carpet, Main Floor Bath, Accessible Bedroom, Stall Shower, Main Level Laundry
    Features
    • Levels: One
    • Stories: 1
    • Entry location: 1st Floor
    • Patio & porch: Deck
    • Spa features: Community
    • Fencing: Fenced,Wood
    Lot
    • Features: Level, Paved, Curbs, Sidewalks, Street Light
    Details
    • Parcel number: R0144200
    • Zoning: Res
    • Special conditions: Private Owner

    Construction

    Type & style
    • Home type: Townhouse
    • Architectural style: Contemporary
    • Property subtype: Townhouse
    • Attached to another structure: Yes
    Materials
    • Frame
    • Roof: Composition
    Condition
    • New construction: No
    • Year built: 1999

    Utilities & green energy

    • Electric: Xcel
    • Gas: Xcel
    • Sewer: Public Sewer
    • Water: City
    • Utilities for property: Natural Gas Available, Electricity Available, Cable Available, High Speed Avail, Underground Utilities
    Green energy
    • Energy efficient items: Windows, Thermostat

    Community & HOA

    Community
    • Features: Clubhouse, Pool, Playground, Fitness Center, Park, Trail(s)
    • Security: Fire Alarm
    • Subdivision: Rock Creek Ranch Flg 24a
    HOA
    • Has HOA: Yes
    • Services included: Common Amenities, Trash, Snow Removal, Maintenance Grounds, Utilities, Exterior Maintenance, Water, Insurance, Sewer
    • HOA fee: $370 monthly
    • HOA name: Rock Creek HOA
    • HOA phone: 303-301-1213
    Location
    • Region: Superior

    Financial & listing details

    • Price per square foot: $268/sqft
    • Tax assessed value: $652,100
    • Annual tax amount: $3,888
    • Date on market: 2/27/2025
    • Listing terms: Cash,Conventional,FHA,VA Loan
    • Electric utility on property: Yes
    • Road surface type: Asphalt

    Price history

    DateEventPrice
    4/3/2025Sold$650,000$268/sqft
    Source: IRES as distributed by MLS GRID #1027297 Report a problem
    3/4/2025Pending sale$650,000$268/sqft
    Source: REcolorado as distributed by MLS GRID #IR1027297 Report a problem
    2/27/2025Listed for sale$650,000+17.1%$268/sqft
    Source: IRES as distributed by MLS GRID #1027297 Report a problem
    6/29/2021Sold$555,000+0.9%$229/sqft
    Source: IRES as distributed by MLS GRID #940699 Report a problem
    5/20/2021Listed for sale$550,000+61.8%$227/sqft
    Source: IRES as distributed by MLS GRID #940699 Report a problem
    10/7/2014Sold$340,000-1.4%$140/sqft
    Source: Public Record Report a problem
    8/22/2014Listed for sale$345,000+58.3%$142/sqft
    Source: Equity Colorado #745231 Report a problem
    9/7/2000Sold$217,892$90/sqft
    Source: Public Record Report a problem

    Public tax history

    YearProperty taxesTax assessment
    2025$3,888 +1.4%$40,756 -1.1%
    2024$3,834 +2.3%$41,205 -1%
    2023$3,747 +0.7%$41,604 +16.1%
    2022$3,721 +1%$35,820 -2.8%
    2021$3,686 $36,851 +5.1%
    2020$3,686 +9.9%$35,078
    2019$3,354 $35,078 +9.4%
    2018$3,354 $32,062 -9.5%
    2017$3,354 +19.9%$35,446 +40.1%
    2016$2,798 +5.2%$25,305 +20.6%
    2015$2,659 +92.6%$20,974
    2014$1,380 +7.4%$20,974
    2013$1,286 -37.5%$20,974 +2.1%
    2012$2,058 -3.8%$20,537
    2011$2,139 +6.7%--
    2010$2,004 +1.1%$21,530
    2009$1,982 +2.1%$21,530 -15.3%
    2008$1,941 +2.6%$25,430
    2007$1,892 +2.8%$25,430 +6.1%
    2006$1,840 +6.1%$23,970
    2005$1,735 -0.2%$23,970 +2%
    2004$1,738 -3.2%$23,490
    2003$1,796 +3.8%$23,490 +16.9%
    2002$1,730 $20,090 -90.9%
    2001-- $219,600
    Find assessor info on the county website

    Neighborhood: 80027

    Nearby schools

    GreatSchools rating
    Schools provided by the listing agent
    • Elementary: Eldorado
    • Middle: Eldorado
    • High: Monarch

    Source: IRES as distributed by MLS GRID. This data may not be complete. We recommend contacting the local school district to confirm school assignments for this home.

    Get pre-qualified for a loan
    At Zillow Home Loans, we can pre-qualify you in as little as 5 minutes with no impact to your credit score.

    An equal housing lender. NMLS #10287.