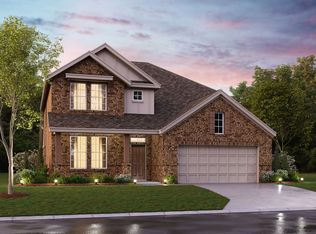
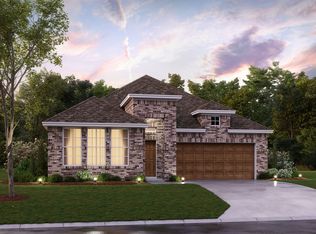
Step into this brand new Addison floorplan. This layout delivers all of the must-haves you're looking for in a spacious 2 story home design such as tall ceilings, exceptional natural light, plenty of storage space, a large upstairs game room, and dozens of options to personalize your new home. Continue inside to explore everything this Addison plan has to offer. The wide foyer greets you the moment you step inside. The first floor includes the following: 2 bedrooms downstairs An open flex room Optional second bedroom suite Optional private study Volume ceilings in the family room Optional butler's pantry Optional boxed-out window in the dining room Optional fireplace in the family room Luxurious owner's suiteFrom top to bottom, you'll enjoy the benefit of ample cabinetry and counter space in the well-equipped kitchen. Stainless steel appliances are a valuable addition and the large entertaining island provides the perfect spot to meal prep while staying engaged with guests in the adjacent family room. Windows line the entire back wall of the home, drawing in the soft glow of natural light and providing a glimpse of your outdoor patio. For the outdoor enthusiast or entertainer extraordinaire, upgrade to the optional covered patio or extended covered patio to further enhance your backyard. A vestibule just off the family room whisks you away to the impressive owner's suite. 3 large windows accentuate...
This property is off market, which means it's not currently listed for sale or rent on Zillow. This may be different from what's available on other websites or public sources.