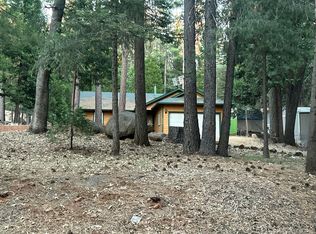
Bring your vineyard dreams to life on this 3.95-acre Shingletown homestead, where rustic craftsmanship meets modern comfort. The custom 1,452 sq. ft. Whisper Creek log home welcomes you with soaring vaulted ceilings, substantial exposed log beams, expansive picture windows, and a striking log staircase. Warm wood finishes create an inviting retreat filled with character.
The beautifully updated kitchen features knotty alder cabinetry, granite countertops, a stone backsplash, premium GE stainless steel appliances, and custom lighting. A walk-in tile shower and whirlpool jetted tub add a touch of luxury, while a pellet stove and tankless water heater provide everyday comfort and convenience.
Outside, the generous 54′ x 35′ multilevel concrete patio offers room for outdoor dining, entertaining, and relaxing in the country setting. Multiple storage buildings and a small greenhouse support gardening, hobbies, and homestead living.
Planted in 2024, the vineyard features primarily Tempranillo with a smaller planting of Malbec, with the first harvest anticipated in 2027. Reported residential and mixed-use zoning offers potential for a boutique winery or other compatible uses, subject to buyer verification of zoning, permitted uses, and required approvals.
A distinctive opportunity to cultivate your own vines, embrace country living, and create something truly your own.
For sale
$469,650
28555 State Highway 44, Shingletown, CA 96088
1beds
1,452sqft
Single Family Residence
Built in 2005
3.95 Acres Lot
$450,000 Zestimate®
$323/sqft
$-- HOA
What's special
Small greenhouseCountry settingStriking log staircaseMultiple storage buildingsExpansive picture windowsStone backsplashPellet stove
- 5 days
- 195
- 15
Likely to sell faster than
Zillow last checked:
Listing updated:
Listed by:
Nick Kerley 530-242-4114,
Realty 110, Inc.,
Kimberly A Moore 530-355-2538,
Realty 110, Inc.
Source: SMLS,MLS#: 26-6137
Facts & features
Interior
Bedrooms & bathrooms
- Bedrooms: 1
- Bathrooms: 1
- Full bathrooms: 1
Cooling
- Mini-Split
Appliances
- Laundry: In Unit
Features
- Flooring: Wood
- Windows: Window Coverings, Double Pane Windows
- Has basement: No
- Has fireplace: Yes
- Fireplace features: Living Room
Interior area
- Total structure area: 1,452
- Total interior livable area: 1,452 sqft
Property
Parking
- Parking features: Guest, Off Street, Boat
Features
- Levels: Two
- Pool features: None
- Has view: Yes
Lot
- Size: 3.95 Acres
- Features: Level
Details
- Parcel number: 094070042000
Construction
Type & style
- Home type: SingleFamily
- Property subtype: Single Family Residence
Materials
- Wood Siding, Log
- Foundation: Slab
- Roof: Composition
Condition
- Year built: 2005
Utilities & green energy
- Electric: Public
- Water: Well
Community & HOA
Community
- Security: Smoke Detector(s), Carbon Monoxide Detector(s)
HOA
- Has HOA: No
Location
- Region: Shingletown
Financial & listing details
- Price per square foot: $323/sqft
- Date on market: 10/13/2026
- Listing terms: Cash,Conventional
- Electric utility on property: Yes
- Road surface type: Asphalt
Estimated market value
$450,000
$428,000 - $473,000
$1,317/mo
Price history
| Date | Event | Price |
|---|---|---|
| 10/13/2026 | Listed for sale | $469,650+27%$323/sqft |
Source:  SMLS #26-6137 Report a problem | ||
| 9/15/2023 | Sold | $369,900$255/sqft |
Source: SMLS #23-2916 Report a problem | ||
| 8/10/2023 | Contingent | $369,900$255/sqft |
Source: SMLS #23-2916 Report a problem | ||
| 7/28/2023 | Listing removed | -- |
Source: SMLS #23-2916 Report a problem | ||
| 7/21/2023 | Listed for sale | $369,900$255/sqft |
Source: SMLS #23-2916 Report a problem | ||
Public tax history
Tax history is unavailable.
Monthly payment
Est. payment
Payment breakdown
Explore the cost of this home by adjusting the details. Changes won't be saved.Climate risks
Neighborhood: 96088


Similar homes
- $--3 bd2 ba1.3k sqft30935 Bambi Dr, Shingletown, CA 96088Auction
 Auction.com 2
- $469,9004 bd2 ba2k sqft28612 Alpine Way, Shingletown, CA 96088For Sale
 MLS ID #26-3835, Justin W Jones. SMLS
- $549,9004 bd4 ba2.1k sqft27790 Camino Real, Shingletown, CA 96088For Sale
 MLS ID #26-6007, Brian Mogensen. SMLS
- $425,0002 bd2 ba1.6k sqft8364 Lost Mill Rd, Shingletown, CA 96088For Sale
 MLS ID #26-6084, Savannah Petersen. SMLS
