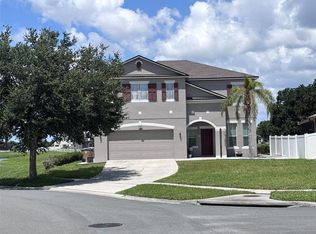
WELCOME HOME to this spacious 4-bedroom, 2 1/2-bath pool home designed for comfortable everyday living and entertaining. The thoughtfully designed floor plan features formal living and dining rooms, a spacious primary suite, convenient inside laundry room, and easy-care flooring throughout no carpet. At the heart of the home is an expansive open-concept living area that flows seamlessly into the kitchen and breakfast nook, creating an inviting space for gathering. French doors open to the covered lanai and screened-in pool and spa, extending the living space outdoors. Remote-controlled vertical shades provide welcome afternoon shade and added privacy, while the fenced backyard offers additional outdoor space to enjoy. Enjoy the added benefit of a low HOA along with community amenities including a playground and community pool. Whether relaxing poolside, entertaining under the lanai, or enjoying the generous indoor gathering spaces, this home offers the indoor-outdoor lifestyle Florida living is all about. Don't delay call and schedule your showing TODAY!
For sale
$465,000
2856 MIDDLETON CIRCLE, KISSIMMEE, FL 34743
4beds
2,398sqft
Single Family Residence
Built in 1999
8,799 Square Feet Lot
$-- Zestimate®
$194/sqft
$38/mo HOA
What's special
Screened-in pool and spaSpacious primary suiteConvenient inside laundry roomKitchen and breakfast nook
- 54 days
- 1,129
- 116
Zillow last checked:
Listing updated:
Listed by:
Madie Zilke 321-624-3064,
SOUTHERN GROUNDS REALTY LLC 321-624-3064
Source: Stellar MLS,MLS#: S5155955 Originating MLS: Osceola
Originating MLS: Osceola
Facts & features
Interior
Bedrooms & bathrooms
- Bedrooms: 4
- Bathrooms: 3
- Full bathrooms: 2
- 1/2 bathrooms: 1
Primary bedroom
- Features: Walk-In Closet(s)
- Level: First
- Area: 255 Square Feet
- Dimensions: 15x17
Bedroom 2
- Features: Built-in Closet
- Level: First
- Area: 110 Square Feet
- Dimensions: 10x11
Bedroom 3
- Features: Built-in Closet
- Level: First
- Area: 100 Square Feet
- Dimensions: 10x10
Bedroom 3
- Features: Built-in Closet
- Level: First
- Area: 110 Square Feet
- Dimensions: 10x11
Balcony porch lanai
- Level: First
- Area: 322 Square Feet
- Dimensions: 23x14
Dining room
- Level: First
- Area: 120 Square Feet
- Dimensions: 10x12
Family room
- Level: First
- Area: 340 Square Feet
- Dimensions: 17x20
Kitchen
- Level: First
- Area: 168 Square Feet
- Dimensions: 12x14
Living room
- Level: First
- Area: 154 Square Feet
- Dimensions: 11x14
Heating
- Central
Cooling
- Central Air
Appliances
- Included: Dishwasher, Microwave, Range, Refrigerator
- Laundry: Laundry Room
Features
- Ceiling Fan(s), Kitchen/Family Room Combo, Living Room/Dining Room Combo, Vaulted Ceiling(s)
- Flooring: Ceramic Tile, Laminate
- Doors: French Doors
- Has fireplace: No
Interior area
- Total structure area: 3,215
- Total interior livable area: 2,398 sqft
Video & virtual tour
Property
Parking
- Total spaces: 2
- Parking features: Garage - Attached
- Attached garage spaces: 2
Features
- Levels: One
- Stories: 1
- Exterior features: Rain Gutters, Sidewalk
- Has private pool: Yes
- Pool features: Gunite, Lighting, Pool Sweep, Screen Enclosure
- Has spa: Yes
- Spa features: In Ground
Lot
- Size: 8,799 Square Feet
- Dimensions: 80 x 110
Details
- Parcel number: 082530468600140210
- Zoning: ORS3
- Special conditions: None
Construction
Type & style
- Home type: SingleFamily
- Property subtype: Single Family Residence
Materials
- Block, Stucco
- Foundation: Slab
- Roof: Shingle
Condition
- New construction: No
- Year built: 1999
Utilities & green energy
- Sewer: Public Sewer
- Water: Public
- Utilities for property: BB/HS Internet Available
Community & HOA
Community
- Pet fee: $0 monthly
- Subdivision: PEBBLE POINTE UNIT 2
HOA
- Has HOA: Yes
- HOA fee: $38 monthly
- HOA name: PEBBLE POINTE ASSOCIATION
- HOA phone: 407-705-2190
Location
- Region: Kissimmee
Financial & listing details
- Price per square foot: $194/sqft
- Tax assessed value: $381,900
- Annual tax amount: $2,651
- Date on market: 8/19/2026
- Cumulative days on market: 55 days
- Listing terms: Cash,Conventional,FHA,VA Loan
- Ownership: Fee Simple
- Total actual rent: 0
- Road surface type: Asphalt
Estimated market value
Not available
Estimated sales range
Not available
$3,215/mo
Price history
| Date | Event | Price |
|---|---|---|
| 8/20/2026 | Listed for sale | $465,000+252.3%$194/sqft |
Source:  Stellar MLS #S5155955 Report a problem Stellar MLS #S5155955 Report a problem | ||
| 4/13/2010 | Sold | $132,000-5.6%$55/sqft |
Source: Public Record Report a problem | ||
| 1/10/2010 | Listed for sale | $139,900+550.7%$58/sqft |
Source: Lori Tyrrell #O4939909 Report a problem | ||
| 7/27/1998 | Sold | $21,500$9/sqft |
Source: Public Record Report a problem | ||
Public tax history
| Year | Property taxes | Tax assessment |
|---|---|---|
| 2025 | $2,652 +6.5% | $381,900 +0.2% |
| 2024 | $2,490 +2% | $381,200 +3.4% |
| 2023 | $2,441 +5.1% | $368,800 +11.7% |
| 2022 | $2,323 +1.4% | $330,100 +29.2% |
| 2021 | $2,291 +3.2% | $255,400 +5.1% |
| 2020 | $2,219 +2.7% | $243,100 +8.2% |
| 2019 | $2,161 | $224,600 +55.3% |
| 2018 | $2,161 +4.9% | $144,613 +2.1% |
| 2017 | $2,060 +0.5% | $141,639 +2.1% |
| 2016 | $2,049 +1.5% | $138,726 +0.7% |
| 2015 | $2,018 +0.9% | $137,762 +0.8% |
| 2014 | $2,001 | $136,669 +1.5% |
| 2013 | -- | $134,650 +1.7% |
| 2012 | -- | $132,400 +1.6% |
| 2011 | -- | $130,300 -0.1% |
| 2010 | -- | $130,400 -25.4% |
| 2009 | -- | $174,900 -37.5% |
| 2008 | -- | $280,000 -6.1% |
| 2007 | -- | $298,100 +7.9% |
| 2006 | -- | $276,400 +48% |
| 2005 | -- | $186,700 +19.8% |
| 2004 | -- | $155,800 |
| 2003 | -- | $155,800 +6.5% |
| 2002 | $1,979 +2% | $146,234 +1.6% |
| 2001 | $1,940 -7.6% | $143,931 +3% |
| 2000 | $2,099 | $139,739 |
Find assessor info on the county website
Monthly payment
Est. payment
Payment breakdown
Explore the cost of this home by adjusting the details. Changes won't be saved.Climate risks
Neighborhood: Buena Ventura Lakes
Nearby schools
Schools provided by the listing agent
- Elementary: Ventura Elem-OS
- Middle: Parkway Middle
- High: Tohopekaliga High School
Source: Stellar MLS. This data may not be complete. We recommend contacting the local school district to confirm school assignments for this home.
Similar homes
- $445,9904 bd3 ba2.3k sqft2921 CASABELLA DRIVE, KISSIMMEE, FL 34744For Sale
 MLS ID #S5158610, Andrea Munoz, MOSAIC PARTNERS GROUP. Stellar MLS
 - $485,0004 bd3 ba1.9k sqft125 PANSY COURT, KISSIMMEE, FL 34743For Sale
 MLS ID #S5158373, Ada Molina, RE/MAX REALTEC GROUP. Stellar MLS
 - $439,9004 bd3 ba2.5k sqft2612 WATERLINE STREET, KISSIMMEE, FL 34743For Sale
 MLS ID #O6446230, Shadi Tamimi, SET HOMES REALTY LLC. Stellar MLS
 - $489,0004 bd3 ba2.4k sqft2707 RANDAL WAY, KISSIMMEE, FL 34743For Sale
 MLS ID #S5154186, Itamar N Da Silva, ODRY VARGAS REALTY GROUP. Stellar MLS
 - $449,9994 bd3 ba2.2k sqft2553 EAGLE BAY BOULEVARD, KISSIMMEE, FL 34743For SaleMLS ID #O6435323, Fernanda Pereira, NOVA REAL ESTATE SERVICES INC. Stellar MLS
- $399,9003 bd3 ba2.3k sqft3209 TURRET DRIVE, KISSIMMEE, FL 34743For SaleMLS ID #V4951682, Jesus Garcia Robles, REALTY ONE GROUP EVOLVE. Stellar MLS
- $439,9994 bd3 ba2.7k sqft2830 PAYNES PRAIRIE CIRCLE, KISSIMMEE, FL 34743For SaleMLS ID #O6434733, Angel Ayala, KELLER WILLIAMS ADVANTAGE III. Stellar MLS
- $430,0004 bd3 ba2.4k sqft3010 STILLWATER DRIVE, KISSIMMEE, FL 34743For SaleMLS ID #O6433930, Kenneth Burningham, BURNINGHAM REALTY. Stellar MLS
- $420,0004 bd3 ba1.8k sqft3114 STERN COURT, KISSIMMEE, FL 34743For SaleMLS ID #O6421025, Jenny Lizardo, LPT REALTY, LLC. Stellar MLS
- $429,9004 bd3 ba1.8k sqft3119 FAIRFIELD DRIVE, KISSIMMEE, FL 34743For SaleMLS ID #O6428133, Raymond Wong, HIGHRISE REALTY. Stellar MLS
- $510,0004 bd3 ba2.4k sqft2728 PICASSO COURT, KISSIMMEE, FL 34743For SaleMLS ID #S5158492, Mahugriffel Perez, LPT REALTY, LLC. Stellar MLS
- $537,9004 bd3 ba2.3k sqft2753 WOODSTREAM CIRCLE, KISSIMMEE, FL 34743For SaleMLS ID #O6439317, Pablo Bernal, DALTON WADE INC. Stellar MLS
- $395,0004 bd2 ba1.8k sqft2580 HUNLEY LOOP, KISSIMMEE, FL 34743For SaleMLS ID #O6445251, Mary de Los Perez Morales, LLC, CENTRAL REALTY GROUP AND PROPERTIES. Stellar MLS
- $439,0004 bd3 ba1.8k sqft2838 NOBLE CROW DRIVE, KISSIMMEE, FL 34744For SaleMLS ID #V4951621, Cherelle Colin, LA ROSA REALTY CW PROPERTIES L. Stellar MLS
- $450,0004 bd3 ba1.9k sqft187 PINEWOOD CIRCLE, KISSIMMEE, FL 34743For SaleMLS ID #O6411284, Adrian Santiago, Sr, HORIZON WEST REALTY. Stellar MLS
- $389,9003 bd2 ba1.7k sqft2803 MIDDLETON CIRCLE, KISSIMMEE, FL 34743For SaleMLS ID #S5154705, Mara Lopez, LPT REALTY, LLC. Stellar MLS
- $500,0004 bd2 ba2k sqft3016 CAMINO REAL DRIVE S, KISSIMMEE, FL 34744For SaleMLS ID #O6437303, Sasha Mabed, MARKET CONNECT REALTY LLC. Stellar MLS
- $450,0004 bd2 ba1.7k sqft125 TEAKWOOD DRIVE, KISSIMMEE, FL 34743For SaleMLS ID #O6398490, Kenny Medina, LPT REALTY, LLC. Stellar MLS
- $499,9004 bd3 ba2.3k sqft3133 RIACHUELO LANE, KISSIMMEE, FL 34744For SaleMLS ID #O6430008, Sebastian Bustillo, LOKATION. Stellar MLS
