You've got to see this well-maintained brick home just outside of Marianna! This is one of those homes that simply feels like home. Offering 2 bedrooms and 2 bathrooms, there is also plenty of space and rooms to add a third bedroom.
Step through the front door into a welcoming open floor plan featuring a spacious dining area, kitchen, and breakfast area. The kitchen offers an abundance of cabinet and counter space, a convenient breakfast bar, and stainless steel appliances. French doors off the dining area lead to the living room, where a wood-burning fireplace creates a cozy ambiance during the cooler months.
Just off the breakfast area is a huge sunroom surrounded by three walls of windows, filling the space with natural light. Bahama shutters add charm and character to this inviting space. Step outside from the sunroom onto the covered patio, the perfect spot for grilling, relaxing, and entertaining.
The spacious primary suite features his-and-her closets and a large bathroom with a step-in shower. The hall bathroom, which has a door to the second bedroom, features both a step-in shower and a jetted tub!
The oversized laundry room offers plenty of room for freezers, storage, or additional workspace. There is also a large storage closet conveniently located off the garage, plus a separate storage building.
Outside, the fenced backyard is perfect for pets, children, or simply enjoying the outdoors. Beautiful landscaping surrounds the home with a variety of plants that bring back the charm and character of grandma's house.
The roof was replaced in 2018, and the HVAC system has been maintained under Jemison's service contract. A Terminix termite bond is also in place, providing added peace of mind.
This move-in-ready home has so much to offer and is ready for its new owners! Call your favorite Realtor today to schedule your private tour!
For sale
$279,900
2856 Wildwood Circle, Marianna, FL 32448
2beds
2,228sqft
:
Get pre-qualified$1,811/mo
Single Family Residence
Built in 1977
0.6 Acres Lot
$272,000 Zestimate®
$126/sqft
$-- HOA
What's special
Welcoming open floor planSpacious dining areaConvenient breakfast barStainless steel appliancesSeparate storage buildingWell-maintained brick home
- 10 days |
- 277 |
- 12 |
Zillow last checked:
Listing updated:
Listed by:
Angela R Daniels 850-573-0065,
Jim Roberts Realty Inc
Source: CPAR,MLS#: 793416 Originating MLS: Central Panhandle Association of REALTORS
Originating MLS: Central Panhandle Association of REALTORSFacts & features
Interior
Bedrooms & bathrooms
- Bedrooms: 2
- Bathrooms: 2
- Full bathrooms: 2
Rooms
- Room types: Bedroom, Dining Room, Full Bath, Garage, Kitchen, Laundry, Living Room, Primary Bathroom, Primary Bedroom, Storage Room, Sunroom
Primary bedroom
- Dimensions: 12.6 x 11.6
Bedroom
- Dimensions: 11 x 11
Primary bathroom
- Dimensions: 10 x 8.8
Dining room
- Dimensions: 18 x 15
Other
- Dimensions: 11.6 x 10.8
Garage
- Dimensions: 25.6 x 19.9
Kitchen
- Dimensions: 20 x 14
Laundry
- Dimensions: 20 x 7.2
Living room
- Dimensions: 20 x 18
Storage room
- Description: Closet in garage
- Dimensions: 20.1 x 9
Sunroom
- Dimensions: 23.6 x 23.6
Heating
- Central, Electric, Fireplace(s)
Cooling
- Central Air, Ceiling Fan(s)
Appliances
- Included: Electric Range, Electric Water Heater
Features
- Storage
Interior area
- Total structure area: 2,228
- Total interior livable area: 2,228 sqft
Property
Parking
- Total spaces: 2
- Parking features: Garage
- Garage spaces: 2
Features
- Stories: 1
- Patio & porch: Covered, Patio, Porch
- Fencing: Fenced
Lot
- Size: 0.6 Acres
- Dimensions: 140' x 186'
- Features: Paved
Details
- Additional structures: Outbuilding
- Parcel number: 064N10047900B00020
- Zoning description: Resid Single Family
- Special conditions: Listed As-Is
Construction
Type & style
- Home type: SingleFamily
- Architectural style: Ranch
- Property subtype: Single Family Residence
Materials
- Brick, Vinyl Siding
- Foundation: Slab
- Roof: Shingle
Condition
- New construction: No
- Year built: 1977
Utilities & green energy
- Utilities for property: Electricity Available
Community & HOA
Community
- Features: Short Term Rental Allowed
- Subdivision: [No Recorded Subdiv]
HOA
- Has HOA: No
Location
- Region: Marianna
Financial & listing details
- Price per square foot: $126/sqft
- Tax assessed value: $199,036
- Annual tax amount: $1,196
- Date on market: 8/1/2026
- Electric utility on property: Yes
Estimated market value
$272,000
$258,000 - $286,000
$1,447/mo
Price history
| Date | Event | Price |
|---|---|---|
| 8/1/2026 | Listed for sale | $279,900+107.5%$126/sqft |
Source:  CPAR #793416 Report a problem CPAR #793416 Report a problem | ||
| 3/31/2004 | Sold | $134,900$61/sqft |
Source: Public Record Report a problem | ||
Public tax history
| Year | Property taxes | Tax assessment |
|---|---|---|
| 2025 | $1,197 +3.6% | $135,112 +2.9% |
| 2024 | $1,155 +6.8% | $131,304 +3% |
| 2023 | $1,082 +5.1% | $127,480 +3% |
| 2022 | $1,030 +0.2% | $123,767 +3% |
| 2021 | $1,028 -0.8% | $120,162 +1.4% |
| 2020 | $1,036 +5.3% | $118,503 +6.9% |
| 2019 | $984 -11.3% | $110,860 -7.6% |
| 2018 | $1,110 -0.5% | $119,938 -0.3% |
| 2017 | $1,116 | $120,240 -0.6% |
| 2016 | $1,116 +1.3% | $121,001 -0.5% |
| 2015 | $1,102 -3.6% | $121,662 +0.8% |
| 2014 | $1,144 | $120,696 -0.1% |
| 2013 | -- | $120,862 -1.2% |
| 2012 | -- | $122,288 -2.7% |
| 2011 | -- | $125,681 -4.1% |
| 2010 | -- | $131,116 -2.6% |
| 2009 | -- | $134,631 |
| 2008 | -- | -- |
| 2007 | -- | $137,684 +17.8% |
| 2006 | -- | $116,913 +3.9% |
| 2005 | -- | $112,533 +21.9% |
| 2004 | -- | $92,327 -0.3% |
| 2003 | -- | $92,630 +0.8% |
| 2002 | -- | $91,935 +3.3% |
| 2001 | -- | $89,034 +3% |
| 2000 | -- | $86,441 |
Find assessor info on the county website
Monthly payment
Est. payment
Payment breakdown
Explore the cost of this home by adjusting the details. Changes won't be saved.Climate risks
Neighborhood: 32448
Nearby schools
GreatSchools rating
- 5/10MARIANNA K-8 SCHOOL-0051Grades: K-8Distance: 5.8 mi
- 4/10Marianna High SchoolGrades: 9-12Distance: 4.5 mi
Schools provided by the listing agent
- Elementary: Marianna K-8
- Middle: Marianna K-8
- High: Marianna
Source: CPAR. This data may not be complete. We recommend contacting the local school district to confirm school assignments for this home.
- $236,0003 bd1 ba1.5k sqft2860 Wildwood Cres, Marianna, FL 32448Sold

- $236,0003 bd2 ba1.5k sqft2860 Wildwood Cir, Marianna, FL 32448Sold

- $318,3003 bd2 ba2.3k sqft3969 Old Cottondale Rd, Marianna, FL 32448Off Market
- $226,0003 bd2 ba1.8k sqft2932 Wildwood Cir, Marianna, FL 32448Off Market
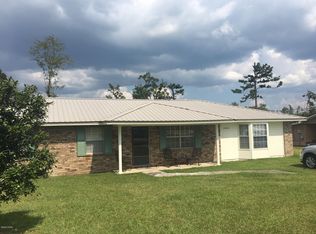
- $220,4003 bd2 ba3.7k sqft2928 Wildwood Cres, Marianna, FL 32448Off Market
- $155,400-- bd1 ba1.5k sqft2853 Wildwood Cres, Marianna, FL 32448Off Market
- $6,0000.38 acres2863 Wildwood Cir, Marianna, FL 32448Off Market
- $6,0000.38 acres2863 Wildwood Cir, Marianna, FL 32448Off Market
A local agent can set up tours, give advice and negotiate with sellers.
A local lender can help you make sure your offer is ready when you are.
Similar homes
- $259,9003 bd2 ba1.4k sqft2530 Mashburn Rd, Marianna, FL 32448For Sale
 MLS ID #793475, Melissa Ballew. CPAR
 - $259,9003 bd2 ba1.8k sqft3395 Ontario Rd, Marianna, FL 32448For Sale
 MLS ID #792960, Robby M Roberts. CPAR
 - $260,0003 bd2 ba2.3k sqft2977 Jefferson St, Marianna, FL 32446For Sale
 MLS ID #793561, Kathy S Milton. CPAR
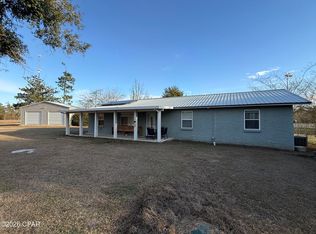
 - $245,9003 bd2 ba1.5k sqft4299 Still Ln, Marianna, FL 32448For Sale
 MLS ID #784388, Joelle E Roberts. CPAR
 - $300,0003 bd2 ba1.8k sqft2816 Jackson Bluff Rd, Marianna, FL 32446For SaleMLS ID #792338, Scott S Harris. CPAR
- $254,9003 bd2 ba2.1k sqft2970 Kynes St, Marianna, FL 32446For SaleMLS ID #783344, Joelle E Roberts. CPAR
- $289,0003 bd2 ba2k sqft4344 Burton St, Marianna, FL 32446For SaleMLS ID #788832, Dana L Panichella. CPAR
- $314,9003 bd2 ba1.8k sqft4364 Deering St, Marianna, FL 32446For SaleMLS ID #790426, Gail Ward. CPAR
- $301,5003 bd2 ba1.8k sqft4921 Tall Pine Dr, Marianna, FL 32446For SaleMLS ID #790920, Keyela Hampton. CPAR
- $215,0003 bd2 ba1.9k sqft2928 Green St, Marianna, FL 32446For SaleMLS ID #793355, Kathy S Milton. CPAR
- $274,0003 bd2 ba2.4k sqft5232 Woodgate Way, Marianna, FL 32446For SaleMLS ID #782435, Seamus J O'neill. CPAR
- $240,4003 bd2 ba1.5k sqft4828 Rooks Dr, Marianna, FL 32446For SaleMLS ID #791121, Stacey Mayo-Webb. CPAR
- $300,0004 bd2 ba2.9k sqft2948 Westmanor Dr, Marianna, FL 32446For SaleMLS ID #781397, Dana L Panichella. CPAR
- $249,9993 bd2 ba1.8k sqft445 Laflorida Dr #73, Marianna, FL 32448For SaleMLS ID #790685, Matt R Milton. CPAR
- $349,0003 bd3 ba1.9k sqft2485 Spring Creek Rd, Marianna, FL 32448For SaleMLS ID #792234, Debbie Roney Smith. CPAR
- $248,0003 bd2 ba1.4k sqft2956 Caledonia St, Marianna, FL 32446For SaleMLS ID #787967, Heather Ellerbee. CPAR
- $319,9003 bd3 ba2.2k sqft2973 Caledonia St, Marianna, FL 32446For SaleMLS ID #776837, Stacy A Borges. CPAR
- $235,0004 bd2 ba1.9k sqft2944 Cherokee St, Marianna, FL 32446For SaleMLS ID #785133, Lauren M Lyons. CPAR
- $344,0003 bd2 ba1.7k sqft1309 Fairview Rd, Marianna, FL 32448For SaleMLS ID #789900, Wayne W Hamilton. CPAR
- $299,0003 bd3 ba2.1k sqft1025 Edison Ave, Alford, FL 32420For SaleMLS ID #792576, Tiffany L Clevenger. CPAR
