Experience unparalleled upgrades from this stunning view home. Boasting 2 bedrooms, 2 baths, and a 2-car attached garage. With 1,295 square feet of luxurious living space, every detail has been meticulously crafted to perfection. Step inside to discover a completely refreshed interior featuring brand new baseboards, panel doors, hardware, and linen cabinets. Both bathrooms have undergone a full remodel, showcasing exquisite tile work, modern vanities, mirrors, and upgraded light fixtures. The flooring has been upgraded to the latest Optiimax Performance floor, offering 100% waterproofing along with resistance to dents and pets. The kitchen has been transformed with custom shelves, providing ample storage space, while a tiled fireplace and custom hearth/mantle create a cozy focal point in the living area. Outside, the landscaped side yard adds a touch of greenery, enhancing the home's curb appeal. Additional features include a new doorbell, combination lock for added security, and fresh paint throughout, adding to the home's pristine appeal. Don't miss out on the opportunity to call this meticulously renovated gem your own! Outside, a tile roof and a new front door enhance the home's curb appeal, welcoming you to your own private oasis. But the allure doesn't stop there – this residence is part of a vibrant community spread across 484 acres, boasting mature trees and picturesque hills. Residents here enjoy access to two recreation centers, offering a plethora of amenities including pools, spas, clubhouses, tennis courts, gyms, paddle tennis, shuffleboard courts, and billiards – ensuring there's always something to keep you active and engaged. Best of all, the association takes care of trash pickup and outside painting, allowing you to relax and enjoy your surroundings without the hassle of maintenance. Plus, as a 55+ community member, you'll also have the opportunity to join Lake MV, where you can partake in summer concerts, fishing, sail boating, and lounging on manicured beaches. With its blend of luxurious living, natural beauty, and abundant amenities, this home offers the perfect balance of comfort, convenience, and community – making it truly a beautiful place to call home.
Sold for $920,000
Listed by: Re/Max First Class • Kelly Arshi • Contact: 949-455-0606
Bought with: Regency Real Estate Brokers
$920,000
28566 Cano, Mission Viejo, CA 92692
2beds
1,295sqft
Single Family Residence
Built in 1981
3,478 Square Feet Lot
$952,100 Zestimate®
$710/sqft
$4,222 Estimated rent
Home value
$952,100
$904,000 - $1.00M
$4,222/mo
Zestimate® history
Owner options
List your home for rent
$4,222/mo
Rent Zestimate®
Find your next renter with Zillow Rental Manager. Plus, with online applications, you can quickly screen prospective tenants – for free.
$4,222/mo
Rent Zestimate®
Refinance and save
$6,478/mo
Est. payment
Refinancing to a lower rate could help reduce your monthly payments and save thousands over the life of the loan.
$6,478/mo
Est. payment
Explore your selling options
Work with a Zillow partner agent
Leverage their expertise and Zillow's premium Showcase listings to get your home seen by more buyers.
Get startedList with your own agent
Get your home in front of millions of buyers by listing it on Zillow.
Learn how to do itSell it yourself
Take full control of how buyers see your home on Zillow by listing For Sale by Owner (FSBO).
List your homeWhat's special
Zillow last checked:
Listing updated:
Listed by:
Kelly Arshi DRE #01032834 949-455-0606,
Re/Max First Class,
Karen Phillips DRE #01912372,
Re/Max First Class
Bought with:
Donna Garcia, DRE #02161595
Regency Real Estate Brokers
Source: CRMLS,MLS#: OC24086491 Originating MLS: California Regional MLS
Originating MLS: California Regional MLSFacts & features
Interior
Bedrooms & bathrooms
- Bedrooms: 2
- Bathrooms: 2
- Full bathrooms: 2
- Main level bathrooms: 2
- Main level bedrooms: 2
Rooms
- Room types: Bedroom, Entry/Foyer, Foyer, Kitchen, Living Room, Primary Bedroom, Dining Room
Primary bedroom
- Features: Main Level Primary
Primary bedroom
- Features: Primary Suite
Bedroom
- Features: All Bedrooms Down
Bedroom
- Features: Bedroom on Main Level
Bathroom
- Features: Remodeled, Separate Shower
Kitchen
- Features: Kitchen Island, Kitchen/Family Room Combo, Quartz Counters, Updated Kitchen
Heating
- Central, Forced Air
Cooling
- Central Air
Appliances
- Included: Built-In Range, Dishwasher, Disposal, Gas Range, Gas Water Heater, Microwave, Refrigerator, Vented Exhaust Fan, Water Heater
- Laundry: Washer Hookup, Electric Dryer Hookup, Gas Dryer Hookup, In Garage
Features
- Breakfast Bar, Ceiling Fan(s), Crown Molding, Cathedral Ceiling(s), Separate/Formal Dining Room, Quartz Counters, Recessed Lighting, All Bedrooms Down, Bedroom on Main Level, Entrance Foyer, Main Level Primary, Primary Suite
- Flooring: Laminate, Vinyl
- Doors: Mirrored Closet Door(s), Panel Doors, Sliding Doors
- Windows: Double Pane Windows, Garden Window(s)
- Has fireplace: Yes
- Fireplace features: Gas Starter, Living Room
- Common walls with other units/homes: No Common Walls
Interior area
- Total interior livable area: 1,295 sqft
Property
Parking
- Total spaces: 2
- Parking features: Concrete, Direct Access, Driveway Level, Door-Single, Driveway, Garage Faces Front, Garage, Garage Door Opener
- Attached garage spaces: 2
Accessibility
- Accessibility features: No Stairs
Features
- Levels: One
- Stories: 1
- Entry location: 1
- Patio & porch: Concrete, Covered, Front Porch, Open, Patio
- Pool features: Community, Gunite, Lap, Permits, Association
- Has spa: Yes
- Spa features: Association, Community, Gunite, Heated, In Ground
- Has view: Yes
- View description: City Lights, Panoramic
Lot
- Size: 3,478 Square Feet
- Features: Cul-De-Sac, Level, Rectangular Lot, Street Level
Details
- Parcel number: 78615128
- Special conditions: Standard,Trust
Construction
Type & style
- Home type: SingleFamily
- Architectural style: Traditional
- Property subtype: Single Family Residence
Materials
- Foundation: Slab
- Roof: Tile
Condition
- Turnkey
- New construction: No
- Year built: 1981
Details
- Builder model: Violeta
- Builder name: MISSION VIEJO COMPANY
Utilities & green energy
- Electric: 220 Volts in Garage
- Sewer: Public Sewer
- Water: Public
- Utilities for property: Cable Available, Cable Connected, Electricity Available, Electricity Connected, Natural Gas Available, Natural Gas Connected, Phone Available, Phone Connected, Sewer Available, Sewer Connected, Underground Utilities, Water Available, Water Connected
Community & HOA
Community
- Features: Curbs, Gutter(s), Storm Drain(s), Street Lights, Suburban, Sidewalks, Gated, Pool
- Security: Carbon Monoxide Detector(s), Gated with Guard, Gated Community, Gated with Attendant, Smoke Detector(s)
- Senior community: Yes
- Subdivision: Casta Del Sol - Fiesta (Cf)
HOA
- Has HOA: Yes
- Amenities included: Billiard Room, Clubhouse, Sport Court, Fitness Center, Maintenance Grounds, Management, Maintenance Front Yard, Barbecue, Pickleball, Pool, Spa/Hot Tub, Tennis Court(s), Trash
- HOA fee: $574 monthly
- HOA name: CASTA DEL SOL
- HOA phone: 949-716-3998
- Second HOA fee: $26 monthly
- Second HOA name: Lake Mission Viejo
- Second HOA phone: 949-770-1313
Location
- Region: Mission Viejo
Financial & listing details
- Price per square foot: $710/sqft
- Tax assessed value: $957,168
- Date on market: 4/30/2024
- Cumulative days on market: 23 days
- Listing terms: Cash,Cash to New Loan,Conventional,FHA,Fannie Mae,Government Loan,VA Loan
- Road surface type: Paved
Price history
| Date | Event | Price |
|---|---|---|
| 6/20/2024 | Sold | $920,000$710/sqft |
Source:  CRMLS #OC24086491 Report a problem CRMLS #OC24086491 Report a problem | ||
| 6/1/2024 | Pending sale | $920,000$710/sqft |
Source: CRMLS #OC24086491 Report a problem | ||
| 4/30/2024 | Listed for sale | $920,000+116%$710/sqft |
Source: CRMLS #OC24086491 Report a problem | ||
| 3/31/2004 | Sold | $426,000+150.6%$329/sqft |
Source: Public Record Report a problem | ||
| 4/28/1998 | Sold | $170,000$131/sqft |
Source: Public Record Report a problem | ||
Public tax history
| Year | Property taxes | Tax assessment |
|---|---|---|
| 2026 | -- | $957,168 +2% |
| 2025 | $9,484 +59.2% | $938,400 +58% |
| 2024 | $5,956 +2.2% | $593,802 +2% |
| 2023 | $5,829 +2% | $582,159 +2% |
| 2022 | $5,716 +2% | $570,745 +2% |
| 2021 | $5,605 +1% | $559,554 +1% |
| 2020 | $5,548 | $553,817 +2% |
| 2019 | $5,548 +2% | $542,958 +2% |
| 2018 | $5,438 +4% | $532,312 +2% |
| 2017 | $5,227 | $521,875 +2% |
| 2016 | $5,227 +2% | $511,643 +13.2% |
| 2015 | $5,125 +26.4% | $452,000 +11.8% |
| 2014 | $4,055 | $404,140 +21% |
| 2013 | -- | $334,000 |
| 2012 | -- | $334,000 |
| 2011 | -- | $334,000 |
| 2010 | -- | $334,000 -7% |
| 2009 | -- | $359,000 -20.6% |
| 2008 | -- | $452,074 |
| 2007 | -- | $452,074 +2% |
| 2006 | -- | $443,210 +2% |
| 2005 | -- | $434,520 +127.7% |
| 2004 | -- | $190,807 +1.9% |
| 2003 | -- | $187,310 +2% |
| 2002 | -- | $183,638 +2% |
| 2001 | $1,914 +1.3% | $180,038 +2% |
| 2000 | $1,889 | $176,508 |
Find assessor info on the county website
Neighborhood: 92692
Nearby homes
- $983,1003 bd2 ba1.4k sqft28572 Cano, Mission Viejo, CA 92692Off Market
- $887,9002 bd2 ba1.5k sqft28562 Cano, Mission Viejo, CA 92692Off Market
- $1,025,0003 bd3 ba2k sqft28576 Cano, Mission Viejo, CA 92692Sold
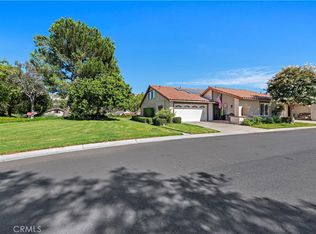
- $918,3752 bd2 ba1.5k sqft28552 Cano, Mission Viejo, CA 92692Sold
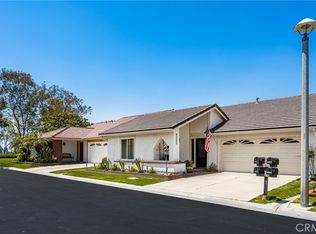
- $851,9002 bd2 ba1.2k sqft28546 Cano, Mission Viejo, CA 92692Off Market
- $1,024,7003 bd2 ba1.4k sqft28556 Cano, Mission Viejo, CA 92692Off Market
- $939,0003 bd2 ba1.4k sqft28542 Cano, Mission Viejo, CA 92692Off Market
- $1,082,1003 bd2 ba1.4k sqft23672 Villena, Mission Viejo, CA 92692Off Market
Nearby schools
GreatSchools rating
- 10/10Castille Elementary SchoolGrades: K-5Distance: 1.5 mi
- 9/10Newhart Middle SchoolGrades: 6-8Distance: 1.8 mi
- 9/10Capistrano Valley High SchoolGrades: 9-12Distance: 5.7 mi
Get a cash offer in 3 minutes
Find out how much your home could sell for in as little as 3 minutes with a no-obligation cash offer.
Estimated market value
$952,100
Get a cash offer in 3 minutes
Find out how much your home could sell for in as little as 3 minutes with a no-obligation cash offer.
Estimated market value
$952,100
