Skip main navigation
Sold for $1,025,000
  • Listed by: Re/Max First Class • Kelly Arshi • Contact: 949-455-0606
    Bought with: First Team Real Estate
    Tax assessed value
    $1,025,000

    28576 Cano, Mission Viejo, CA 92692

    3beds
    2,000sqft
    Single Family Residence
    Built in 1981
    3,478 Square Feet Lot
    $1,107,000 Zestimate®
    $513/sqft
    $4,904 Estimated rent

    Home value

    $1,107,000

    $1.04M - $1.17M

    $4,904/mo

    Zestimate® history
    Loading
    Loading...

    Owner options

    List your home for rent

    $4,904/mo

    Rent Zestimate®

    Find your next renter with Zillow Rental Manager. Plus, with online applications, you can quickly screen prospective tenants – for free.

    Learn more

    $4,904/mo

    Rent Zestimate®

    Refinance and save

    $7,104/mo

    Est. payment

    Refinancing to a lower rate could help reduce your monthly payments and save thousands over the life of the loan.

    See today's rates

    $7,104/mo

    Est. payment

    Explore your selling options

    Work with a Zillow partner agent

    Leverage their expertise and Zillow's premium Showcase listings to get your home seen by more buyers.

    Get started

    List with your own agent

    Get your home in front of millions of buyers by listing it on Zillow.

    Learn how to do it

    Sell it yourself

    Take full control of how buyers see your home on Zillow by listing For Sale by Owner (FSBO).

    List your home

    What's special

    Cozy gas fireplaceMature treesLush green backyardRolling hillsPrivate primary bedroomSeparate side yardCorner lot
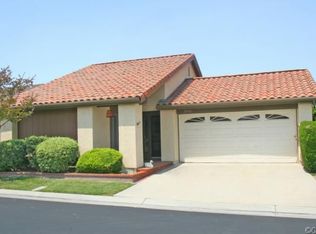
    PRICE REDUCED ON 9/30/2024 by $15,000. Welcome to 28576 Cano, a stunning custom Rosa floorplan that seamlessly blends elegance with modern convenience. This beautifully remodeled home offers 3 bedrooms, 3 full bathrooms, and a versatile den/office, all within approximately 2,000 square feet of refined living space. Situated on a premier corner lot in a small cul-de-sac, this property provides unparalleled privacy and scenic views. Step inside to find an open-concept kitchen and living room, perfect for entertainment. The living room features a cozy gas fireplace and lovely views of the lush, green backyard. The kitchen boasts a new peninsula with quartz countertops, ample storage, and high-end finishes. The private primary bedroom is a serene retreat, complete with a new double vanity, a walk-in closet, and a beautifully remodeled en-suite bathroom. The second bedroom offers additional storage, while the hallway bath features a fully remodeled walk-in shower with a new vanity. Upstairs, an added loft serves as a Independent living for in-law suite w/ full bath in 400 sf, game room, library, complete with deep storage cabinets, and a walk-in closet. The property also includes a separate side yard, ideal for a dog run or a flourishing garden. The attached two-car garage is equipped with storage cabinets, a workbench, and automatic openers. This home is not only beautiful but also energy-efficient, with fully owned and paid for solar panels( summer electric bill is less than $20 per month). Recent upgrades include a new underlayment roof, new rain gutters, plantation shutters, all-new wood flooring on the main level, new double vanity in primary bathroom, new fully remodeled primary shower and hall shower(both walk-ins), 5 ceiling fans, . Located in a vibrant 55+ community, the property is surrounded by 484 acres of mature trees and rolling hills. Residents enjoy access to two recreation centers offering amenities such as Pickleball, pools, a spa/hot tub, tennis courts, lawn bowling, a gym, a clubhouse, and more. Additionally, the community handles exterior maintenance, including trash pickup, front yard upkeep, and even outside painting. As a member of Lake Mission Viejo, you’ll also have access to picnic areas, swimming, fishing, sport courts, and a variety of other outdoor activities. This home offers not just a place to live, but a lifestyle to cherish.

    Zillow last checked:

    Listing updated:

    Listed by:

    Kelly Arshi DRE #01032834 949-455-0606,

    Re/Max First Class

    Bought with:

    Angie Weeks, DRE #01398537

    First Team Real Estate

    Source: CRMLS,MLS#: OC24174765MLS LogoOriginating MLS: California Regional MLS

    Facts & features

    Interior

    Bedrooms & bathrooms
    • Bedrooms: 3
    • Bathrooms: 3
    • Full bathrooms: 3
    • Main level bathrooms: 2
    • Main level bedrooms: 2
    Rooms
    • Room types: Bedroom, Entry/Foyer, Foyer, Kitchen, Living Room, Primary Bedroom, Other, Dining Room
    Primary bedroom
    • Features: Main Level Primary
    Primary bedroom
    • Features: Primary Suite
    Bedroom
    • Features: Bedroom on Main Level
    Bathroom
    • Features: Bathroom Exhaust Fan, Dual Sinks, Full Bath on Main Level, Remodeled, Separate Shower, Walk-In Shower
    Kitchen
    • Features: Granite Counters, Kitchen Island, Kitchen/Family Room Combo, Pots & Pan Drawers, Quartz Counters, Remodeled, Updated Kitchen
    Other
    • Features: Walk-In Closet(s)
    Heating
    • Central, Forced Air
    Cooling
    • Central Air
    Appliances
    • Included: Dishwasher, Disposal, Gas Range, Microwave, Water To Refrigerator, Water Heater
    • Laundry: Washer Hookup, Electric Dryer Hookup, Gas Dryer Hookup, In Garage
    Features
    • Breakfast Bar, Ceiling Fan(s), Cathedral Ceiling(s), Separate/Formal Dining Room, Granite Counters, Open Floorplan, Quartz Counters, Recessed Lighting, Bedroom on Main Level, Entrance Foyer, Main Level Primary, Primary Suite, Walk-In Closet(s)
    • Flooring: Laminate, Wood
    • Doors: Mirrored Closet Door(s)
    • Windows: Double Pane Windows, Plantation Shutters
    • Has fireplace: Yes
    • Fireplace features: Gas Starter, Living Room
    • Common walls with other units/homes: No Common Walls
    Interior area
    • Total interior livable area: 2,000 sqft

    Property

    Parking
    • Total spaces: 2
    • Parking features: Concrete, Door-Single, Driveway, Garage Faces Front, Garage, Garage Door Opener
    • Attached garage spaces: 2
    Features
    • Levels: One
    • Stories: 1
    • Entry location: 1
    • Patio & porch: Concrete, Covered, Front Porch, Open, Patio
    • Pool features: Community, Association
    • Has spa: Yes
    • Spa features: Association, Community, Gunite, Heated, In Ground
    • Has view: Yes
    • View description: City Lights
    Lot
    • Size: 3,478 Square Feet
    • Features: Corner Lot, Cul-De-Sac, Level, Rectangular Lot, Secluded, Street Level
    Details
    • Parcel number: 78615126
    • Special conditions: Standard,Trust

    Construction

    Type & style
    • Home type: SingleFamily
    • Architectural style: Traditional
    • Property subtype: Single Family Residence
    Materials
    • Foundation: Slab
    • Roof: Tile
    Condition
    • Termite Clearance,Turnkey
    • New construction: No
    • Year built: 1981
    Details
    • Builder model: ROSA-CUSTOM
    • Builder name: MISSION VIEJO COMPANY

    Utilities & green energy

    • Electric: 220 Volts in Garage
    • Sewer: Public Sewer
    • Water: Public
    • Utilities for property: Cable Available, Cable Connected, Electricity Available, Electricity Connected, Natural Gas Available, Natural Gas Connected, Phone Available, Phone Connected, Sewer Available, Sewer Connected, Underground Utilities, Water Available, Water Connected

    Community & HOA

    Community
    • Features: Curbs, Gutter(s), Storm Drain(s), Street Lights, Suburban, Sidewalks, Gated, Pool
    • Security: Carbon Monoxide Detector(s), Gated with Guard, Gated Community, Gated with Attendant, Smoke Detector(s), Security Guard
    • Senior community: Yes
    • Subdivision: Casta Del Sol - Fiesta (Cf)
    HOA
    • Has HOA: Yes
    • Amenities included: Bocce Court, Billiard Room, Clubhouse, Sport Court, Fitness Center, Maintenance Grounds, Management, Maintenance Front Yard, Pickleball, Pool, Spa/Hot Tub, Tennis Court(s), Trash
    • HOA fee: $574 monthly
    • HOA name: CASTA DEL SOL
    • HOA phone: 949-716-3998
    • Second HOA fee: $170 semi-annually
    • Second HOA name: Lake Mission Viejo
    • Second HOA phone: 949-770-1313
    Location
    • Region: Mission Viejo

    Financial & listing details

    • Price per square foot: $513/sqft
    • Tax assessed value: $1,025,000
    • Annual tax amount: $10,303
    • Date on market: 8/23/2024
    • Cumulative days on market: 46 days
    • Listing terms: Cash,Conventional,FHA,Fannie Mae,Government Loan,VA Loan
    • Road surface type: Paved

    Price history

    DateEventPrice
    11/18/2024Sold$1,025,000+20.6%$513/sqft
    Source: CRMLS #OC24174765 Report a problem
    6/2/2023Sold$850,000$425/sqft
    Source: Public Record Report a problem
    4/16/2023Pending sale$850,000$425/sqft
    Source: CRMLS #OC23010368 Report a problem
    3/10/2023Contingent$850,000$425/sqft
    Source: CRMLS #OC23010368 Report a problem
    2/18/2023Listed for sale$850,000$425/sqft
    Source: CRMLS #OC23010368 Report a problem
    2/9/2023Contingent$850,000$425/sqft
    Source: CRMLS #OC23010368 Report a problem
    1/27/2023Price change$850,000+6.3%$425/sqft
    Source: CRMLS #OC23010368 Report a problem
    1/21/2023Listed for sale$800,000+53.8%$400/sqft
    Source: CRMLS #OC23010368 Report a problem
    7/15/2019Sold$520,000-8.6%$260/sqft
    Source: CRMLS #OC19055075 Report a problem
    6/11/2019Pending sale$569,000$285/sqft
    Source: CENTURY 21 Rainbow Realty #OC19055075 Report a problem
    5/10/2019Price change$569,000-3.4%$285/sqft
    Source: CENTURY 21 Rainbow Realty #OC19055075 Report a problem
    4/8/2019Price change$589,000-3.4%$295/sqft
    Source: CENTURY 21 Rainbow Realty #OC19055075 Report a problem
    3/14/2019Listed for sale$610,000+205%$305/sqft
    Source: Century 21 Rainbow Realty #OC19055075 Report a problem
    5/22/1996Sold$200,000$100/sqft
    Source: Public Record Report a problem

    Public tax history

    YearProperty taxesTax assessment
    2025$10,303 +40.8%$1,025,000 +40.7%
    2024$7,316 +2.2%$728,290 +33.2%
    2023$7,160 +31.7%$546,611 +2%
    2022$5,435 +2%$535,894 +2%
    2021$5,330 +1%$525,387 +1%
    2020$5,277 $520,000 +74.6%
    2019$5,277 +78.3%$297,837 +2%
    2018$2,960 +4.1%$291,998 +2%
    2017$2,844 $286,273 +2%
    2016$2,844 +2%$280,660 +1.5%
    2015$2,788 +3%$276,445 +2%
    2014$2,707 $271,030 +0.5%
    2013-- $269,806 +2%
    2012-- $264,516 +2%
    2011-- $259,330 +0.8%
    2010-- $257,392 -0.2%
    2009-- $258,004 +2%
    2008-- $252,946 +2%
    2007-- $247,987 +2%
    2006-- $243,125 +2%
    2005-- $238,358 +2%
    2004-- $233,685 +1.9%
    2003-- $229,403 +2%
    2002-- $224,905 +2%
    2001$2,353 +1.3%$220,496 +2%
    2000$2,324 $216,173
    Find assessor info on the county website

    Neighborhood: 92692

    Nearby schools

    GreatSchools rating
    Get a cash offer in 3 minutes
    Find out how much your home could sell for in as little as 3 minutes with a no-obligation cash offer.
    Estimated market value
    $1,107,000
    Get a cash offer in 3 minutes
    Find out how much your home could sell for in as little as 3 minutes with a no-obligation cash offer.
    Estimated market value
    $1,107,000