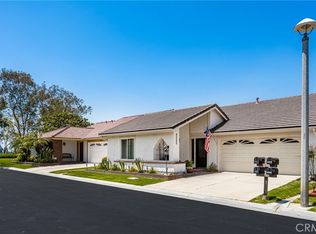
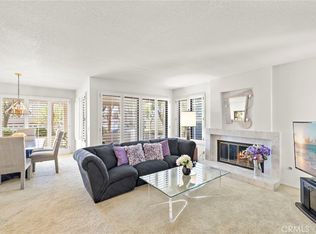
Fabulous Single level Detached home nestled on a quiet Cul-de-Sac in the exclusive guard-gated 55+ senior community of casa del Sol. Welcome to this lovely home offering 2 bedrooms and 2 baths, featuring an open and airy floor plan with vaulted ceilings and endless opportunities to customize to your liking. A large living-room with brick fireplace, French doors that lead to a large private enclosed open roof Atrium- style brick patio (If you choose to remodel, the atrium can be added to the interior square footage for more living space or left as is and used for private lounging or a wonderful area for your small pets keeping them in a safe environment). There is a spacious formal dining room and a light and bright kitchen with newer stainless steel appliances, breakfast nook with slider leading to the atrium patio. It also includes a spacious Master suite and a spacious second bedroom. The back patio offers a nice seating area with wonderful views. There is a direct access two car garage with washer dryer hook ups. Retire in style in this Mission Viejo Golf community that offers 2 recreation centers, pools, spas, tennis, pickleball, billards, lawn bowling, gym, library, shuffle board, craft rooms, BBQ areas and a calendar of social clubs, activities and events. Close to lake Mission Viejo, shopping and restaurants. Lake Mission Viejo offers: fishing, boating, summer concerts, and lakeside movie nights
For sale
Listed by: Berkshire Hathaway HomeService • Linda Huebner • 949-350-3030
$850,000
28546 Cano, Mission Viejo, CA 92692
2beds
1,280sqft
Single Family Residence
Built in 1981
3,478 Square Feet Lot
$841,600 Zestimate®
$664/sqft
$623/mo HOA
What's special
- 33 days
- 461
- 4
Likely to sell faster than
Zillow last checked:
Listing updated:
Listed by:
Linda Huebner DRE #00887400 949-350-3030,
Berkshire Hathaway HomeService
Source: CRMLS,MLS#: OC26217572 Originating MLS: California Regional MLS
Facts & features
Interior
Bedrooms & bathrooms
- Bedrooms: 2
- Bathrooms: 2
- Full bathrooms: 2
- Main level bathrooms: 2
- Main level bedrooms: 2
Rooms
- Room types: Bedroom, Entry/Foyer, Kitchen, Living Room, Primary Bathroom, Primary Bedroom, Dining Room
Primary bedroom
- Features: Main Level Primary
Primary bedroom
- Features: Primary Suite
Bedroom
- Features: All Bedrooms Down
Bedroom
- Features: Bedroom on Main Level
Bathroom
- Features: Bathtub, Full Bath on Main Level, Separate Shower, Tub Shower
Heating
- Central, Forced Air
Cooling
- Central Air
Appliances
- Included: Dishwasher, Gas Cooktop, Disposal, Gas Range, Microwave, Refrigerator, Water Heater
- Laundry: Washer Hookup, In Garage
Features
- Cathedral Ceiling(s), Separate/Formal Dining Room, Eat-in Kitchen, All Bedrooms Down, Bedroom on Main Level, Main Level Primary, Primary Suite
- Flooring: Carpet, Tile
- Windows: Shutters
- Has fireplace: Yes
- Fireplace features: Living Room
- Common walls with other units/homes: No Common Walls
Interior area
- Total interior livable area: 1,280 sqft
Property
Parking
- Total spaces: 4
- Parking features: Direct Access, Driveway, Garage
- Attached garage spaces: 2
- Uncovered spaces: 2
Features
- Levels: One
- Stories: 1
- Entry location: Front
- Patio & porch: Rear Porch, Brick, Enclosed, Patio
- Pool features: Community, Association
- Has spa: Yes
- Spa features: Association, Community
- Has view: Yes
- View description: City Lights, Mountain(s), Neighborhood
Lot
- Size: 3,478 Square Feet
- Features: Greenbelt, Sprinklers In Front, Sprinkler System
Details
- Parcel number: 78615124
- Special conditions: Standard
Construction
Type & style
- Home type: SingleFamily
- Property subtype: Single Family Residence
Condition
- New construction: No
- Year built: 1981
Utilities & green energy
- Sewer: Public Sewer
- Water: Public
- Utilities for property: Sewer Connected
Community & HOA
Community
- Features: Curbs, Fishing, Golf, Lake, Gated, Pool
- Security: Gated Community, Gated with Attendant
- Senior community: Yes
- Subdivision: Casta Del Sol - Fiesta (Cf)
HOA
- Has HOA: Yes
- Amenities included: Bocce Court, Billiard Room, Clubhouse, Controlled Access, Fitness Center, Meeting Room, Meeting/Banquet/Party Room, Maintenance Front Yard, Barbecue, Picnic Area, Pickleball, Pool, Recreation Room, Guard, Spa/Hot Tub, Security, Tennis Court(s)
- HOA fee: $590 monthly
- HOA name: Coasta Del Sol
- HOA phone: 949-716-3998
- Second HOA fee: $33 monthly
- Second HOA name: Lake Mission Viejo
- Second HOA phone: 949-770-1313
Location
- Region: Mission Viejo
Financial & listing details
- Price per square foot: $664/sqft
- Tax assessed value: $518,901
- Date on market: 10/6/2026
- Cumulative days on market: 33 days
- Listing terms: Cash,Cash to New Loan
Estimated market value
$841,600
$800,000 - $884,000
$3,756/mo
Price history
| Date | Event | Price |
|---|---|---|
| 10/6/2026 | Listed for sale | $850,000+104.8%$664/sqft |
Source:  CRMLS #OC26217572 Report a problem | ||
| 7/26/2013 | Sold | $415,000+1.2%$324/sqft |
Source: Public Record Report a problem | ||
| 7/5/2013 | Listed for sale | $410,000+13.9%$320/sqft |
Source: First Team Real Estate #OC13128092 Report a problem | ||
| 3/11/2009 | Sold | $360,000+64.4%$281/sqft |
Source: Public Record Report a problem | ||
| 7/5/2000 | Sold | $219,000+28.8%$171/sqft |
Source: Public Record Report a problem | ||
| 7/24/1998 | Sold | $170,000$133/sqft |
Source: Public Record Report a problem | ||
Public tax history
| Year | Property taxes | Tax assessment |
|---|---|---|
| 2026 | -- | $518,901 +2% |
| 2025 | $5,150 +1.7% | $508,727 +2% |
| 2024 | $5,064 +2.1% | $498,752 +2% |
| 2023 | $4,958 +1.9% | $488,973 +2% |
| 2022 | $4,864 +2% | $479,386 +2% |
| 2021 | $4,770 +1% | $469,987 +1% |
| 2020 | $4,723 | $465,168 +2% |
| 2019 | $4,723 +2% | $456,048 +2% |
| 2018 | $4,630 +4% | $447,106 +2% |
| 2017 | $4,453 | $438,340 +2% |
| 2016 | $4,453 +1.9% | $429,746 +1.5% |
| 2015 | $4,367 +3.1% | $423,291 +2% |
| 2014 | $4,236 | $415,000 +10.2% |
| 2013 | -- | $376,468 +2% |
| 2012 | -- | $369,087 +2% |
| 2011 | -- | $361,850 +0.8% |
| 2010 | -- | $359,146 +40.2% |
| 2009 | -- | $256,255 +2% |
| 2008 | -- | $251,231 +2% |
| 2007 | -- | $246,305 +2% |
| 2006 | -- | $241,476 +2% |
| 2005 | -- | $236,742 +2% |
| 2004 | -- | $232,100 +1.9% |
| 2003 | -- | $227,847 +2% |
| 2002 | -- | $223,380 +2% |
| 2001 | $2,370 +27.5% | $219,000 +26.4% |
| 2000 | $1,859 | $173,298 |
Find assessor info on the county website
Monthly payment
Est. payment
Payment breakdown
Explore the cost of this home by adjusting the details. Changes won't be saved.Climate risks
Neighborhood: 92692

Similar homes
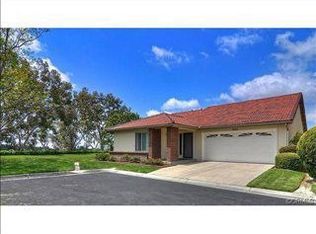
- $844,8003 bd2 ba1.4k sqft28252 Via Herrera, Mission Viejo, CA 92692For Sale
 MLS ID #OC26214895, Thomas Droesch, Coldwell Banker Realty. CRMLS
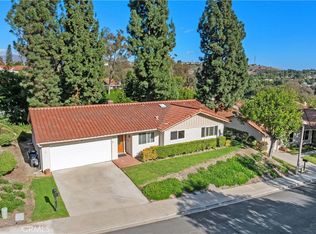
- $899,0002 bd2 ba1.5k sqft27863 Espinoza, Mission Viejo, CA 92692For Sale
 MLS ID #OC26187130, Bram Klein, Keller Williams Realty. CRMLS
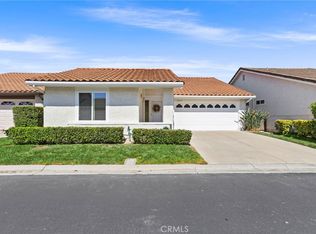
- $999,8882 bd2 ba1.5k sqft28131 Alava, Mission Viejo, CA 92692For Sale
 MLS ID #OC26216407, Debbie Santoro-Stieber, Bullock Russell RE Services. CRMLS
- $775,0002 bd2 ba1.2k sqft27802 Gleneagles, Mission Viejo, CA 92692For Sale
 MLS ID #OC26191187, Bob Strausheim, Berkshire Hathaway HomeService. CRMLS
