READY NOW! A MUST SEE TOWNHOME IN FAST SELLING GAINESVILLE! LOW HOA DUES! AMENITIES GALORE! Experience modern townhome living with The Sawnee, a spacious 3-bedroom, 2.5 bathroom floor plan spanning 1,855 square feet. Designed for comfort and convenience, this home features an open-concept layout, seamlessly connecting the kitchen, dining, and family room ideal for gatherings and everyday life. Step inside to find luxury vinyl flooring throughout the main level common areas, a cozy linear fireplace with shiplap accent, and a stylish kitchen featuring cabinets with crown molding. Blinds are included throughout the home, adding both style and convenience. Beyond your front door, enjoy access to exceptional community amenities, including 2 pools clubhouse, pickleball, tennis, walking paths, AND a gym in the clubhouse! Conveniently located right off the highway, this home is just minutes from Downtown Gainesville with many options for dining and shopping. 15 minutes from Lake Lanier and a sports complex right in the front of your community! With its modern design, premium finishes, and prime location, The Sawnee is the perfect place to call home! PLEASE ASK ONSITE AGENTS ABOUT OUR FINANCIAL OFFERINGS !
Active under contract
$312,195
2857 Bullfrog Ln Lot 171, Gainesville, GA 30507
3beds
1,855sqft
Townhouse, Residential
Built in 2025
-- sqft lot
$311,800 Zestimate®
$168/sqft
$175/mo HOA
What's special
Modern designPremium finishes
- 345 days |
- 29 |
- 2 |
Zillow last checked:
Listing updated:
Listed by:
Alecia Thomas,
CCG Realty Group, LLC. 678-775-1640,
Ashton Adams,
CCG Realty Group, LLC.
Source: FMLS GA,MLS#: 7631551
Facts & features
Interior
Bedrooms & bathrooms
- Bedrooms: 3
- Bathrooms: 3
- Full bathrooms: 2
- 1/2 bathrooms: 1
Rooms
- Room types: Other
Primary bedroom
- Features: Split Bedroom Plan
- Level: Split Bedroom Plan
Bedroom
- Features: Split Bedroom Plan
Primary bathroom
- Features: Double Vanity, Separate Tub/Shower
Dining room
- Features: Open Concept
Kitchen
- Features: Breakfast Bar, Cabinets White, Kitchen Island, Pantry Walk-In, Solid Surface Counters, View to Family Room
Heating
- Central
Cooling
- Central Air
Appliances
- Included: Dishwasher, Disposal, Electric Range, Microwave
- Laundry: In Hall, Laundry Room, Upper Level
Features
- Double Vanity, Entrance Foyer, High Ceilings 9 ft Main, High Speed Internet, Recessed Lighting, Walk-In Closet(s)
- Flooring: Carpet, Luxury Vinyl
- Windows: Double Pane Windows
- Basement: None
- Number of fireplaces: 1
- Fireplace features: Electric, Factory Built
- Common walls with other units/homes: 2+ Common Walls
Interior area
- Total structure area: 1,855
- Total interior livable area: 1,855 sqft
- Finished area above ground: 1,855
Video & virtual tour
Property
Parking
- Total spaces: 2
- Parking features: Garage, Garage Door Opener, Garage Faces Front
- Garage spaces: 2
Accessibility
- Accessibility features: None
Features
- Levels: Two
- Stories: 2
- Patio & porch: Breezeway, Patio
- Exterior features: Other
- Pool features: None
- Spa features: None
- Fencing: None
- Has view: Yes
- View description: Trees/Woods
- Waterfront features: None
- Body of water: None
Lot
- Features: Back Yard, Front Yard, Level
Details
- Additional structures: None
- Parcel number: 15033 000196
- Other equipment: None
- Horse amenities: None
Construction
Type & style
- Home type: Townhouse
- Architectural style: Townhouse
- Property subtype: Townhouse, Residential
- Attached to another structure: Yes
Materials
- Cement Siding
- Foundation: Slab
- Roof: Shingle
Condition
- New Construction
- New construction: Yes
- Year built: 2025
Details
- Warranty included: Yes
Utilities & green energy
- Electric: 110 Volts
- Sewer: Public Sewer
- Water: Public
- Utilities for property: Electricity Available, Water Available, Other
Green energy
- Energy efficient items: None
- Energy generation: None
Community & HOA
Community
- Features: Clubhouse, Fitness Center, Homeowners Assoc, Near Shopping, Pickleball, Playground, Pool, Sidewalks, Tennis Court(s)
- Security: Carbon Monoxide Detector(s), Fire Alarm, Smoke Detector(s)
- Subdivision: The Reserve At Gainesville Township
HOA
- Has HOA: Yes
- Services included: Internet, Maintenance Grounds, Maintenance Structure, Swim, Tennis
- HOA fee: $175 monthly
Location
- Region: Gainesville
Financial & listing details
- Price per square foot: $168/sqft
- Date on market: 8/12/2025
- Cumulative days on market: 332 days
- Listing terms: Cash,Conventional,FHA,VA Loan
- Ownership: Fee Simple
- Electric utility on property: Yes
- Road surface type: Asphalt
Estimated market value
$311,800
$296,000 - $327,000
$2,167/mo
Price history
| Date | Event | Price |
|---|---|---|
| 5/12/2026 | Listed for sale | $312,195$168/sqft |
Source:  FMLS GA #7631551 Report a problem FMLS GA #7631551 Report a problem | ||
| 5/1/2026 | Listing removed | $312,195$168/sqft |
Source: FMLS GA #7631551 Report a problem | ||
| 4/24/2026 | Price change | $312,195+1%$168/sqft |
Source: FMLS GA #7631551 Report a problem | ||
| 3/27/2026 | Price change | $309,195-17.3%$167/sqft |
Source: FMLS GA #7631551 Report a problem | ||
| 8/13/2025 | Listed for sale | $373,990$202/sqft |
Source: FMLS GA #7631551 Report a problem | ||
Public tax history
Tax history is unavailable.
Monthly payment
Est. payment
Payment breakdown
Explore the cost of this home by adjusting the details. Changes won't be saved.Climate risks
Neighborhood: 30507
Nearby schools
GreatSchools rating
- 3/10Tadmore Elementary SchoolGrades: PK-5Distance: 2.2 mi
- 5/10East Hall Middle SchoolGrades: 6-8Distance: 3.4 mi
- 4/10East Hall High SchoolGrades: 9-12Distance: 5.1 mi
Schools provided by the listing agent
- Elementary: New Holland
- Middle: Gainesville East
- High: Gainesville
Source: FMLS GA. This data may not be complete. We recommend contacting the local school district to confirm school assignments for this home.
- $324,4153 bd3 ba1.8k sqft2849 Bullfrog Ln UNIT 173, Gainesville, GA 30507Sold

- $319,9703 bd3 ba1.8k sqft2845 Bullfrog Ln UNIT 174, Gainesville, GA 30507Sold
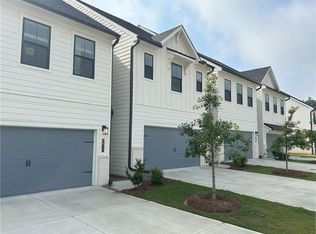
- $323,6353 bd3 ba1.8k sqft2853 Bullfrog Ln UNIT 172, Gainesville, GA 30507Sold
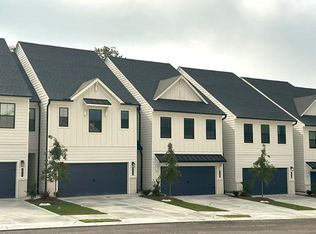
- $525,0005 bd4 ba3.4k sqft2618 Harbor Ridge Pass LOT 28, Gainesville, GA 30507Sold
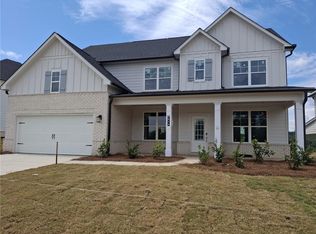
- $421,9905 bd4 ba3k sqft2622 Harbor Ridge Pass LOT 29, Gainesville, GA 30507Sold
- $525,0005 bd4 ba3k sqft2626 Harbor Ridge Pass LOT 30, Gainesville, GA 30507Sold
- $487,8105 bd4 ba3.4k sqft2630 Harbor Ridge Pass LOT 31, Gainesville, GA 30507Sold
- $502,2905 bd4 ba3k sqft2638 Harbor Ridge Pass LOT 32, Gainesville, GA 30507Sold
- $446,0005 bd4 ba3k sqft2642 Harbor Ridge Pass LOT 33, Gainesville, GA 30507Sold
A local agent can set up tours, give advice and negotiate with sellers.
A local lender can help you make sure your offer is ready when you are.
Similar homes
- $319,9903 bd3 ba1.8k sqft2971 Crystal Springs Point #149, Gainesville, GA 30507Active

 MLS ID #10801175, Ashton Adams, CCG Realty Group LLC. GAMLS
 - $319,9903 bd3 ba1.8k sqft2947 Crystal Springs Point #155, Gainesville, GA 30507Active
 MLS ID #10801194, Ashton Adams, CCG Realty Group LLC. GAMLS
 - $306,4903 bd3 ba1.8k sqft2963 Crystal Springs Point #151, Gainesville, GA 30507ActiveMLS ID #10801181, Charles Wilson, CCG Realty Group LLC. GAMLS
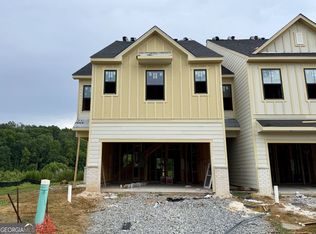
- $321,4903 bd3 ba1.8k sqft2927 Crystal Springs Point #160, Gainesville, GA 30507Active
 MLS ID #10801221, Ashton Adams, CCG Realty Group LLC. GAMLS
 - $302,9903 bd3 ba1.8k sqft2939 Crystal Springs Point #157, Gainesville, GA 30507New Construction
 MLS ID #7801388, Alecia Thomas, CCG Realty Group, LLC.. FMLS GA
 - $302,9903 bd3 ba1.8k sqft2967 Crystal Springs Point #150, Gainesville, GA 30507ActiveMLS ID #10801177, Alecia Thomas, CCG Realty Group LLC. GAMLS
- $302,9903 bd3 ba1.8k sqft2931 Crystal Springs Point #159, Gainesville, GA 30507ActiveMLS ID #10801213, Charles Wilson, CCG Realty Group LLC. GAMLS
- $321,4903 bd3 ba1.8k sqft2951 Crystal Springs Point #154, Gainesville, GA 30507ActiveMLS ID #10801189, Alecia Thomas, CCG Realty Group LLC. GAMLS
- $302,9903 bd3 ba1.8k sqft2959 Crystal Springs Point #152, Gainesville, GA 30507New ConstructionMLS ID #7801363, Ashton Adams, CCG Realty Group, LLC.. FMLS GA
- $302,9903 bd3 ba1.8k sqft2955 Crystal Springs Point #153, Gainesville, GA 30507ActiveMLS ID #10801187, Alecia Thomas, CCG Realty Group LLC. GAMLS
- $302,9903 bd3 ba1.8k sqft2935 Crystal Springs Point #158, Gainesville, GA 30507New ConstructionMLS ID #7801392, Ashton Adams, CCG Realty Group, LLC.. FMLS GA
- $302,9903 bd3 ba1.8k sqft2943 Crystal Springs Point #156, Gainesville, GA 30507ActiveMLS ID #10801199, Alecia Thomas, CCG Realty Group LLC. GAMLS
- from $320,9903 bd3 ba1.8k sqftSudbury Plan, Oconee Overlook Townhomes, Gainesville, GA 30507New ConstructionDR Horton
- from $348,9903 bd3 ba2k sqftOsprey Plan, Avery Ridge, Gainesville, GA 30507New ConstructionCentex
- from $364,9504 bd2 ba1.8k sqftIbis Plan, Avery Ridge, Gainesville, GA 30507New ConstructionCentex
- $374,9904 bd3 ba2.3k sqft2991 Daxton Ln, Gainesville, GA 30507New ConstructionFMLS GA
- $374,9904 bd3 ba2.3k sqft2983 Daxton Ln, Gainesville, GA 30507New ConstructionFMLS GA
- $378,9904 bd3 ba2.3k sqft2937 Holden St, Gainesville, GA 30507New ConstructionFMLS GA
- from $373,9904 bd3 ba2.3k sqftGalen Plan, Oconee Overlook, Gainesville, GA 30507New ConstructionDR Horton
- from $375,9904 bd3 ba1.9k sqftRaven Plan, Avery Ridge, Gainesville, GA 30507New ConstructionCentex
