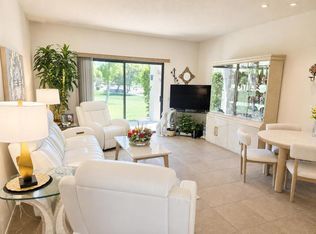
Authentic Modern Architecture Meets Resort-Style Living. Welcome to this bright & light-desert retreat positioned in one of the most desirable locations within the gated Desert Princess Country Club. Masterfully designed by renowned architect Gin Wong--celebrated globally for architectural landmarks such as the LAX Theme Building and CBS Television City--this authentic 2-bedroom, 2-bathroom corner-unit condo seamlessly combines sleek modern architecture and contemporary style with effortless desert living. From the moment you step inside, you are greeted by an open-concept layout defined by soaring high ceilings, exceptional architectural flow, and expansive glass that frames uninterrupted, breathtaking views of the surrounding fairway and mountain backdrop.Thoughtfully Designed:Open-Concept Living & Dining: Designed for both effortless relaxation and lively entertaining, featuring 10 Ft ceilings, bright interior spaces, and continuous scenic views across the golf course greens.Sparkling Kitchen: Generously equipped with great cabinetry, updated appliances, and functional counter space that cater to everyday convenience and keeps the chefs happy!Spacious Primary Suite: A restful space featuring a luxurious ensuite bathroom with a walk-in shower, ample closet storage, and direct sliding-glass access to a private, full-width covered patio.Guest Bedroom & Bath: Thoughtfully separated for maximum privacy, offering generous proportions, a walk-in closet, and mountain view. A great secondary full bathroom, and a dedicated in-unit laundry area round out the convenience.Outdoor Features & Property ExtrasPanoramas & Golf Course Views: Step onto your expansive private patio to take in tranquil, uninterrupted vistas of lush fairways and desert horizons.Indoor-Outdoor Desert Lifestyle: Features a versatile front outdoor courtyard patio that serves as a seamless extension of living space and doubles as a convenient golf cart corral.Prime Central Location & Parking: Situated in a quiet, central pocket of the community just moments away from a sparkling swimming pool and spa. Includes a dedicated 1-car garage located right adjacent to the unit.The Desert Princess Country Club LifestyleEnjoy complete peace of mind with robust, comprehensive HOA included services that encompasses extensive exterior maintenance and resort-grade amenities. Community benefits include: Golf Course, Club House, Walking Trails, on site HOA office, Internet and Cable.
Under contract
Listed by: HomeSmart • Michael Layton • 760-408-5300
Price cut: $9.9K (7/25)
$265,000
28570 W Natoma Dr, Cathedral City, CA 92234
2beds
1,177sqft
Condominium
Built in 1985
-- sqft lot
$259,700 Zestimate®
$225/sqft
$995/mo HOA
What's special
Convenient golf cart corralMountain viewAuthentic modern architectureFunctional counter spaceSpacious primary suiteOpen-concept layoutExceptional architectural flow
- 34 days |
- 150 |
- 4 |
Zillow last checked:
Listing updated:
Listed by:
Michael Layton DRE #01342880 760-408-5300,
HomeSmart,
Marcia Francois DRE #01402100 760-861-5643,
HomeSmart
Source: CRMLS,MLS#: 219150700DA Originating MLS: California Desert AOR & Palm Springs AOR
Originating MLS: California Desert AOR & Palm Springs AORFacts & features
Interior
Bedrooms & bathrooms
- Bedrooms: 2
- Bathrooms: 2
- Full bathrooms: 2
Rooms
- Room types: Bedroom, Entry/Foyer, Primary Bedroom, Other
Primary bedroom
- Features: Main Level Primary
Primary bedroom
- Features: Primary Suite
Bedroom
- Features: All Bedrooms Down
Bathroom
- Features: Separate Shower, Tile Counters, Tub Shower
Kitchen
- Features: Remodeled, Solid Surface Counters, Updated Kitchen
Other
- Features: Walk-In Closet(s)
Heating
- Forced Air, Natural Gas
Cooling
- Has cooling: Yes
Appliances
- Included: Gas Water Heater, Microwave, Refrigerator, Self Cleaning Oven
- Laundry: Laundry Closet
Features
- Breakfast Bar, High Ceilings, Open Floorplan, All Bedrooms Down, Main Level Primary, Primary Suite, Walk-In Closet(s)
- Flooring: Carpet, Laminate, Tile
- Doors: Sliding Doors
- Windows: Blinds
- Has fireplace: No
Interior area
- Total interior livable area: 1,177 sqft
Property
Parking
- Total spaces: 2
- Parking features: Garage, Garage Door Opener, Shared Driveway, On Street, Unassigned
- Garage spaces: 1
Features
- Patio & porch: Covered
- Has private pool: Yes
- Pool features: Community, In Ground
- Spa features: Community, In Ground
- Fencing: None
- Has view: Yes
- View description: Golf Course, Mountain(s), Pool
Lot
- Features: Corner Lot, Drip Irrigation/Bubblers, Planned Unit Development
Details
- Parcel number: 009612240
- On leased land: Yes
- Lease amount: $1,796
- Special conditions: Standard
Construction
Type & style
- Home type: Condo
- Architectural style: Modern
- Property subtype: Condominium
- Attached to another structure: Yes
Materials
- Stucco
- Foundation: Slab
- Roof: Flat,Foam
Condition
- Updated/Remodeled
- New construction: No
- Year built: 1985
Utilities & green energy
- Electric: 220 Volts in Kitchen
- Utilities for property: Cable Available
Community & HOA
Community
- Features: Golf, Gated, Pool
- Security: Gated Community, 24 Hour Security
- Subdivision: Desert Princess
HOA
- Has HOA: Yes
- Amenities included: Billiard Room, Clubhouse, Controlled Access, Sport Court, Fitness Center, Maintenance Grounds, Game Room, Lake or Pond, Meeting Room, Management, Meeting/Banquet/Party Room, Other Courts, Paddle Tennis, Racquetball, Tennis Court(s), Trail(s), Trash, Cable TV
- Services included: Earthquake Insurance
- HOA fee: $995 monthly
- HOA name: Desert Princesss HOA
- HOA phone: 760-322-1907
Location
- Region: Cathedral City
Financial & listing details
- Price per square foot: $225/sqft
- Tax assessed value: $104,119
- Date on market: 7/25/2026
- Listing terms: Cash,Cash to New Loan
- Inclusions: Appliances / Furniture
- Exclusions: a few small items of a personal nature
Estimated market value
$259,700
$247,000 - $273,000
$2,202/mo
Price history
| Date | Event | Price |
|---|---|---|
| 8/14/2026 | Contingent | $265,000$225/sqft |
Source:  Greater Palm Springs Realtors #219150700 Report a problem Greater Palm Springs Realtors #219150700 Report a problem | ||
| 7/25/2026 | Price change | $265,000-3.6%$225/sqft |
Source: Greater Palm Springs Realtors #219150700 Report a problem | ||
| 3/17/2026 | Price change | $274,900-4.9%$234/sqft |
Source: Greater Palm Springs Realtors #219144921 Report a problem | ||
| 10/3/2025 | Price change | $289,000-8.3%$246/sqft |
Source:  CDAR/ Desert Area MLS #219136303 Report a problem CDAR/ Desert Area MLS #219136303 Report a problem | ||
| 1/30/2025 | Listed for sale | $315,000$268/sqft |
Source: Greater Palm Springs Realtors #219123826 Report a problem | ||
Public tax history
| Year | Property taxes | Tax assessment |
|---|---|---|
| 2026 | -- | $104,119 +2% |
| 2025 | $1,642 +0.6% | $102,078 +2% |
| 2024 | $1,632 +1% | $100,078 +2% |
| 2023 | $1,616 +2.9% | $98,116 +2% |
| 2022 | $1,570 +3.2% | $96,193 +2% |
| 2021 | $1,521 +4.5% | $94,307 +1% |
| 2020 | $1,455 +1.4% | $93,341 +2% |
| 2019 | $1,435 +1.5% | $91,512 +2% |
| 2018 | $1,413 +1.2% | $89,718 -26.7% |
| 2017 | $1,396 -23.6% | $122,400 +41.9% |
| 2016 | $1,827 +38.2% | $86,236 +1.5% |
| 2015 | $1,322 +0.6% | $84,942 +2% |
| 2014 | $1,314 | $83,280 +0.5% |
| 2013 | -- | $82,906 +2% |
| 2012 | -- | $81,282 +2% |
| 2011 | -- | $79,689 +0.8% |
| 2010 | -- | $79,095 -0.2% |
| 2009 | -- | $79,285 +2% |
| 2008 | -- | $77,732 +2% |
| 2007 | -- | $76,209 +2% |
| 2006 | -- | $74,716 +2% |
| 2005 | -- | $73,252 +3.9% |
| 2003 | -- | $70,503 +2% |
| 2002 | -- | $69,122 +2% |
| 2001 | $884 +2.1% | $67,767 +2% |
| 2000 | $866 | $66,440 |
Find assessor info on the county website
Monthly payment
Est. payment
Payment breakdown
Explore the cost of this home by adjusting the details. Changes won't be saved.Climate risks
Neighborhood: 92234
Nearby schools
GreatSchools rating
- 5/10Rio Vista Elementary SchoolGrades: K-5Distance: 0.9 mi
- 5/10James Workman Middle SchoolGrades: 6-8Distance: 1.9 mi
- 4/10Cathedral City High SchoolGrades: 9-12Distance: 3.2 mi
- $293,8002 bd3 ba1.1k sqft28564 W Natoma Dr, Cathedral City, CA 92234Off Market
- $--1,306 sqft28570 W Natoma Dr, Palm Springs, CA 92264Off Market
- $261,2002 bd2 ba1.2k sqft28568 W Natoma Dr, Cathedral City, CA 92234Off Market
- $--1,306 sqft28568 W Natoma Dr, Palm Springs, CA 92264Off Market
- $194,5001 bd2 ba851 sqft28600 W Natoma Dr, Cathedral City, CA 92234Off Market
- $--871 sqft28600 W Natoma Dr, Palm Springs, CA 92264Off Market
- $--871 sqft28566 W Natoma Dr, Palm Springs, CA 92264Off Market
- $247,2001 bd2 ba851 sqft28566 W Natoma Dr, Cathedral City, CA 92234Off Market
A local agent can set up tours, give advice and negotiate with sellers.
Similar homes
- $269,0002 bd2 ba1.2k sqft28486 Taos Ct, Cathedral City, CA 92234For Sale
 MLS ID #219147869DA, Holly Tait Markas, Holly's Homes Desert Princess, Inc.. CRMLS
 - $249,0002 bd2 ba1.2k sqft67162 W Chimayo Dr, Cathedral City, CA 92234For Sale
 MLS ID #219150864DA, Holly Tait Markas, Holly's Homes Desert Princess, Inc.. CRMLS
 - $245,0002 bd2 ba1.1k sqft67821 N Portales Dr #251, Cathedral City, CA 92234For Sale
 MLS ID #219151009DA, Randall Smith, Desert Princess Palm Springs Real Estate/SmithREGroup. CRMLS
 - $312,0002 bd2 ba1.2k sqft29168 Desert Princess Dr, Cathedral City, CA 92234For Sale
 MLS ID #219151299PS, Erin Driscoll, Bennion Deville Homes. CRMLS
 - $249,0002 bd2 ba802 sqft31200 Landau Blvd APT 201, Cathedral City, CA 92234For SaleMLS ID #219150409PS, David Whittier, Re/Max Desert Properties. CRMLS
- $310,0003 bd2 ba1.2k sqft28773 E Portales Dr, Cathedral City, CA 92234For SaleMLS ID #219143170DA, Stacey Smith, Redfin Corporation. CRMLS
- $215,0001 bd2 ba851 sqft67399 Toltec Ct, Cathedral City, CA 92234For SaleMLS ID #219150460PS, Annette Dominguez, Bennion Deville Homes. CRMLS
- $334,5002 bd2 ba1.2k sqft67356 S Chimayo Dr, Cathedral City, CA 92234For SaleMLS ID #219130913DA, Holly Tait Markas, Holly's Homes Desert Princess, Inc.. CRMLS
- $365,0003 bd2 ba1.2k sqft67663 Lagos Way, Cathedral City, CA 92234For SaleMLS ID #219151310DA, Randall Smith, Desert Princess Palm Springs Real Estate/SmithREGroup. CRMLS
- $205,0001 bd2 ba851 sqft67640 Lagos Way, Cathedral City, CA 92234For SaleMLS ID #219150037DA, Randall Smith, Desert Princess Palm Springs Real Estate/SmithREGroup. CRMLS
- $307,5002 bd2 ba1.3k sqft34351 Calle Las Palmas, Cathedral City, CA 92234For SaleMLS ID #219149026DA, Eric Kamino, Coldwell Banker Realty. CRMLS
- $--3 bd2 ba1.2k sqft34324 Laura Way, Rancho Mirage, CA 92270AuctionAuction.com 2
- $289,0001 bd2 ba1k sqft35200 Cathedral Canyon Dr #R139, Cathedral City, CA 92234For SaleMLS ID #219148336DA, Lori Ebeling, Coldwell Banker Realty. CRMLS
- $199,9001 bd2 ba851 sqft67269 Cumbres Ct, Cathedral City, CA 92234For SaleMLS ID #219148183DA, David Goldberg, Coldwell Banker Realty. CRMLS
- $318,0002 bd2 ba1.3k sqft35200 Cathedral Canyon Dr #B10, Cathedral City, CA 92234For SaleMLS ID #219148958DA, Campbell Crane Team, Equity Union. CRMLS
- $265,0002 bd1 ba659 sqft1541 Sunflower Ct N, Palm Springs, CA 92262For SaleMLS ID #219151234DA, Stephanie Turrentine, Windermere Real Estate. CRMLS
- $249,0001 bd1 ba728 sqft2700 Lawrence Crossley Rd #83, Palm Springs, CA 92264For SaleMLS ID #26890431, Fatemah Sartawi DRE # 02116551, Keller Williams Beverly Hills. CLAW
- $283,0002 bd3 ba1.5k sqft68355 Paseo Real #13, Cathedral City, CA 92234For SaleMLS ID #219140191DA, Kara Robinson, Windermere Real Estate. CRMLS
- $350,0002 bd2 ba1.3k sqft68482 Calle Toledo, Cathedral City, CA 92234For SaleMLS ID #219148597DA, Marsha Kay McMahon-Jones, Redfin Corporation. CRMLS
- $170,5001 bd2 ba851 sqft67278 W Chimayo Dr, Cathedral City, CA 92234For SaleMLS ID #219148801DA, Randall Smith, Desert Princess Palm Springs Real Estate/SmithREGroup. CRMLS
Local buyer's agents are ready to help
